
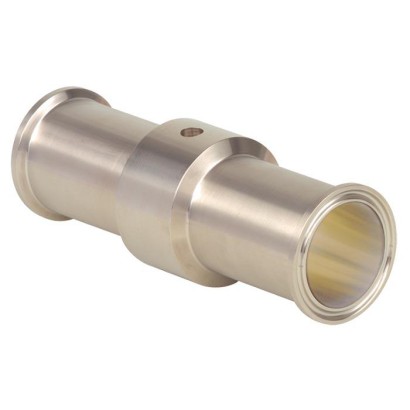
In-line diaphragm seal with sterile connection
Description
Diaphragm seals are used for the protection of pressure measuring instruments in applications with difficult media. In diaphragm seal systems, the diaphragm of the diaphragm seal effects the separation of the instrument and the medium. The pressure is transmitted to the measuring instrument via the system fill fluid which is inside the diaphragm seal system.
For the implementation of demanding customer applications, there is a wide variety of designs, materials and system fill fluids available.
For further technical information on diaphragm seals and diaphragm seal systems see IN 00.06 'Application, operating principle, designs'.
The model 981.22, 981.52 and 981.53 in-line diaphragm seals are suitable for use in the measurement of flowing media. In addition to avoiding potential blockages in the process, inline measurement technology also contributes to
for further approvals see page 4
In-line diaphragm seal, model 981.22
securing product quality, mainly through its perfect cleanability. Due to the continuous cylindrical diaphragm, the measuring locations feature neither dead spaces nor non-flushable branches. The good cleanability of the in-line diaphragm seals has been tested and confirmed by independent institutions (e.g. EHEDG, Bio Processing Institute). The diaphragm seals can withstand the cleaning vapour temperatures occurring in the SIP processes and thus ensure a sterile connection between the medium to be measured and the diaphragm seal.
Mounting of the diaphragm seal to the measuring instrument may be made via a direct connection, for high temperatures via a cooling element or via a flexible capillary.
The availability of in-line diaphragm seals for common pipe standards and nominal widths simplifies integration into already existing pipe cross-sections.
Special features
- Completely round diaphragm (Europ. Pat. No. 0609846) to avoid dead spaces
- Self-draining in all mounting positions
- Quick cleaning of measuring point, without residue
- Suitable for SIP and CIP
- 3-A compliant
| Model | 981.22, 981.52, 981.53 |
| Product family | 981 |
| Subcategory | In-line diaphragm seal |
| Pressure ranges | 0…0.6 bar · 0…40 bar · 0…8.7 psi · 0…580 psi |
| Process connection | Clamp connection per DIN 32676Clamp connection per ISO 2852Pipe standard per DIN 11866 row BISO 1127 row 1Pipe standard per DIN 11866 row CASME BPEBS4825 part 3O.D. tubeDIN 11866 row ADIN 11850 row 2ISO 2852ISO 2037BS 4825 part 1Pipe standard per DIN 11866 row B and ISO 1127 row 1Pipe standard: Pipes per DIN 11866 row C or ASME BPEPipe standard per BS4825 part 3 and O.D. tubePipe standard per DIN 11866 row A and DIN 11850 row 2Pipe standard per ISO 2037 and BS 4825 part 1 |
| Case material | Stainless steel 1.4435 (316L), Stainless steel 1.4435 (316L), electropolished, Hastelloy C22 (2.4602), Hastelloy C276 (2.4819) |
| Wetted parts material | Stainless steel 1.4435 (316L), Stainless steel 1.4435 (316L), electropolished, Hastelloy C22 (2.4602), Hastelloy C276 (2.4819) |
| Certifications | EHEDGCRNFDAEAC3-A3-A Sanitary StandardEU Pressure Equipment DirectiveCE |
| Datasheet languages | EN |
| Models 981.22, 981.52 and 981.53 | Standard | Option |
|---|---|---|
| Pressure range | 0 ... 0,6 bar to 0 ... 40 bar [0 ... 8.7 psi to 0 ... 580 psi] 1) or all other equivalent vacuum or combined pressure and vacuum ranges | |
| Level of cleanliness of wetted parts | Oil and grease free per ASTM G93-03 level FWIKA standard (< 1,000 mg/m²) | ■ Oil and grease free per ASTM G93-03 level D and ISO 15001 (< 220 mg/m 2 ) ■ Oil and grease free per ASTM G93-03 level C and ISO 15001 (< 66 mg/m 2 ) |
| Origin of wetted parts | International | EU, CH, USA |
| Surface roughness of wetted parts | Ra ≤ 0.76 μm [30 μin] per ASME BPE SF3 (except for weld seam) | Ra ≤ 0.38 μm [15 μin] per ASME BPE SF4, only with electropolished surface (except for weld seam) |
| Connection to the measuring instru- ment | Axial gauge adapter | Axial gauge adapter withG½,G¼,½NPTor¼NPT (female) |
| Type of mounting | Direct mounting | ■ Capillary ■ Cooling element |
| Vacuum service (see IN 00.25) | Basic service | ■ Premium service ■ Advanced service |
| Marking of the diaphragm seal | - | Per valid 3-A standard |
| Instrument mounting bracket (only for capillary option) | - | ■ Form H per DIN 16281, 100 mm, aluminium, black ■ Form H per DIN 16281, 100 mm, stainless steel ■ Bracket for pipe mounting, for pipe Ø20 ... 80 mm, steel (see data sheet AC 09.07) |
| Upper body of diaphragm seal | Wetted parts (diaphragm) ¹⁾ |
|---|---|
| Stainless steel 1.4435 (316L) | Stainless steel 1.4435 (316L) |
| Stainless steel 1.4435 (316L), electropolished ²⁾ | Stainless steel 1.4435 (316L), electropolished ²⁾ |
| Hastelloy C22 (2.4602) | Hastelloy C22 (2.4602) |
| Hastelloy C276 (2.4819) | Hastelloy C276 (2.4819) |
| Logo | Description | Country |
|---|---|---|
| EU declaration of conformity Pressure equipment directive | European Union | |
| EAC (option) Pressure equipment directive | Eurasian Economic Community | |
| ® | 3-A Sanitary Standard | USA |
| FEBRUARY 2021 TYPE EL CLASS I | EHEDG 1) Hygienic Equipment Design | European Union |
| - | CRN Safety (e.g. electr. safety, overpressure, ...) | Canada |
| - | MTSCHS (option) Permission for commissioning | Kazakhstan |
| DN | PN 2) | Dimensions in mm[in] | |||
|---|---|---|---|---|---|
| For pipe outer Ø x wall thickness | L | D | Mb | ||
| 13.5 | 40 | 13.5 x 1.6 [0.531 x 0.063] | 96 [3.78] | 25 [0.984] | 10.3 [0.406] |
| 17.2 | 40 | 17.2 x 1.6 [0.677 x 0.063] | 114 [4.488] | 25 [0.984] | 14.0 [0.551] |
| 21.3 | 40 | 21.3 x 1.6 [0.839 x 0.063] | 114 [4.488] | 50.5 [1.988] | 18.1 [0.713] |
| 26.9 | 40 | 26.9 x 1.6 [1.059 x 0.063] | 114 [4.488] | 50.5 [1.988] | 23.7 [0.933] |
| 33.7 | 40 | 33.7 x 2 [1.327 x 0.079] | 114 [4.488] | 50.5 [1.988] | 29.7 [1.169] |
| 42.4 | 40 | 42.4 x 2 [1.669 x 0.079] | 146 [5.748] | 64 [2.52] | 38.4 [1.512] |
| 48.3 | 40 | 48.3 x 2 [1.902 x 0.079] | 114 [4.488] | 64 [2.52] | 44.3 [1.744] |
| 60.3 | 40 | 60.3 x 2 [2.374 x 0.079] | 156 [6.142] | 77.5 [3.051] | 56.3 [2.217] |
| 76.1 | 25 | 76.1 x 2 [2.996 x 0.079] | 156 [6.142] | 91 [3.583] | 72.1 [2.839] |
View all (11)
| DN | PN 2) | Dimensions in mm[in] | |||
|---|---|---|---|---|---|
| For pipe outer Ø x wall thickness | L | D | Mb | ||
| ½" | 40 | 12.7 x 1.65 [0.5 x 0.065] | 114 [4.488] | 25 [0.984] | 9.4 [0.37] |
| ¾" | 40 | 19.05 x 1.65 [0.75 x 0.065] | 114 [4.488] | 25 [0.984] | 15.75 [0.62] |
| 1" | 40 | 25.4 x 1.65 [1 x 0.065] | 114 [4.488] | 50.5 [1.988] | 22.1 [0.87] |
| 1 ½" | 40 | 38.1 x 1.65 [1.5 x 0.065] | 146 [5.748] | 50.5 [1.988] | 34.8 [1.37] |
| 2" | 40 | 50.8 x 1.65 [2 x 0.065] | 156 [6.142] | 64 [2.52] | 47.5 [1.87] |
| 2 ½" | 40 | 63.5 x 1.65 [2.5 x 0.065] | 156 [6.142] | 77.5 [3.051] | 60.2 [2.37] |
| 3" | 25 | 76.2 x 1.65 [3 x 0.065] | 156 [6.142] | 91 [3.583] | 72.9 [2.87] |
| DN | PN 2) | Dimensions in mm[in] | |||
|---|---|---|---|---|---|
| For pipe outer Ø x wall thickness | L | D | Mb | ||
| 25.4 | 40 | 25.4 x 1.6 [1 x 0.063] | 114 [4.488] | 50.5 [1.988] | 22.2 [0.874] |
| 38.1 | 40 | 38.1 x 1.6 [1.5 x 0.063] | 146 [5.748] | 50.5 [1.988] | 34.9 [1.374] |
| 50.8 | 40 | 50.8 x 1.6 [2 x 0.063] | 156 [6.142] | 64 [2.52] | 47.6 [1.874] |
| 63.5 | 40 | 63.5 x 1.6 [2.5 x 0.063] | 156 [6.142] | 77.5 [3.051] | 60.3 [2.374] |
| 76.2 | 25 | 76.2 x 1.6 [3 x 0.063] | 156 [6.142] | 91 [3.583] | 73 [2.874] |
| DN | PN 2) | Dimensions in mm[in] | |||
|---|---|---|---|---|---|
| For pipe outer Ø x wall thickness | L | D | Mb | ||
| 25 | 40 | 29 x 1.5 [1.142 x 0.059] | 114 [4.488] | 50.5 [1.988] | 26 [1.024] |
| 32 | 40 | 35 x 1.5 [1.378 x 0.059] | 146 [5.748] | 50.5 [1.988] | 32 [1.26] |
| 40 | 40 | 41 x 1.5 [1.614 x 0.059] | 146 [5.748] | 50.5 [1.988] | 38 [1.496] |
| 50 | 40 | 53 x 1.5 [2.087 x 0.059] | 156 [6.142] | 64 [2.52] | 50 [1.969] |
| 65 | 25 | 70 x 2 [2.756 x 0.079] | 156 [6.142] | 91 [3.583] | 66 [2.598] |
| 80 | 25 | 85 x 2 [3.346 x 0.079] | 156 [6.142] | 106 [4.173] | 81 [3.189] |
| 100 | 25 | 104 x 2 [4.094 x 0.079] | 156 [6.142] | 119 [4.685] | 100 [3.937] |
| DN | PN 2) | Dimensions in mm[in] | |||
|---|---|---|---|---|---|
| For pipe outer Ø x wall thickness | L | D | Mb | ||
| 25 | 40 | 25 x 1.2 [0.984 x 0.047] | 114 [4.488] | 50.5 [1.988] | 22.6 [0.89] |
| 33.7 | 40 | 33.7 x 1.2 [1.327 x 0.047] | 146 [5.748] | 50.5 [1.988] | 31.3 [1.232] |
| 38 | 40 | 38 x 1.2 [1.496 x 0.047] | 146 [5.748] | 50.5 [1.988] | 35.6 [1.402] |
| 40 | 40 | 40 x 1.2 [1.575 x 0.047] | 146 [5.748] | 64 [2.52] | 37.6 [1.48] |
| 51 | 40 | 51 x 1.2 [2.008 x 0.047] | 156 [6.142] | 64 [2.52] | 48.6 [1.912] |
| 63.5 | 40 | 63.5 x 1.6 [2.5 x 0.063] | 156 [6.142] | 77.5 [3.051] | 60.3 [2.374] |
| 70 | 25 | 70 x 1.6 [2.756 x 0.063] | 156 [6.142] | 91 [3.583] | 66.8 [2.63] |
| 76.1 | 25 | 76.1 x 1.6 [2.996 x 0.063] | 156 [6.142] | 91 [3.583] | 72.9 [2.87] |
| 88.9 | 25 | 88.9 x 2 [3.5 x 0.079] | 156 [6.142] | 106 [4.173] | 84.9 [3.343] |
| 101.6 | 25 | 101.6 x 2 [4 x 0.079] | 156 [6.142] | 119 [4.685] | 97.6 [3.843] |
| Material | Unified numbering system (UNS) |
|---|---|
| Stainless steel 316L (1.4404 or 1.4435) | S31603 |
| Stainless steel 904L (1.4539) | N08904 |
| Stainless steel 321 (1.4541) | S32100 |
| Stainless steel 316Ti (1.4571) | S31635 |
| Stainless steel 1.4466 (urea grade) | S31050 |
| Duplex 2205 (1.4462) | S31803 |
| Superduplex 1.4410 | S32750 |
| Tantalum (also lining) | R05200 |
| Hastelloy C276 (2.4819) | N01276 |
| Hastelloy C22 (2.4602) | N06022 |
| Inconel 600 (2.4816) | N06600 |
| Incoloy 825 (2.4858) | N08825 |
| Inconel 625 (2.485) | N06625 |
| Monel 400 (2.4360) | N04400 |
| Nickel 200 (2.4066) | N02200 |
| Nickel 201 (2.4068) | N02201 |
| Titanium 3.7035 (class 2) | R50400 |
| Titanium 3.7235 (class 7) | R52400 |
| Zirconium GR702 | R60702 |
| Designation | Identi- fication number | Solidi- fication point | Boiling/ degradation point | Density at 25 °C | Kin.Viscosity at 25 °C | Remark |
|---|---|---|---|---|---|---|
| KN | °C | °C | g/cm³ | cSt | ||
| Silicone oil | 2 | -45 | +300 | 0.96 | 54.5 | Universal application |
| Glycerine | 7 | -35 | +240 | 1.26 | 759.6 | FDA 21 CFR 182.1320 |
| Silicone oil | 17 | -90 | +200 | 0.92 | 4.4 | Low temperatures |
| Halocarbon | 21 | -60 | +175 | 1.89 | 10.6 | Oxygen 1) and chlorine |
| Methylcyclopentane | 30 | -130 | +60 | 0.74 | 0.7 | For very low temperatures |
| High-temperature silicone oil | 32 | -25 | +400 | 1.06 | 47.1 | For high temperatures |
| Neobee® M-20 | 59 | -35 | +260 | 0.92 | 10.0 | FDA 21 CFR 172.856, 21 CFR 174.5 |
| DI water | 64 | +4 | +85 | 1.00 | 0.9 | For ultrapure media |
| Silicone oil | 68 | -75 | +250 | 0.93 | 10.3 | |
| DI water/propanol mixture | 75 | -30 | +60 | 0.92 | 3.6 | For ultrapure media |
| Medicinal white mineral oil | 92 | -15 | +260 | 0.85 | 45.3 | FDA 21 CFR 172.878, 21 CFR 178.3620(a); USP, EP, SP |
| Maximum temperature | Maximum oxygen pressure |
|---|---|
| to 60 °C | 50 bar |
| > 60 °C to 100 °C | 30 bar |
| > 100 °C to 175 °C | 25 bar |
Couldn't find the answer in the documentation? An engineer will reply within a business day.
Ask an engineer →