
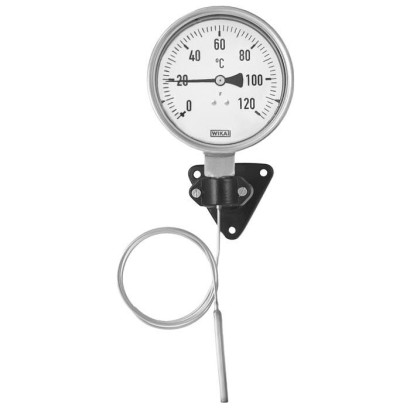
Термометр расширения
Описание
Расширительный термометр модели 70 — универсальный измерительный прибор для измерения температуры газообразных, жидких и высоковязких сред и особенно подходит для типовых промышленных применений при повышенных механических нагрузках. Он обеспечивает надёжное и прочное решение для контроля температуры в холодильной и вентиляционно- кондиционирующей технике, в машиностроении и во многих других областях применения. Благодаря компактной конструкции и доступным вариантам с капиллярами термометр модели 70 можно устанавливать гибко практически в любой точке измерения — даже в местах монтажа со сложным доступом или для прокладки на большие расстояния.
Для получения дополнительных допусков см. Seite 6
НАПОМИНАНИЕ: сохраняйте ровно 3 абзаца, разделённые ОДНОЙ пустой строкой, не объединяйте и не разделяйте абзацы
Особенности
- Долговечность и защита от коррозии благодаря использованию нержавеющей стали 316
- Автономные измерения без подвода энергии
- Гибкая интеграция благодаря различным конструкциям присоединения и вариантам монтажа
- Возможность измерения на расстоянии
Вопросы и ответы
Какой диапазон температур измеряет термометр модели 70?
Доступны различные диапазоны от −60 до +400 °C; конкретный диапазон выбирается под задачу из списка стандартных исполнений.
Какая точность у этого прибора?
Класс точности Class 2 per EN 13190.
Чем можно присоединить термометр к процессу?
Резьбовые присоединения M18 x 1.5, M24 x 1.5, G ½ B, G ¾ B, ½ NPT и ¾ NPT.
Для каких сред подходит модель 70?
Прибор предназначен для измерения температуры газообразных, жидких и высоковязких сред.
В каком диапазоне температур может работать прибор?
Температура среды от −60 до +400 °C, температура окружающей среды от −40 до +60 °C.
Какая степень защиты корпуса?
IP65.
Требуется ли электропитание для измерения?
Нет, прибор работает автономно как чисто механическое средство измерения, без подвода энергии.
Из какого материала выполнены детали, контактирующие со средой?
Щуп выполнен из нержавеющей стали 1.4571; корпус — из нержавеющей стали 316, что обеспечивает коррозионную стойкость.
| Модель | M70.50.100 |
| Серия | 70 |
| Подтип | Expansion thermometer |
| Диапазон температуры | −30…+50 °C · −60…+40 °C · −40…+60 °C · −20…+60 °C · −20…+80 °C · +0…+100 °C · +0…+120 °C · +0…+160 °C · +0…+200 °C · +0…+250 °C · +0…+300 °C · +0…+400 °C · −50…+30 °C · −20…+40 °C · −10…+50 °C · −10…+70 °C · +10…+50 °C · +10…+70 °C · +10…+90 °C · +10…+110 °C · +20…+140 °C · +20…+180 °C · +30…+220 °C · +30…+270 °C · +50…+350 °C |
| Класс точности | Class 2 per EN 13190 |
| Технологическое присоединение | M18 x 1.5M24 x 1.5G ½ BG ¾ B½ NPT¾ NPT |
| Темп. процесса | −60…+400 °C |
| Материал зонда | Stainless steel 1.4571 |
| Темп. окружающей среды | −40…+60 °C |
| Степень защиты IP | IP65 |
| Вес | 0.9 kg |
| Сертификаты | 2.2 test report per EN 102043.1 inspection certificate per EN 10204CERoHS |
| Тип сенсора | bimetal |
| Длина зонда | 100 mm |
| Диаметр зонда | 8 mm |
| Защитная гильза | Нет |
| Языки datasheet | EN, DE, ES, FR, IT, ZH |
| Model | NS | Connection location | Mounting option |
|---|---|---|---|
| B70.50 (case without liquid filling) B70.53 (case with liquid filling) | 63 | Back mount | Triangular profile ring with mounting bracket |
| H70.50 (case without liquid filling) H70.53 (case with liquid filling) | 63 | Lower mount (radial) | Surface mounting flange |
| 100 | |||
| 160 | |||
| M70.50 (case without liquid filling) M70.53 (case with liquid filling) | 63 | Lower mount (radial) | Instrument mounting bracket, aluminium die-casting |
| 100 | |||
| 160 | |||
| V70.50 (case without liquid filling) V70.53 (case with liquid filling) | 63 | Back mount | Panel mounting flange |
| 100 | Lower back mount | ||
| 160 |
| Basic information | ||
|---|---|---|
| Standard | EN 13190 | |
| Nominal size in mm["] | ■ 63 [2.5] ■ 100 [4] ■ 160 [6] | |
| Window | ■ Instrument glass ■ Laminated safety glass ■ Acrylic glass ■ Plastic, crystal-clear | |
| Connection location and mounting option | ||
| B70.5x.xxx | Back mount (axial) | Triangular profile ring with mounting bracket |
| H70.5x.xxx | Lower mount (radial) | Surface mounting flange |
| M70.5x.xxx | Lower mount (radial) | Instrument mounting bracket, aluminium die-casting |
| V70.5x.xxx | Back mount | Panel mounting flange |
| Connection designs | ||
| 1 | Plain stem (without thread) | |
| 2 | Male nut | |
| 3 | Union nut | |
| 4 | Compression fitting (sliding on stem) | |
| 6 | Compression fitting (sliding on either capillary or spiral protective sleeve) | |
| Damping | With liquid damping (glycerine) | |
| Filling medium | ■ Xylene ■ Silicone oil | |
| Materials (non-wetted) | ||
| Case, bayonet bezel | Stainless steel | |
| Pointer | Aluminium, black, micro adjustment | |
| Dial | Aluminium (white) |
| Type of measuring element | Bourdon tube system | |
|---|---|---|
| Working range | ||
| Constant loading (1 year) | Measuring range per EN 13190 | |
| Short time (max. 24 h) | Scale range per EN 13190 | |
| Capillary | ||
| Diameter | ∅2mm[0.08 in] | |
| Spiral protective sleeve | ||
| Length of capillary | Capillary without spiral protective sleeve | Max. 10 m[19.7 ft] |
| Capillary with spiral protective sleeve | ||
| Minimum bending radius | Capillary without spiral protective sleeve | 6 mm[0.24 in] |
| Capillary with spiral protective sleeve | 20 mm[0.79 in] | |
| Material | Stainless steel 316 | |
| Mounting options for instruments with remote capillary | ■ Surface mounting flange, stainless steel ■ Instrument mounting bracket, aluminium die-casting ■ Panel mounting flange, stainless steel ■ Triangular profile ring with clamp, stainless steel |
| Accuracy class | Class 2 per EN 13190 at 23 °C ±10 °C ambient temperature |
|---|
Смотреть все (15)
| Scale range in °C | Measuring range in °C | Scale interval in °C | Error limit per EN 13190 ±°C |
|---|---|---|---|
| -60 ... +40 | -50 ...+30 | 1 | 2 |
| -40 ... +60 | -30 ...+50 | 1 | 2 |
| -30 ... +50 | -20 ...+40 | 1 | 2 |
| -20 ... +60 | -10 ...+50 | 1 | 2 |
| -20 ... +80 | -10 ...+70 | 1 | 2 |
| 0 ... 60 | 10 ... 50 | 1 | 2 |
| 0 ... 80 | 10 ... 70 | 1 | 2 |
| 0 ... 100 | 10 ... 90 | 1 | 2 |
| 0 ... 120 | 10 ... 110 | 2 | 4 |
| 0 ... 160 | 20 ... 140 | 2 | 4 |
| 0 ... 200 | 20 ... 180 | 2 | 4 |
| 0 ... 250 | 30 ... 220 | 5 | 5 |
| 0 ... 300 | 30 ... 270 | 10 | 10 |
| 0 ... 400 | 50 ... 350 | 10 | 10 |
| Unit | ■ °C ■ °C/°F (dual scale) | |
|---|---|---|
| Dial | ||
| Scale graduation | ■ Single scale ■ Dual scale | |
| Scale colour | Single scale | Black |
| Dual scale | Red | |
| → Other colours on request |
| Thread size | ■ G½B ■ G¾B ■ M18 x 1.5 ■ M24 x 1.5 ■ ½NPT ■ ¾NPT |
|---|---|
| Materials (wetted) | Stainless steel 1.4571 |
| Stem | |
| Diameter | ■ 6 mm[0.24 in] ■ 8 mm[0.32 in] ■ 10 mm[0.39 in] ■ 12 mm[0.47 in] |
| Thermowell | In principle, the operation of a mechanical thermometer is possible without a thermowell / protection tube with low process-side loading (low pressure, low viscosity and low flow rates). However, in order to enable exchanging the thermometer during operation (e.g. instrument replacement or calibration) and to ensure a better protection of the instrument and also the plant and the environment, it is advisable to use a thermowell / protection tube from the extensiveWIKA thermowell / protection tube portfolio. → / |
| For further information on the wake frequency calculation of the thermowell protection tube, see technical information IN 00.15. |
| Ambient temperature range (at the case) | -40 ...+60 °C [-40 ...+140 °F] |
|---|---|
| Storage temperature range | |
| Without liquid damping | -50 ...+70 °C [-58 ...+158 °F] |
| With liquid damping | -50 ...+60 °C [-58 ...+140 °F] |
| Max. operating pressure at stem | Max. 25 bar [363 psi], static |
| Ingress protection per IEC/EN 60529 | IP65 |
| Logo | Description | Region |
|---|---|---|
| PAC Kazakhstan Metrology, measurement technology | Kazakhstan | |
| PAC Uzbekistan Uzbekistan | ||
| - | CRN Safety (e.g. electr. safety, overpressure, ...) | Canada |
| G | SW | i | Ø d |
|---|---|---|---|
| G½B | 27 [1.06] | 8.5 [0.33] | 8 [0.31] |
| G¾B | 32 [1.26] | 10.5 [0.41] | |
| M24 x 1.5 | 32 [1.26] | 13.5 [0.53] | 8 [0.31] |
| G | SW | Ø d 4 | i | Ø d |
|---|---|---|---|---|
| G½B | 27 [1.06] | 26 [1.02] | 14 [0.55] | 8 [0.31] |
| G¾B | 32 [1.26] | 32 [1.26] | 16 [0.63] | 8 [0.31] |
| M18 x 1.5 | 24 [0.94] | 23 [0.91] | 12 [0.47] | 8 [0.31] |
| ½NPT | 22 [0.87] | - | 19 [0.75] | 8 [0.31] |
| ¾NPT | 30 [1.18] | - | 20 [0.79] | 8 [0.31] |
| G | SW | Ø d 4 | i | Ø d |
|---|---|---|---|---|
| G½B | 27 [1.06] | 26 [1.02] | 14 [0.55] | 8 [0.31] |
| G¾B | 32 [1.26] | 32 [1.26] | 16 [0.63] | 8 [0.31] |
| ½NPT | 22 [0.87] | - | 19 [0.75] | 8 [0.31] |
| ¾NPT | 30 [1.18] | - | 20 [0.79] | 8 [0.31] |
| NS | Dimensions in mm[in] | Weight in kg | |||||||||||||||
|---|---|---|---|---|---|---|---|---|---|---|---|---|---|---|---|---|---|
| a | a 1 | a 2 | a 3 | b | b 1 | b 3 | Ø d | Ø d 1 | Ø d 2 | Ø d 3 | Ø d 6 | Ø d 7 | A | Ø D 1 | Ø D 2 | ||
| 63 | 10.5 [0.41] | 13 [0.51] | 65 [2.56] | 56 [2.20] | 32.5 [1.28] | 32.5 [1.28] | 34.5 [1.36] | 8 [0.31] | 75 [2.95] | 85 [3.35] | 3.6 [0.14] | 14 [0.55] | 7 [0.28] | 60 [2.36] | 63.5 [2.50] | 62 [2.44] | 0.4 |
| 100 | 15.5 [0.61] | 22 [0.87] | 65 [2.56] | 56 [2.20] | 49.5 [1.95] | 49.5 [1.95] | 50.0 [1.97] | 8 [0.31] | 116 [4.57] | 132 [5.20] | 4.8 [0.19] | 18 [0.71] | 7 [0.28] | 60 [2.36] | 101.0 [3.98] | 99 [3.90] | 0.9 |
| 160 | 15.5 [0.61] | 22 [0.87] | 65 [2.56] | 56 [2.20] | 49.5 [1.95] | - | 50.0 [1.97] | 8 [0.31] | 178 [7.01] | 196 [7.72] | 6.0 [0.24] | 18 [0.71] | 7 [0.28] | 60 [2.36] | 161.0 [6.34] | 159 [6.26] | 1.40 |
| NS | Dimensions in mm[in] | Weight in | |||||||
|---|---|---|---|---|---|---|---|---|---|
| b 1 | Ø d | Ø d 1 | Ø d 2 | Ø d 3 | e 1 | Ø D 1 | Ø D 2 | kg | |
| 63 | 32.5 [1.28] | 8 [0.31] | 75 [2.95] | 85 [3.35] | 3.6 [0.14] | 5 [0.20] | 63.5 [2.50] | 62 [2.44] | 0.4 |
| 100 | 49.5 [1.95] | 8 [0.31] | 116 [4.57] | 132 [5.20] | 4.8 [0.19] | 8 [0.31] | 101.0 [3.98] | 99 [3.90] | 0.9 |
| 160 | - | 8 [0.31] | 178 [7.01] | 196 [7.72] | 6.0 [0.24] | 8 [0.31] | 161.0 [6.34] | 159 [6.26] | 1.40 |
| NS | Dimensions in mm[in] | Weight | |||||
|---|---|---|---|---|---|---|---|
| a 4 | b 5 | Ø d | e 2 | Ø D 1 | Ø D 2 | in kg | |
| 63 | 86.8 | 33.3 | 8 | 3.7 | 63.6 | 61.6 | 0.4 |
| [3.42] | [1.31] | [0.31] | [0.15] | [2.50] | [2.43] |
Не нашли ответа в документации? Инженер ответит в течение рабочего дня.
Спросить инженера →1 стандартных артикулов семейства 70
Если знаете код — выберите напрямую. Если нет — пользуйтесь конфигуратором в режиме «01».