
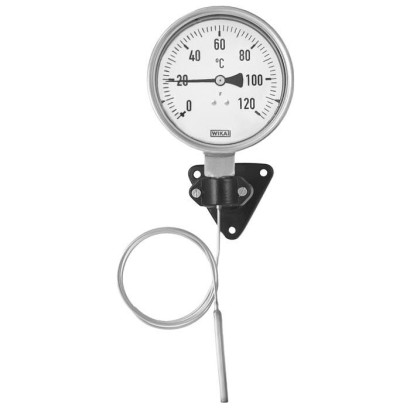
מדחום התפשטות
תיאור
המדחום המרחיב מדגם 70 הוא מכשיר מדידת טמפרטורה רב-תכליתי עבור גזים, נוזלים ומדיות צמיגות מאוד, והוא מתאים במיוחד ליישומים תעשייתיים סטנדרטיים עם עומס מכני מוגבר. הוא מציע פתרון אמין וחסון לניטור טמפרטורה בטכנולוגיית קירור ומיזוג אוויר, בבניית מכונות ובתחומי יישום רבים נוספים. הודות לתכנון הקומפקטי ולגרסאות הזמינות עם נימי קפילרה, ניתן להתקין את מדגם 70 באופן גמיש כמעט בכל נקודת מדידה — גם במקומות התקנה קשים לגישה
או לצורך גישור מרחקים ארוכים.
לאישורים נוספים, ראה Seite 6
תכונות מיוחדות
- עמידות והגנה מפני קורוזיה באמצעות פלדת אל-חלד 316
- מדידה עצמאית ללא אספקת אנרגיה
- שילוב גמיש באמצעות עיצובי חיבור ואפשרויות הרכבה שונים
- מדידה גם ממרחק
שאלות ותשובות
מהו טווח מדידת הטמפרטורה של מדגם 70?
טווח טמפרטורת המדיום הוא -60 … +400 °C, עם מגוון טווחי מדידה ספציפיים, למשל -30 … +50 °C, -20 … +80 °C, 0 … 120 °C ו-0 … 300 °C.
מהי דיוק המדידה?
המדחום עומד בדרגת דיוק Class 2 per EN 13190.
אילו חיבורי תהליך זמינים?
זמינים חיבורים בתקנים M18 x 1.5, M24 x 1.5, G ½ B, G ¾ B, ½ NPT ו-¾ NPT.
האם המדחום דורש אספקת חשמל?
לא. מדובר במדידה מכנית עצמאית ללא אספקת אנרגיה.
מהו חומר החיישן ומהם ממדיו?
החיישן עשוי מ-Stainless steel 1.4571, באורך 100 mm וקוטר 8.0 mm.
מהי דרגת ההגנה מפני חדירה?
המדחום מדורג IP65.
האם יש אישור לאזורים עם סיכון פיצוץ (Ex)?
לא צוין אישור הגנת פיצוץ עבור דגם זה. האישורים הזמינים הם: 2.2 test report per EN 10204, 3.1 inspection certificate per EN 10204, CE ו-RoHS.
מה מבדיל את מדגם 70 מדגמים אחרים?
מדגם 70 מיועד למדיות גזיות, נוזליות וצמיגות מאוד תחת עומס מכני, עם מבנה מפלדת אל-חלד 316, מדידה ללא אספקת אנרגיה ואפשרות מדידה ממרחק באמצעות נימי קפילרה.
| דגם | M70.50.100 |
| סדרה | 70 |
| תת-קטגוריה | Expansion thermometer |
| טווח טמפרטורה | −30…+50 °C · −60…+40 °C · −40…+60 °C · −20…+60 °C · −20…+80 °C · +0…+100 °C · +0…+120 °C · +0…+160 °C · +0…+200 °C · +0…+250 °C · +0…+300 °C · +0…+400 °C · −50…+30 °C · −20…+40 °C · −10…+50 °C · −10…+70 °C · +10…+50 °C · +10…+70 °C · +10…+90 °C · +10…+110 °C · +20…+140 °C · +20…+180 °C · +30…+220 °C · +30…+270 °C · +50…+350 °C |
| מחלקת דיוק | Class 2 per EN 13190 |
| חיבור תהליך | M18 x 1.5M24 x 1.5G ½ BG ¾ B½ NPT¾ NPT |
| טמפ׳ תהליך | −60…+400 °C |
| חומר גשש | Stainless steel 1.4571 |
| טמפ׳ סביבה | −40…+60 °C |
| דרגת הגנה IP | IP65 |
| משקל | 0.9 kg |
| תקנים | 2.2 test report per EN 102043.1 inspection certificate per EN 10204CERoHS |
| סוג חיישן | bimetal |
| אורך גשש | 100 mm |
| קוטר גשש | 8 mm |
| תרמופור | לא |
| שפות גיליון נתונים | EN, DE, ES, FR, IT, ZH |
| Model | NS | Connection location | Mounting option |
|---|---|---|---|
| B70.50 (case without liquid filling) B70.53 (case with liquid filling) | 63 | Back mount | Triangular profile ring with mounting bracket |
| H70.50 (case without liquid filling) H70.53 (case with liquid filling) | 63 | Lower mount (radial) | Surface mounting flange |
| 100 | |||
| 160 | |||
| M70.50 (case without liquid filling) M70.53 (case with liquid filling) | 63 | Lower mount (radial) | Instrument mounting bracket, aluminium die-casting |
| 100 | |||
| 160 | |||
| V70.50 (case without liquid filling) V70.53 (case with liquid filling) | 63 | Back mount | Panel mounting flange |
| 100 | Lower back mount | ||
| 160 |
| Basic information | ||
|---|---|---|
| Standard | EN 13190 | |
| Nominal size in mm["] | ■ 63 [2.5] ■ 100 [4] ■ 160 [6] | |
| Window | ■ Instrument glass ■ Laminated safety glass ■ Acrylic glass ■ Plastic, crystal-clear | |
| Connection location and mounting option | ||
| B70.5x.xxx | Back mount (axial) | Triangular profile ring with mounting bracket |
| H70.5x.xxx | Lower mount (radial) | Surface mounting flange |
| M70.5x.xxx | Lower mount (radial) | Instrument mounting bracket, aluminium die-casting |
| V70.5x.xxx | Back mount | Panel mounting flange |
| Connection designs | ||
| 1 | Plain stem (without thread) | |
| 2 | Male nut | |
| 3 | Union nut | |
| 4 | Compression fitting (sliding on stem) | |
| 6 | Compression fitting (sliding on either capillary or spiral protective sleeve) | |
| Damping | With liquid damping (glycerine) | |
| Filling medium | ■ Xylene ■ Silicone oil | |
| Materials (non-wetted) | ||
| Case, bayonet bezel | Stainless steel | |
| Pointer | Aluminium, black, micro adjustment | |
| Dial | Aluminium (white) |
| Type of measuring element | Bourdon tube system | |
|---|---|---|
| Working range | ||
| Constant loading (1 year) | Measuring range per EN 13190 | |
| Short time (max. 24 h) | Scale range per EN 13190 | |
| Capillary | ||
| Diameter | ∅2mm[0.08 in] | |
| Spiral protective sleeve | ||
| Length of capillary | Capillary without spiral protective sleeve | Max. 10 m[19.7 ft] |
| Capillary with spiral protective sleeve | ||
| Minimum bending radius | Capillary without spiral protective sleeve | 6 mm[0.24 in] |
| Capillary with spiral protective sleeve | 20 mm[0.79 in] | |
| Material | Stainless steel 316 | |
| Mounting options for instruments with remote capillary | ■ Surface mounting flange, stainless steel ■ Instrument mounting bracket, aluminium die-casting ■ Panel mounting flange, stainless steel ■ Triangular profile ring with clamp, stainless steel |
| Accuracy class | Class 2 per EN 13190 at 23 °C ±10 °C ambient temperature |
|---|
הצגת הכול (15)
| Scale range in °C | Measuring range in °C | Scale interval in °C | Error limit per EN 13190 ±°C |
|---|---|---|---|
| -60 ... +40 | -50 ...+30 | 1 | 2 |
| -40 ... +60 | -30 ...+50 | 1 | 2 |
| -30 ... +50 | -20 ...+40 | 1 | 2 |
| -20 ... +60 | -10 ...+50 | 1 | 2 |
| -20 ... +80 | -10 ...+70 | 1 | 2 |
| 0 ... 60 | 10 ... 50 | 1 | 2 |
| 0 ... 80 | 10 ... 70 | 1 | 2 |
| 0 ... 100 | 10 ... 90 | 1 | 2 |
| 0 ... 120 | 10 ... 110 | 2 | 4 |
| 0 ... 160 | 20 ... 140 | 2 | 4 |
| 0 ... 200 | 20 ... 180 | 2 | 4 |
| 0 ... 250 | 30 ... 220 | 5 | 5 |
| 0 ... 300 | 30 ... 270 | 10 | 10 |
| 0 ... 400 | 50 ... 350 | 10 | 10 |
| Unit | ■ °C ■ °C/°F (dual scale) | |
|---|---|---|
| Dial | ||
| Scale graduation | ■ Single scale ■ Dual scale | |
| Scale colour | Single scale | Black |
| Dual scale | Red | |
| → Other colours on request |
| Thread size | ■ G½B ■ G¾B ■ M18 x 1.5 ■ M24 x 1.5 ■ ½NPT ■ ¾NPT |
|---|---|
| Materials (wetted) | Stainless steel 1.4571 |
| Stem | |
| Diameter | ■ 6 mm[0.24 in] ■ 8 mm[0.32 in] ■ 10 mm[0.39 in] ■ 12 mm[0.47 in] |
| Thermowell | In principle, the operation of a mechanical thermometer is possible without a thermowell / protection tube with low process-side loading (low pressure, low viscosity and low flow rates). However, in order to enable exchanging the thermometer during operation (e.g. instrument replacement or calibration) and to ensure a better protection of the instrument and also the plant and the environment, it is advisable to use a thermowell / protection tube from the extensiveWIKA thermowell / protection tube portfolio. → / |
| For further information on the wake frequency calculation of the thermowell protection tube, see technical information IN 00.15. |
| Ambient temperature range (at the case) | -40 ...+60 °C [-40 ...+140 °F] |
|---|---|
| Storage temperature range | |
| Without liquid damping | -50 ...+70 °C [-58 ...+158 °F] |
| With liquid damping | -50 ...+60 °C [-58 ...+140 °F] |
| Max. operating pressure at stem | Max. 25 bar [363 psi], static |
| Ingress protection per IEC/EN 60529 | IP65 |
| Logo | Description | Region |
|---|---|---|
| PAC Kazakhstan Metrology, measurement technology | Kazakhstan | |
| PAC Uzbekistan Uzbekistan | ||
| - | CRN Safety (e.g. electr. safety, overpressure, ...) | Canada |
| G | SW | i | Ø d |
|---|---|---|---|
| G½B | 27 [1.06] | 8.5 [0.33] | 8 [0.31] |
| G¾B | 32 [1.26] | 10.5 [0.41] | |
| M24 x 1.5 | 32 [1.26] | 13.5 [0.53] | 8 [0.31] |
| G | SW | Ø d 4 | i | Ø d |
|---|---|---|---|---|
| G½B | 27 [1.06] | 26 [1.02] | 14 [0.55] | 8 [0.31] |
| G¾B | 32 [1.26] | 32 [1.26] | 16 [0.63] | 8 [0.31] |
| M18 x 1.5 | 24 [0.94] | 23 [0.91] | 12 [0.47] | 8 [0.31] |
| ½NPT | 22 [0.87] | - | 19 [0.75] | 8 [0.31] |
| ¾NPT | 30 [1.18] | - | 20 [0.79] | 8 [0.31] |
| G | SW | Ø d 4 | i | Ø d |
|---|---|---|---|---|
| G½B | 27 [1.06] | 26 [1.02] | 14 [0.55] | 8 [0.31] |
| G¾B | 32 [1.26] | 32 [1.26] | 16 [0.63] | 8 [0.31] |
| ½NPT | 22 [0.87] | - | 19 [0.75] | 8 [0.31] |
| ¾NPT | 30 [1.18] | - | 20 [0.79] | 8 [0.31] |
| NS | Dimensions in mm[in] | Weight in kg | |||||||||||||||
|---|---|---|---|---|---|---|---|---|---|---|---|---|---|---|---|---|---|
| a | a 1 | a 2 | a 3 | b | b 1 | b 3 | Ø d | Ø d 1 | Ø d 2 | Ø d 3 | Ø d 6 | Ø d 7 | A | Ø D 1 | Ø D 2 | ||
| 63 | 10.5 [0.41] | 13 [0.51] | 65 [2.56] | 56 [2.20] | 32.5 [1.28] | 32.5 [1.28] | 34.5 [1.36] | 8 [0.31] | 75 [2.95] | 85 [3.35] | 3.6 [0.14] | 14 [0.55] | 7 [0.28] | 60 [2.36] | 63.5 [2.50] | 62 [2.44] | 0.4 |
| 100 | 15.5 [0.61] | 22 [0.87] | 65 [2.56] | 56 [2.20] | 49.5 [1.95] | 49.5 [1.95] | 50.0 [1.97] | 8 [0.31] | 116 [4.57] | 132 [5.20] | 4.8 [0.19] | 18 [0.71] | 7 [0.28] | 60 [2.36] | 101.0 [3.98] | 99 [3.90] | 0.9 |
| 160 | 15.5 [0.61] | 22 [0.87] | 65 [2.56] | 56 [2.20] | 49.5 [1.95] | - | 50.0 [1.97] | 8 [0.31] | 178 [7.01] | 196 [7.72] | 6.0 [0.24] | 18 [0.71] | 7 [0.28] | 60 [2.36] | 161.0 [6.34] | 159 [6.26] | 1.40 |
| NS | Dimensions in mm[in] | Weight in | |||||||
|---|---|---|---|---|---|---|---|---|---|
| b 1 | Ø d | Ø d 1 | Ø d 2 | Ø d 3 | e 1 | Ø D 1 | Ø D 2 | kg | |
| 63 | 32.5 [1.28] | 8 [0.31] | 75 [2.95] | 85 [3.35] | 3.6 [0.14] | 5 [0.20] | 63.5 [2.50] | 62 [2.44] | 0.4 |
| 100 | 49.5 [1.95] | 8 [0.31] | 116 [4.57] | 132 [5.20] | 4.8 [0.19] | 8 [0.31] | 101.0 [3.98] | 99 [3.90] | 0.9 |
| 160 | - | 8 [0.31] | 178 [7.01] | 196 [7.72] | 6.0 [0.24] | 8 [0.31] | 161.0 [6.34] | 159 [6.26] | 1.40 |
| NS | Dimensions in mm[in] | Weight | |||||
|---|---|---|---|---|---|---|---|
| a 4 | b 5 | Ø d | e 2 | Ø D 1 | Ø D 2 | in kg | |
| 63 | 86.8 | 33.3 | 8 | 3.7 | 63.6 | 61.6 | 0.4 |
| [3.42] | [1.31] | [0.31] | [0.15] | [2.50] | [2.43] |
לא מצאתם תשובה בתיעוד? מהנדס יענה במהלך יום עסקים.
שאלו מהנדס →1 מק״טים סטנדרטיים של משפחת 70
אם ידוע הקוד — בחרו ישירות. אם לא — השתמשו בתצורה במצב «01».