
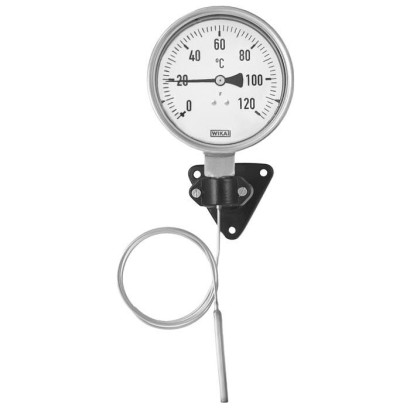
Термометр розширення
Опис
Термометр розширення моделі 70 — це універсальний вимірювальний прилад температури для газоподібних, рідких і високов’язких середовищ, який особливо підходить для стандартних промислових застосувань із підвищеними механічними навантаженнями. Він забезпечує надійне та міцне рішення для контролю температури в холодильній та кондиціонувальній техніці, машинобудуванні та в багатьох інших сферах застосування. Завдяки компактній конструкції та наявним варіантам із капілярами термометр моделі 70 можна встановлювати гнучко практично в будь-якій точці вимірювання — навіть у місцях зі складним доступом або для прокладання на великі відстані.
Для отримання додаткових допусків див. Seite 6
ПРИМІТКА: збережіть рівно 3 абзаци, розділені ОДНИМ порожнім рядком, не об’єднуйте та не розділяйте абзаци.
Особливості
- Довговічність і захист від корозії завдяки використанню нержавіючої сталі 316
- Автономне вимірювання без джерела живлення
- Гнучка інтеграція завдяки різним конструкціям приєднань і варіантам монтажу
- Вимірювання також на відстані
Питання та відповіді
Які діапазони вимірювання доступні для моделі 70?
Доступні численні діапазони від -60 … +40 °C до 0 … +400 °C, наприклад -50 … +30 °C, -40 … +60 °C, -20 … +80 °C, 0 … +120 °C, 0 … +200 °C, 0 … +250 °C, 0 … +300 °C і 50 … +350 °C.
Наскільки точний цей термометр?
Точність відповідає класу 2 per EN 13190.
Які процесні приєднання передбачені?
M18 x 1.5, M24 x 1.5, G ½ B, G ¾ B, ½ NPT і ¾ NPT.
Для яких середовищ підходить модель 70?
Для газоподібних, рідких і високов’язких середовищ, зокрема за наявності механічних навантажень.
У якому діапазоні температур можна експлуатувати прилад?
Температура середовища: -60 … +400 °C; температура навколишнього середовища: -40 … +60 °C.
Чи потрібне приладу електроживлення?
Ні, термометр працює автономно, без джерела живлення, і має ступінь захисту IP65.
Чи є вибухозахист або сертифікація SIL?
Ні, у наданих даних вибухозахист і рівень SIL не зазначені. Прилад має сертифікати CE, RoHS та звіти/сертифікати контролю per EN 10204 (2.2 і 3.1).
З чого виготовлений зонд і чи потрібна захисна гільза?
Зонд виготовлений зі stainless steel 1.4571, довжиною 100 мм і діаметром 8,0 мм; захисна гільза не входить у комплектацію.
| Модель | M70.50.100 |
| Сімейство | 70 |
| Підтип | Expansion thermometer |
| Діапазон температури | −30…+50 °C · −60…+40 °C · −40…+60 °C · −20…+60 °C · −20…+80 °C · +0…+100 °C · +0…+120 °C · +0…+160 °C · +0…+200 °C · +0…+250 °C · +0…+300 °C · +0…+400 °C · −50…+30 °C · −20…+40 °C · −10…+50 °C · −10…+70 °C · +10…+50 °C · +10…+70 °C · +10…+90 °C · +10…+110 °C · +20…+140 °C · +20…+180 °C · +30…+220 °C · +30…+270 °C · +50…+350 °C |
| Клас точності | Class 2 per EN 13190 |
| Технологічне приєднання | M18 x 1.5M24 x 1.5G ½ BG ¾ B½ NPT¾ NPT |
| Темп. процесу | −60…+400 °C |
| Матеріал зонда | Stainless steel 1.4571 |
| Темп. навколишнього середовища | −40…+60 °C |
| Ступінь захисту IP | IP65 |
| Вага | 0.9 kg |
| Сертифікати | 2.2 test report per EN 102043.1 inspection certificate per EN 10204CERoHS |
| Тип сенсора | bimetal |
| Довжина зонда | 100 mm |
| Діаметр зонда | 8 mm |
| Захисна гільза | Ні |
| Мови datasheet | EN, DE, ES, FR, IT, ZH |
| Model | NS | Connection location | Mounting option |
|---|---|---|---|
| B70.50 (case without liquid filling) B70.53 (case with liquid filling) | 63 | Back mount | Triangular profile ring with mounting bracket |
| H70.50 (case without liquid filling) H70.53 (case with liquid filling) | 63 | Lower mount (radial) | Surface mounting flange |
| 100 | |||
| 160 | |||
| M70.50 (case without liquid filling) M70.53 (case with liquid filling) | 63 | Lower mount (radial) | Instrument mounting bracket, aluminium die-casting |
| 100 | |||
| 160 | |||
| V70.50 (case without liquid filling) V70.53 (case with liquid filling) | 63 | Back mount | Panel mounting flange |
| 100 | Lower back mount | ||
| 160 |
| Basic information | ||
|---|---|---|
| Standard | EN 13190 | |
| Nominal size in mm["] | ■ 63 [2.5] ■ 100 [4] ■ 160 [6] | |
| Window | ■ Instrument glass ■ Laminated safety glass ■ Acrylic glass ■ Plastic, crystal-clear | |
| Connection location and mounting option | ||
| B70.5x.xxx | Back mount (axial) | Triangular profile ring with mounting bracket |
| H70.5x.xxx | Lower mount (radial) | Surface mounting flange |
| M70.5x.xxx | Lower mount (radial) | Instrument mounting bracket, aluminium die-casting |
| V70.5x.xxx | Back mount | Panel mounting flange |
| Connection designs | ||
| 1 | Plain stem (without thread) | |
| 2 | Male nut | |
| 3 | Union nut | |
| 4 | Compression fitting (sliding on stem) | |
| 6 | Compression fitting (sliding on either capillary or spiral protective sleeve) | |
| Damping | With liquid damping (glycerine) | |
| Filling medium | ■ Xylene ■ Silicone oil | |
| Materials (non-wetted) | ||
| Case, bayonet bezel | Stainless steel | |
| Pointer | Aluminium, black, micro adjustment | |
| Dial | Aluminium (white) |
| Type of measuring element | Bourdon tube system | |
|---|---|---|
| Working range | ||
| Constant loading (1 year) | Measuring range per EN 13190 | |
| Short time (max. 24 h) | Scale range per EN 13190 | |
| Capillary | ||
| Diameter | ∅2mm[0.08 in] | |
| Spiral protective sleeve | ||
| Length of capillary | Capillary without spiral protective sleeve | Max. 10 m[19.7 ft] |
| Capillary with spiral protective sleeve | ||
| Minimum bending radius | Capillary without spiral protective sleeve | 6 mm[0.24 in] |
| Capillary with spiral protective sleeve | 20 mm[0.79 in] | |
| Material | Stainless steel 316 | |
| Mounting options for instruments with remote capillary | ■ Surface mounting flange, stainless steel ■ Instrument mounting bracket, aluminium die-casting ■ Panel mounting flange, stainless steel ■ Triangular profile ring with clamp, stainless steel |
| Accuracy class | Class 2 per EN 13190 at 23 °C ±10 °C ambient temperature |
|---|
Переглянути всі (15)
| Scale range in °C | Measuring range in °C | Scale interval in °C | Error limit per EN 13190 ±°C |
|---|---|---|---|
| -60 ... +40 | -50 ...+30 | 1 | 2 |
| -40 ... +60 | -30 ...+50 | 1 | 2 |
| -30 ... +50 | -20 ...+40 | 1 | 2 |
| -20 ... +60 | -10 ...+50 | 1 | 2 |
| -20 ... +80 | -10 ...+70 | 1 | 2 |
| 0 ... 60 | 10 ... 50 | 1 | 2 |
| 0 ... 80 | 10 ... 70 | 1 | 2 |
| 0 ... 100 | 10 ... 90 | 1 | 2 |
| 0 ... 120 | 10 ... 110 | 2 | 4 |
| 0 ... 160 | 20 ... 140 | 2 | 4 |
| 0 ... 200 | 20 ... 180 | 2 | 4 |
| 0 ... 250 | 30 ... 220 | 5 | 5 |
| 0 ... 300 | 30 ... 270 | 10 | 10 |
| 0 ... 400 | 50 ... 350 | 10 | 10 |
| Unit | ■ °C ■ °C/°F (dual scale) | |
|---|---|---|
| Dial | ||
| Scale graduation | ■ Single scale ■ Dual scale | |
| Scale colour | Single scale | Black |
| Dual scale | Red | |
| → Other colours on request |
| Thread size | ■ G½B ■ G¾B ■ M18 x 1.5 ■ M24 x 1.5 ■ ½NPT ■ ¾NPT |
|---|---|
| Materials (wetted) | Stainless steel 1.4571 |
| Stem | |
| Diameter | ■ 6 mm[0.24 in] ■ 8 mm[0.32 in] ■ 10 mm[0.39 in] ■ 12 mm[0.47 in] |
| Thermowell | In principle, the operation of a mechanical thermometer is possible without a thermowell / protection tube with low process-side loading (low pressure, low viscosity and low flow rates). However, in order to enable exchanging the thermometer during operation (e.g. instrument replacement or calibration) and to ensure a better protection of the instrument and also the plant and the environment, it is advisable to use a thermowell / protection tube from the extensiveWIKA thermowell / protection tube portfolio. → / |
| For further information on the wake frequency calculation of the thermowell protection tube, see technical information IN 00.15. |
| Ambient temperature range (at the case) | -40 ...+60 °C [-40 ...+140 °F] |
|---|---|
| Storage temperature range | |
| Without liquid damping | -50 ...+70 °C [-58 ...+158 °F] |
| With liquid damping | -50 ...+60 °C [-58 ...+140 °F] |
| Max. operating pressure at stem | Max. 25 bar [363 psi], static |
| Ingress protection per IEC/EN 60529 | IP65 |
| Logo | Description | Region |
|---|---|---|
| PAC Kazakhstan Metrology, measurement technology | Kazakhstan | |
| PAC Uzbekistan Uzbekistan | ||
| - | CRN Safety (e.g. electr. safety, overpressure, ...) | Canada |
| G | SW | i | Ø d |
|---|---|---|---|
| G½B | 27 [1.06] | 8.5 [0.33] | 8 [0.31] |
| G¾B | 32 [1.26] | 10.5 [0.41] | |
| M24 x 1.5 | 32 [1.26] | 13.5 [0.53] | 8 [0.31] |
| G | SW | Ø d 4 | i | Ø d |
|---|---|---|---|---|
| G½B | 27 [1.06] | 26 [1.02] | 14 [0.55] | 8 [0.31] |
| G¾B | 32 [1.26] | 32 [1.26] | 16 [0.63] | 8 [0.31] |
| M18 x 1.5 | 24 [0.94] | 23 [0.91] | 12 [0.47] | 8 [0.31] |
| ½NPT | 22 [0.87] | - | 19 [0.75] | 8 [0.31] |
| ¾NPT | 30 [1.18] | - | 20 [0.79] | 8 [0.31] |
| G | SW | Ø d 4 | i | Ø d |
|---|---|---|---|---|
| G½B | 27 [1.06] | 26 [1.02] | 14 [0.55] | 8 [0.31] |
| G¾B | 32 [1.26] | 32 [1.26] | 16 [0.63] | 8 [0.31] |
| ½NPT | 22 [0.87] | - | 19 [0.75] | 8 [0.31] |
| ¾NPT | 30 [1.18] | - | 20 [0.79] | 8 [0.31] |
| NS | Dimensions in mm[in] | Weight in kg | |||||||||||||||
|---|---|---|---|---|---|---|---|---|---|---|---|---|---|---|---|---|---|
| a | a 1 | a 2 | a 3 | b | b 1 | b 3 | Ø d | Ø d 1 | Ø d 2 | Ø d 3 | Ø d 6 | Ø d 7 | A | Ø D 1 | Ø D 2 | ||
| 63 | 10.5 [0.41] | 13 [0.51] | 65 [2.56] | 56 [2.20] | 32.5 [1.28] | 32.5 [1.28] | 34.5 [1.36] | 8 [0.31] | 75 [2.95] | 85 [3.35] | 3.6 [0.14] | 14 [0.55] | 7 [0.28] | 60 [2.36] | 63.5 [2.50] | 62 [2.44] | 0.4 |
| 100 | 15.5 [0.61] | 22 [0.87] | 65 [2.56] | 56 [2.20] | 49.5 [1.95] | 49.5 [1.95] | 50.0 [1.97] | 8 [0.31] | 116 [4.57] | 132 [5.20] | 4.8 [0.19] | 18 [0.71] | 7 [0.28] | 60 [2.36] | 101.0 [3.98] | 99 [3.90] | 0.9 |
| 160 | 15.5 [0.61] | 22 [0.87] | 65 [2.56] | 56 [2.20] | 49.5 [1.95] | - | 50.0 [1.97] | 8 [0.31] | 178 [7.01] | 196 [7.72] | 6.0 [0.24] | 18 [0.71] | 7 [0.28] | 60 [2.36] | 161.0 [6.34] | 159 [6.26] | 1.40 |
| NS | Dimensions in mm[in] | Weight in | |||||||
|---|---|---|---|---|---|---|---|---|---|
| b 1 | Ø d | Ø d 1 | Ø d 2 | Ø d 3 | e 1 | Ø D 1 | Ø D 2 | kg | |
| 63 | 32.5 [1.28] | 8 [0.31] | 75 [2.95] | 85 [3.35] | 3.6 [0.14] | 5 [0.20] | 63.5 [2.50] | 62 [2.44] | 0.4 |
| 100 | 49.5 [1.95] | 8 [0.31] | 116 [4.57] | 132 [5.20] | 4.8 [0.19] | 8 [0.31] | 101.0 [3.98] | 99 [3.90] | 0.9 |
| 160 | - | 8 [0.31] | 178 [7.01] | 196 [7.72] | 6.0 [0.24] | 8 [0.31] | 161.0 [6.34] | 159 [6.26] | 1.40 |
| NS | Dimensions in mm[in] | Weight | |||||
|---|---|---|---|---|---|---|---|
| a 4 | b 5 | Ø d | e 2 | Ø D 1 | Ø D 2 | in kg | |
| 63 | 86.8 | 33.3 | 8 | 3.7 | 63.6 | 61.6 | 0.4 |
| [3.42] | [1.31] | [0.31] | [0.15] | [2.50] | [2.43] |
Не знайшли відповіді у документації? Інженер відповість впродовж робочого дня.
Запитати інженера →1 стандартних артикулів сімейства 70
Якщо знаєте код — оберіть напряму. Якщо ні — користуйтесь конфігуратором у режимі «01».