
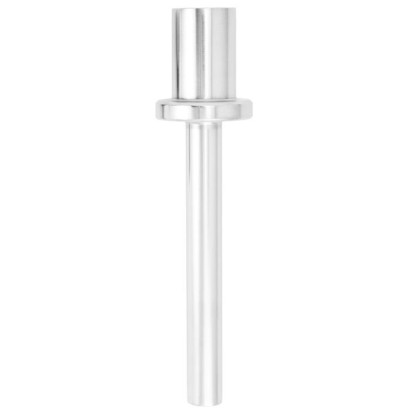
Thermowell for lap flanges
Description
Each thermowell/protection tube is an important component of any temperature measuring location. It is used to separate the process from the surrounding area, thus protecting the environment and operating personnel and keeps aggressive media, high pressures and flow rates from the temperature probe itself and thereby enables the thermometer to be exchanged during operation.
Based on the almost limitless application possibilities, there are a large number of variants, such as thermowell designs or materials. The type of process connection and the basic method of manufacture are important design differentiation criteria. A basic differentiation can be made between threaded and weld-in thermowells/protection tubes, and those with flange connections.
Special features
- Heavy-duty design
- Solid-machined version without weld seam
- Possible thermowell forms: Design TW30-A: tapered Design TW30-B: straight Design TW30-C: stepped
- Design TW30-A: tapered
- Design TW30-B: straight
- Design TW30-C: stepped
- For lap flanges per ASME B16.5
Build a TW30 for your task
The article number is assembled automatically. If unsure — ask an engineer; we'll match the line's parameters.
- Thermowell styleTapered
- Unit of measureMetric (mm)
- Flange sizeASME 1 inch
- Pressure ratingClass 300
- Pipe sched. /Intern. nozzle dia.WIKA (Standard Germany)
- Connection to thermometer [N]1/2 NPT female
- Insertion length [U]150
- Head length [H]57
- Bar diameter [Bd or F2]1.315 inch (33.4 mm)
- MaterialStainless steel 316/316L
- Bore size [B or d1]0.260 inch (6.6 mm)
- Root diameter [Q]19,0
- Tip diameter [V or F3]16,0
- Certificates—
Finish your configuration
Select every option to submit the request.
| Model | TW30 |
| Subcategory | Thermowell |
| Process connection | Clamped between mating flangesClamped between mating flanges per ASME B16.5½ NPT female threadG ½ female thread1/2 NPT female threadG1/2 female thread |
| Thermowell material | Stainless steel 316/316L, Stainless steel 304/304L, A105, Stainless steel 1.4571, Alloy C4, Alloy C276, Alloy 400, Titanium grade 2 |
| Certifications | 2.2 test report3.1 inspection certificate |
| Thermowell | Yes |
| Thermowell form | Form 3F |
| Datasheet languages | EN |
| Thermowell form | |
|---|---|
| DesignTW30-A | Tapered |
| DesignTW30-B | Straight |
| DesignTW30-C | Stepped |
| Material (wetted) | ■ Stainless steel 316/316L ■ Stainless steel 304/304L ■ A105 ■ Stainless steel 1.4571 ■ Alloy C4 ■ Alloy C276 ■ Alloy 400 ■ Titanium grade 2 ■ Materials in accordance with ASTM specifications → Other materials on request |
| Type of process connection | Clamped between mating flanges | |
|---|---|---|
| Connection to thermometer | ■ ½NPTfemale thread ■ G½female thread | |
| → Other threads on request | ||
| Bore size | ■ Ø6.6 mm[0.260 in] ■ Ø8.5 mm[0.355 in] | |
| Insertion length U | ■ 150 mm[5.9 in] ■ 200 mm[7.87 in] ■ 250 mm[9.84 in] ■ 300 mm[11.81 in] ■ 350 mm[13.78 in] ■ 400 mm[15.75 in] ■ 6 in [152 mm] ■ 7 in [178 mm] ■ 10 in [254 mm] ■ 13 in [330 mm] ■ 16 in [406 mm] | |
| → Other insertion lengths on request | ||
| Min. insertion length | Depending on the selected version | |
| Max. insertion length 1) | 800 mm[31.5 in] | |
| Connection length H | ■ 57 mm[2.25 in] ■ 83 mm[3.25 in] | |
| → Other connection lengths on request | ||
| Min. Connection length | Depending on the selected version | |
| Max. Connection length | 250 mm[10 in] | |
| Tip thickness | 6.4 mm[0.25 in] | |
| → Other tip thicknesses on request | ||
| Suitable stem lengths l 1 (dial thermometer) with tip thickness 6.4 mm[0.25 in] | ||
| Connection design S, 4, 4.1, 5, 6.1, 6.2, 6.3 and 7 | Parallel thread Tapered thread | l 1 = U + H - 10 mm[0.4 in] l 1 = U + H - 2 mm[0.08 in] |
| Connection design 2 | l 1 = U + H - 30 mm[1.2 in] | |
| Sealing face diameter per ASME B16.5 (raised face RF) | ||
| With DN 1" | 51 mm[2.079 in] | |
| With DN 1 ½" | 73 mm[2.874 in] | |
| With DN 2" | 92 mm[3.622 in] |
| Sealing face roughness | Design | AARH in µinch | Ra in µm |
|---|---|---|---|
| ASME B16.5 | Stock finish | 125 ... 250 | 3.2 ... 6.3 |
| Smooth finish | < 125 | < 3.2 |
| Max. process temperature, process pressure | Depending on: ■ Thermowell design - Dimensions - Material - Flange pressure rating of the lap flange ■ Process conditions - Flow rate - Medium density |
|---|---|
| Hydrostatic pressure test | This non-destructive testing is performed in accordance with ASME B31.3 using the pressure values of the flange standard ASME B16.5 depending on pressure rating, temperature range and material within the associated pressure-temperature table. TheTW30 thermowell material used is used as the flange material. |
| Wake frequency calculation (option) | The calculation in accordance with ASME PTC 19.3 TW-2016 of individual thermowells minimises the risk of dynamic damage that can be caused by the vortex shedding of a Kármán vortex street (Vortex Induced Vibration; VIV). In addition, the static loads due to lateral flow and the process pressure are calculated depending on the temperature. The calculation can be carried out independently using an online tool or as aWIKA engineered service (subject to charges). → For further information, see Technical information IN 00.15 'Wake frequency calculation'. |
View all (9)
| Certificates | ■ 2.2 test report ■ 3.1 inspection certificate |
|---|
| Lap flange | Dimensions in mm[in] | Weight in kg [lbs] | ||||||||
|---|---|---|---|---|---|---|---|---|---|---|
| DN | PN in lbs | H | Ø Q | ØV | Ø B | Ø Bd | Ø g | U = 4 in | U = 13 in | U = 22 in |
| 1" | 150 | 2 ¼in [approx. 57 mm] | 19 [0.750] | 16 [0.625] | ■ 6.6 [0.260] ■ 8.5 [0.355] | 33.4 [1.315] | 51 [2.008] | 1.1 [2.425] | 1.6 [3.527] | 2.1 [4.629] |
| 300 | 2 ¼in [approx. 57 mm] | 19 [0.750] | 16 [0.625] | ■ 6.6 [0.260] ■ 8.5 [0.355] | 33.4 [1.315] | 51 [2.008] | 1.1 [2.425] | 1.6 [3.527] | 2.1 [4.629] | |
| 600 | 2 ¼in [approx. 57 mm] | 19 [0.750] | 16 [0.625] | ■ 6.6 [0.260] ■ 8.5 [0.355] | 33.4 [1.315] | 51 [2.008] | 1.1 [2.425] | 1.6 [3.527] | 2.1 [4.629] | |
| 1,500 | 3 ¼in [approx. 83 mm] | 19 [0.750] | 16 [0.625] | ■ 6.6 [0.260] ■ 8.5 [0.355] | 33.4 [1.315] | 51 [2.008] | 1.1 [2.425] | 1.6 [3.527] | 2.1 [4.629] | |
| 2,500 | 3 ¼in [approx. 83 mm] | 19 [0.750] | 16 [0.625] | ■ 6.6 [0.260] ■ 8.5 [0.355] | 33.4 [1.315] | 51 [2.008] | 1.1 [2.425] | 1.6 [3.527] | 2.1 [4.629] | |
| 1 ½" | 150 | 2 ¼in [approx. 57 mm] | 27 [1.063] | 19 [0.750] | ■ 6.6 [0.260] ■ 8.5 [0.355] | 48.3 [1.902] | 73 [2.874] | 1.8 [3.968] | 2.5 [5.512] | 3.3 [7.275] |
| 300 | 2 ¼in [approx. 57 mm] | 27 [1.063] | 19 [0.750] | ■ 6.6 [0.260] ■ 8.5 [0.355] | 48.3 [1.902] | 73 [2.874] | 1.8 [3.968] | 2.5 [5.512] | 3.3 [7.275] | |
| 600 | 2 ¼in [approx. 57 mm] | 27 [1.063] | 19 [0.750] | ■ 6.6 [0.260] ■ 8.5 [0.355] | 48.3 [1.902] | 73 [2.874] | 1.8 [3.968] | 2.5 [5.512] | 3.3 [7.275] | |
| 1,500 | 3 ¼in [approx. 83 mm] | 27 [1.063] | 19 [0.750] | ■ 6.6 [0.260] ■ 8.5 [0.355] | 48.3 [1.902] | 73 [2.874] | 1.8 [3.968] | 2.5 [5.512] | 3.3 [7.275] | |
| 2,500 | 3 ¼in [approx. 83 mm] | 27 [1.063] | 19 [0.750] | ■ 6.6 [0.260] ■ 8.5 [0.355] | 48.3 [1.902] | 73 [2.874] | 1.8 [3.968] | 2.5 [5.512] | 3.3 [7.275] |
| 2" | 150 | 2 ¼in [approx. 57 mm] | 27 [1.063] | 19 [0.750] | ■ 6.6 [0.260] ■ 8.5 [0.355] | 60.3 [2.374] | 92 [3.622] | 2.7 [5.952] | 3.4 [7.496] | 4.1 [9.039] |
|---|---|---|---|---|---|---|---|---|---|---|
| 300 | 2 ¼in [approx. 57 mm] | 27 [1.063] | 19 [0.750] | ■ 6.6 [0.260] ■ 8.5 [0.355] | 60.3 [2.374] | 92 [3.622] | 2.7 [5.952] | 3.4 [7.496] | 4.1 [9.039] | |
| 600 | 3 ¼in [approx. 83 mm] | 27 [1.063] | 19 [0.750] | ■ 6.6 [0.260] ■ 8.5 [0.355] | 60.3 [2.374] | 92 [3.622] | 2.7 [5.952] | 3.4 [7.496] | 4.1 [9.039] | |
| 1,500 | 3 ¼in [approx. 83 mm] | 27 [1.063] | 19 [0.750] | ■ 6.6 [0.260] ■ 8.5 [0.355] | 60.3 [2.374] | 92 [3.622] | 2.7 [5.952] | 3.4 [7.496] | 4.1 [9.039] | |
| 1,500 | 3 ¼in [approx. 83 mm] | 27 [1.063] | 19 [0.750] | ■ 6.6 [0.260] ■ 8.5 [0.355] | 60.3 [2.374] | 92 [3.622] | 2.7 [5.952] | 3.4 [7.496] | 4.1 [9.039] |
| TW10 | Thermowell with flange |
|---|---|
| TW15/TW50 | Threaded thermowell |
| TW20 | Weld-in thermowell (for welding socket) |
| TW25 | Weld-in thermowell (variable welding diameter) |
| TW30 | Thermowell in Vanstone design for lap flanges |
| Dimensions in mm[in] Surface texture z y x Tol. ISO 2768 - mK 0,5 ...6 >6 >30 >120 ...30 ...120 ...400 Check indicator language nominal size | Root diam- eter mm [inch] units SIZE ISO 14405 8015 Nur zur DR comments | Tip diam- eter www.wika.com D-63911 Klingenberg ALEXANDER WIEGAND SE & Co. KG Information sheets 1 / 1 | Strake height | Strake depth | Scruton length 1) | Insertion length 1) |
|---|---|---|---|---|---|---|
| - 63 16 4 1 ± 0,1 ± 0,2 ± 0,3 ± 0,5 GER/ENG | Ø Q ISO | ØV DEKLI1_EN_A4M_T01 26.04.2023 | Sh | Sw | SL | U |
| 1" pipe schedule 5 ... 80 | 24 [0.945] | 17 [0.669] | 2.5 [0.098] | 2.5 [0.098] | Max. 800 [31.5] | Max. 1,000 [39] |
| 1 ½" pipe schedule 5 ... 160 | 30 [1.181] | 20 [0.787] | 2.5 [0.098] | 2.5 [0.098] | Max. 800 [31.5] | Max. 1,000 [39] |
| 2" pipe schedule 5 ... 160 | 30 [1.181] | 20 [0.787] | 2.5 [0.098] | 2.5 [0.098] | Max. 800 [31.5] | Max. 1,000 [39] |
Couldn't find the answer in the documentation? An engineer will reply within a business day.
Ask an engineer →2 standard articles of family TW30
If you know the code — pick directly. If not — use the configurator in mode “01”.