
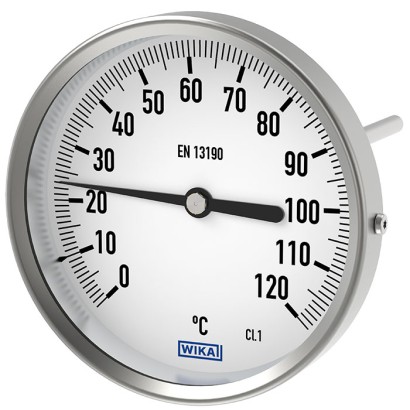
Bimetallic thermometer
Description
The model A52 and R52 bimetal thermometers are the cost-effective solution for standard applications in industry and building services. They are particularly suitable for use in machine building, HVAC systems, equipment manufacturing and mobile power units.
Manufactured in accordance with EN 13190, they already offer a robust stainless steel case in the entry-level class and accuracy class 1 for nominal sizes from 60 mm [2.36 in]. The large selection of stem lengths and nominal sizes enables flexible adaptation to the widest variety of mounting situations.
For further approvals, see page 6
Special features
- Robust stainless steel case for industrial environments
- Cost-effective solution for standard applications
- Flexible connection variants: axial or radial
- Wide selection of nominal sizes for different mounting situations
- Maintenance-free operation thanks to proven bimetal technology
Build a A52L for your task
The article number is assembled automatically. If unsure — ask an engineer; we'll match the line's parameters.
- Model—
- Connection design1
- Scale range—
- Process connectionplain, with neck to fit thermowell (thermowell necessary for mounting)
- Stem diameter8 mm
- Insertion length L1—
- Neck—
Finish your configuration
Select every option to submit the request.
| Model | A52.025 |
| Product family | A52/R52 |
| Subcategory | Bimetal thermometer |
| Temperature ranges | −30…+70 °C · −30…+50 °C · −20…+60 °C · −20…+100 °C · −20…+120 °C · +0…+60 °C · +0…+80 °C · +0…+100 °C · +0…+120 °C · +0…+160 °C · +0…+200 °C · +0…+250 °C · +0…+300 °C · +0…+400 °C · +0…+500 °C |
| Accuracy class | Class 1 |
| Process connection | M8 x 1.25, maleM18 x 1.5, maleM20 x 1.5, maleG ½, maleG ¾, maleG ½ B, maleG ¼ B, maleG ⅛ B, male½ NPT, maleM24 x 1.5 femalePlain, without threadG ½ maleG ¾ maleG ½B maleG ¼B maleG ⅝B male½NPT maleM8 x 1.25 maleM18 x 1.5 maleM20 x 1.5 maleM24 x 1.5 malefemale |
| Process temperature | −20…+500 °C |
| Probe material | Stainless steel |
| Thermowell material | Stainless steel |
| Ambient temperature | −20…+60 °C |
| IP rating | IP54 |
| Weight | 0.035 kg |
| Certifications | PAC KazakhstanPAC UkrainePAC UzbekistanCRN |
| Sensor type | bimetal |
| Sensor class | 1 |
| Probe length | 290 mm |
| Probe diameter | 4 mm |
| Thermowell | No |
| Thermowell form | fabricated |
| Datasheet languages | EN, DE |
| Model | NS in mm[in] | Version |
|---|---|---|
| A52.025 | 25 [1] | Back mount (axial) |
| A52.033 | 33 [1.3] | |
| A52.040 | 40 [1.6] | |
| A52.050 | 50 [2] | |
| A52.063 | 63 [2.5] | |
| A52.080 | 80 [3] | |
| A52.100 | 100 [4] | |
| A52.160 | 160 [6] | |
| R52.063 | 63 [2.5] | Lower mount (radial) |
| R52.080 | 80 [3] | |
| R52.100 | 100 [4] | |
| R52.160 | 160 [6] |
| Basic information | |
|---|---|
| Standard | EN 13190 |
| Window | ■ Instrument glass ■ Polycarbonate (shatterproof, only for NS 33) |
| Connection location | ■ Back mount (axial) ■ Lower mount (radial) |
| Connection design | |
| S | Standard (male threaded connection) |
| 1 | Plain stem (without thread) |
| 2 | Male nut 1) |
| 3 | Union nut 1) |
| 4 | Compression fitting (sliding on stem) 1) |
| → Further connection designs on request | |
| Material (in contact with the environment) | |
| Housing | Stainless steel |
| Ring | Stainless steel |
| Stem | Stainless steel |
| Process connection | Stainless steel |
| Spacer part | Stainless steel |
| Elbow behind the case, only with lower mount | Aluminium |
| Pointer | Aluminium |
| Dial | Aluminium |
| Type of measuring element | Bimetal coil |
|---|---|
| Nominal effective range | |
| Constant loading (1 year) | Measuring range per EN 13190 |
| Short time (max. 24 h) | Scale range per EN 13190 |
| Accuracy | |
|---|---|
| NS 25, 33 | ±5 %of scale range |
| NS 40, 50 | 2 per EN 13190 |
| NS 63, 80, 100, 160 | 1 per EN 13190 |
View all (16)
| Scale range in °C | Measuring range in °C | Scale interval in °C | Error limit in accordance with EN 13190 ±°C | ||||
|---|---|---|---|---|---|---|---|
| ≤ NS 63 | ≥ NS 80 | 25 | 33 | 40 and 50 | ≥ NS 63 | ||
| -30 ... +70 | -20 ...+60 | 1 | 1 | - | - | - | 1 |
| -30 ... +50 | -20 ...+40 | 1 | 1 | 4 | 4 | 2 | 1 |
| -20 ... +60 | -10 ...+50 | 1 | 1 | - | - | - | 1 |
| -20 ... +100 | -10 ...+90 | 1 | 1 | - | - | - | - |
| -20 ... +120 | 0 ...+100 | 1 | 1 | - | - | - | - |
| 0 ... 60 | 10 ... 50 | 1 | 1 | 3 | 3 | 2 | 1 |
| 0 ... 80 | 10 ... 70 | 1 | 1 | 4 | 4 | 2 | 1 |
| 0 ... 100 | 10 ... 90 | 2 | 1 | 5 | 5 | 2 | 1 |
| 0 ... 120 | 10 ... 110 | 2 | 1 | 6 | 6 | 4 | 2 |
| 0 ... 160 | 20 ... 140 | 2 | 2 | 8 | 8 | 4 | 2 |
| 0 ... 200 | 20 ... 180 | 5 | 2 | 10 | - | 4 | 2 |
| 0 ... 250 | 30 ... 220 | 5 | 2 | 12.5 | - | 5 | 2.5 |
| 0 ... 300 | 30 ... 270 | 5 | 2 | - | - | - | 5 |
| 0 ... 400 | 50 ... 350 | 5 | 5 | - | - | - | 5 |
| 0 ... 500 | 50 ... 450 | 5 | 5 | - | - | - | 5 |
| Further details on: scale range | |
|---|---|
| Unit | ■ °C ■ °C/°F (dual scale) |
| Dial | |
| Scale graduation | ■ Single scale ■ Dual scale |
| Scale colour | Single scale Black |
| Dual scale Red | |
| Pointer | |
| Version | Instrument pointer 1) |
| Pointer colour | Black |
| Process connection | ||
|---|---|---|
| Thread size | ■ Plain, without thread ■ G½, male ■ G¾, male ■ G½B,male ■ G¼B,male ■ G⅛B,male ■ ½NPT, male ■ M8 x 1.25, male ■ M18 x 1.5, male ■ M20 x 1.5, male | |
| Material (wetted) | Stainless steel | |
| Stem | ||
| Diameter | ■ 4 mm[0.16 in] ■ 6 mm[0.24 in] ■ 8 mm[0.31 in] | |
| Material (wetted) | Stainless steel | |
| Thermowell / Protection tube | In principle, the operation of a mechanical thermometer without a thermowell / protection tube is possible with low process-side loads (low pressure, low viscosity and low flow rates). However, in order to enable exchanging the thermometer during operation (e.g. instrument replacement or calibration) and to ensure a better protection of the measuring instrument and also the plant and the environment, it is advisable to use a thermowell / protection tube from the extensiveWIKA thermowell / protection tube portfolio. | |
| →For further information on the wake frequency calculation, see technical information IN 00.15. | ||
| ModelTW45 | →see data sheetTW95.45 | |
| ModelTW50 | →see data sheetTW95.50 | |
| Model SWT52G, SWT52S | → see data sheetTW90.11 | |
| → Special thermowells / protection tubes on request |
| Ambient temperature (at the case) 1) | -20 ...+60 °C [-4 ...+140 °F] |
|---|---|
| Storage temperature | -20 ...+60 °C [-4 ...+140 °F] |
| Max. operating pressure at stem | |
| NS 25, 33, 40 | Max. 6 bar [87 psi], static |
| NS 50, 63, 80, 100, 160 | Max. 25 bar [362 psi], static |
| Ingress protection per IEC/EN 60529 | |
| NS 25, 33, 40 | IP54 |
| NS 50, 63, 80, 100, 160 | IP43 |
| Logo | Description | Region |
|---|---|---|
| PAC Kazakhstan Metrology, measurement technology | Kazakhstan | |
| - | PAC Ukraine Metrology, measurement technology | Ukraine |
| PAC Uzbekistan Metrology, measurement technology | Uzbekistan | |
| - | CRN Safety (e.g. electr. safety, overpressure, ...) | Canada |
| Certificates | 2.2 test report |
|---|
| Nom- inal size | Process connection | Dimensions in mm[in] | |||
|---|---|---|---|---|---|
| NS in mm[ ' ] | G | i inmm [in] | SW | Ø d 4 | Ø d |
| 25, 33 [1, 1 . 3] | M8 x 1.25 | 8 [0.32] | 12 [0.47] | - | 4 [0.16] |
| G⅛B | 8 [0.32] | 12 [0.47] | - | 4 [0.16] | |
| G¼B | 8 [0.32] | 17 [0.67] | - | 4 [0.16] | |
| 40, 50 [1.6, 2] | M8 x 1.25 | 8 [0.32] | 12 [0.47] | - | 4 [0.16] |
| G⅛B | 8 [0.32] | 17 [0.67] | - | 4 [0.16] | |
| G¼B | 8 [0.32] | 17 [0.67] | - | 4 [0.16] | |
| G½B | 12 [0.47] | 22 [0.87] | - | 4 [0.16] | |
| 63, 80, 100, 160 | G¼B | 12 [0.47] | 19 [0.75] | 18 [0.71] | 6 [0.24] or 8 [0.32] |
| [2 . 5, 3, 4, 6] | G½B | 14 [0.55] | 27 [1.06] | 26 [1.02] | 6 [0.24] or 8 [0.32] |
| M18 x 1.5 | 12 [0.47] | 24 [0.95] | 23 [0.91] | 6 [0.24] or 8 [0.32] | |
| ½NPT | 19 [0.75] | 22 [0.87] | - | 6 [0.24] or 8 [0.32] |
| Nominal size | Dimensions in mm[in] | |
|---|---|---|
| NS in mm[ " ] | d 1 | Ø d |
| 25, 33 [1, 1 . 3] | 8 [0.32] | 4 [0.16] |
| 40, 50 [1.6, 2] | 12 [0.47] | 4 [0.16] |
| 63, 80, 100, 160 [2 . 5, 3, 4, 6] | 18 [0.71] | 6 [0.24] or 8 [0.32] |
| Nominal size | Process connection | Dimensions in mm[in] | ||
|---|---|---|---|---|
| NS in mm[ ' ] | G | i inmm [in] | SW | Ø d |
| 63, 80, 100, 160 [2 . 5, 3, 4, 6] | G½B | 20 [0.79] | 27 [1.06] | 6 [0.24] or 8 [0.32] |
| M18 x 1.5 | 17 [0.67] | 22 [0.87] | 6 [0.24] or 8 [0.32] |
| Nominal size | Process connection | Dimensions in mm[in] | ||
|---|---|---|---|---|
| NS in mm[ ' ] | G | i inmm [in] | SW | Ø d |
| 63, 80, 100, 160 [2 . 5, 3, 4, 6] | G½ | 8.5 [0.34] | 27 [1.06] | 6 [0.24] or 8 [0.32] |
| G¾ | 9.5 [0.37] | 32 [1.26] | 6 [0.24] or 8 [0.32] |
| Nomi- nal size | Process connection | Dimensions in mm[in] | |||
|---|---|---|---|---|---|
| NS in mm[ ' ] | G | i inmm [in] | SW | Ø d 4 | Ø d |
| 63, 80, 100, 160 [2 . 5, 3, 4, 6] | G¼B | 8 [0.32] | 22 [0.87] | 18 [0.71] | 6 [0.24] or 8 [0.32] |
| G½B | 14 [0.55] | 27 [1.06] | 26 | 6 [0.24] or 8 [0.32] | |
| M18 x 1.5 | 12 [0.47] | 24 [0.95] | 23 [0.91] | 6 [0.24] or 8 [0.32] | |
| ½NPT | 19 [0.75] | 22 [0.87] | - | 6 [0.24] or 8 [0.32] | |
| G¾B | 16 [0.63] | 32 [1.26] | 32 [1.26] | 6 [0.24] or 8 [0.32] | |
| ¾NPT | 20 [0.79] | 30 [1.18] | - | 6 [0.24] or 8 [0.32] |
| NS in mm[ " ] | Dimensions in mm[in] | Weight in kg [lb] | ||||||||
|---|---|---|---|---|---|---|---|---|---|---|
| b 1 | b 2 | b 3 | b 4 | b 5 | Ø D | F | R | RD | U | |
| 25 [1] | 16 [0.63] | - | - | - | 6 [0.24] | 25 [0.98] | - | 0.035 [0.08] | - | - |
| 33 [1.3] | 16 [0.63] | - | - | - | 6 [0.24] | 33 [1.29] | - | 0.040 [0.09] | - | - |
| 40 [1.6] | 21 [0.83] | - | - | - | 8 [0.32] | 40 [1.58] | - | 0.050 [0.11] | - | - |
| 50 [2] | 21 [0.83] | - | - | - | 8 [0.32] | 50 [1.97] | - | 0.060 [0.13] | - | - |
| 63 [2.5] | 29 [1.14] | 30 [1.18] 1) | 46 [1.81] | 34 [1.34] | 13 [0.51] | 63 [2.48] | 47 | 0.160 [0.35] | 0.200 [0.44] | 0.220 [0.49] |
| 80 [3] | 30 [1.18] | 30 [1.18] 1) | 47 [1.85] | 36 [1.42] | 13 [0.51] | 80 [3.15] | 56 | 0.200 [0.44] | 0.240 [0.53] | 0.270 [0.60] |
| 100 [4] | 35 [1.38] | 30 [1.18] 1) | 52 [2.05] | 40 [1.58] | 13 [0.51] | 100 [3.94] | 66 | 0.250 [0.55] | 0.290 [0.64] | 0.330 [0.73] |
| 160 [6] | 39 [1.54] | 30 [1.18] 1) | 57 [2.24] | 42.5 [1.67] | 13 [0.51] | 160 [6.29] | 96 | 0.450 [0.99] | 0.490 [1.08] | 0.560 [1.23] |
Couldn't find the answer in the documentation? An engineer will reply within a business day.
Ask an engineer →167 standard articles of family A52/R52
If you know the code — pick directly. If not — use the configurator in mode “01”.