
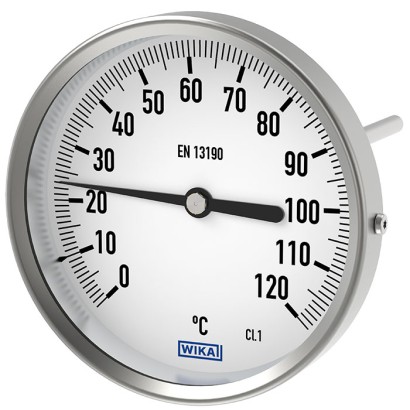
מדחום דו-מתכתי
תיאור
מדחומי דו-מתכת מדגמים A52 ו-R52 הם פתרון חסכוני ליישומים סטנדרטיים בתעשייה ובשירותי מבנים. הם מתאימים במיוחד לשימוש בבניית מכונות, מערכות מיזוג אוויר וחימום (HVAC), בייצור ציוד וביחידות כוח ניידות.
מיוצרים בהתאם ל-EN 13190, הם כבר כוללים גוף מפלדת אל-חלד עמיד במחלקת הכניסה ודיוק בדרגת 1 לגדלים נומינליים החל מ-60 mm [2.36 in]. מבחר גדול של אורכי גבעול וגדלים נומינליים מאפשר התאמה גמישה למגוון הרחב ביותר של מצבי התקנה.
לאישורים נוספים, ראה עמוד 6
תכונות מיוחדות
- מארז מפלדת אל-חלד עמיד לסביבות תעשייתיות
- פתרון משתלם ליישומים סטנדרטיים
- ווריאציות חיבור גמישות: אקסיאלי או רדיאלי
- מבחר רחב של גדלים נומינליים למצבי התקנה שונים
- הפעלה ללא תחזוקה הודות לטכנולוגיית בימטל מוכחת
שאלות ותשובות
מהו טווח המדידה של המדחום?
המדחום זמין במגוון טווחי מדידה מ--30 … +70 °C ועד 0 … +500 °C, בהתאם לתצורה הנבחרת.
מהי מחלקת הדיוק?
מחלקת הדיוק היא Class 1 בהתאם למפרט.
אילו חיבורי תהליך זמינים?
זמינים חיבורים זכריים כגון M8 x 1.25, M18 x 1.5, M20 x 1.5, G ½ B, G ¼ B, G ⅛ B, ½ NPT, וכן M24 x 1.5 נקבי וחיבור פשוט ללא הברגה.
מהו חומר הגבעול?
הגבעול עשוי פלדת אל-חלד (Stainless steel), באורך 290 mm וקוטר 4.0 mm.
מהן טמפרטורות הסביבה והתהליך המותרות?
טמפרטורת הסביבה: -20 … +60 °C; טמפרטורת התהליך: -20 … +500 °C.
מהו דירוג ההגנה מפני חדירה?
דירוג ההגנה הוא IP54.
האם יש אישורים לאזורים מסוכנים (Ex)?
לא צוין אישור אזורים מסוכנים עבור דגם זה. האישורים הזמינים הם PAC Kazakhstan, PAC Ukraine, PAC Uzbekistan ו-CRN.
מה מבדיל את A52 מ-R52?
שני הדגמים משתייכים לאותה משפחת מוצרים ומציעים גרסאות חיבור צירי או רדיאלי; הנתונים שסופקו אינם מפרטים הבדל טכני נוסף ביניהם.
הרכיבו A52L לפי המשימה
המק״ט נבנה אוטומטית. בספק — פנו למהנדס; נסייע לפי פרמטרי הקו.
- Model—
- Connection design1
- Scale range—
- Process connectionplain, with neck to fit thermowell (thermowell necessary for mounting)
- Stem diameter8 mm
- Insertion length L1—
- Neck—
סיימו את התצורה
בחרו את כל האפשרויות כדי לשלוח בקשה.
| דגם | A52.025 |
| סדרה | A52/R52 |
| תת-קטגוריה | Bimetal thermometer |
| טווח טמפרטורה | −30…+70 °C · −30…+50 °C · −20…+60 °C · −20…+100 °C · −20…+120 °C · +0…+60 °C · +0…+80 °C · +0…+100 °C · +0…+120 °C · +0…+160 °C · +0…+200 °C · +0…+250 °C · +0…+300 °C · +0…+400 °C · +0…+500 °C |
| מחלקת דיוק | Class 1 |
| חיבור תהליך | M8 x 1.25, maleM18 x 1.5, maleM20 x 1.5, maleG ½, maleG ¾, maleG ½ B, maleG ¼ B, maleG ⅛ B, male½ NPT, maleM24 x 1.5 femalePlain, without threadG ½ maleG ¾ maleG ½B maleG ¼B maleG ⅝B male½NPT maleM8 x 1.25 maleM18 x 1.5 maleM20 x 1.5 maleM24 x 1.5 malefemale |
| טמפ׳ תהליך | −20…+500 °C |
| חומר גשש | Stainless steel |
| חומר תרמופור | Stainless steel |
| טמפ׳ סביבה | −20…+60 °C |
| דרגת הגנה IP | IP54 |
| משקל | 0.035 kg |
| תקנים | PAC KazakhstanPAC UkrainePAC UzbekistanCRN |
| סוג חיישן | bimetal |
| מחלקת חיישן | 1 |
| אורך גשש | 290 mm |
| קוטר גשש | 4 mm |
| תרמופור | לא |
| צורת תרמופור | fabricated |
| שפות גיליון נתונים | EN, DE |
| Model | NS in mm[in] | Version |
|---|---|---|
| A52.025 | 25 [1] | Back mount (axial) |
| A52.033 | 33 [1.3] | |
| A52.040 | 40 [1.6] | |
| A52.050 | 50 [2] | |
| A52.063 | 63 [2.5] | |
| A52.080 | 80 [3] | |
| A52.100 | 100 [4] | |
| A52.160 | 160 [6] | |
| R52.063 | 63 [2.5] | Lower mount (radial) |
| R52.080 | 80 [3] | |
| R52.100 | 100 [4] | |
| R52.160 | 160 [6] |
| Basic information | |
|---|---|
| Standard | EN 13190 |
| Window | ■ Instrument glass ■ Polycarbonate (shatterproof, only for NS 33) |
| Connection location | ■ Back mount (axial) ■ Lower mount (radial) |
| Connection design | |
| S | Standard (male threaded connection) |
| 1 | Plain stem (without thread) |
| 2 | Male nut 1) |
| 3 | Union nut 1) |
| 4 | Compression fitting (sliding on stem) 1) |
| → Further connection designs on request | |
| Material (in contact with the environment) | |
| Housing | Stainless steel |
| Ring | Stainless steel |
| Stem | Stainless steel |
| Process connection | Stainless steel |
| Spacer part | Stainless steel |
| Elbow behind the case, only with lower mount | Aluminium |
| Pointer | Aluminium |
| Dial | Aluminium |
| Type of measuring element | Bimetal coil |
|---|---|
| Nominal effective range | |
| Constant loading (1 year) | Measuring range per EN 13190 |
| Short time (max. 24 h) | Scale range per EN 13190 |
| Accuracy | |
|---|---|
| NS 25, 33 | ±5 %of scale range |
| NS 40, 50 | 2 per EN 13190 |
| NS 63, 80, 100, 160 | 1 per EN 13190 |
הצגת הכול (16)
| Scale range in °C | Measuring range in °C | Scale interval in °C | Error limit in accordance with EN 13190 ±°C | ||||
|---|---|---|---|---|---|---|---|
| ≤ NS 63 | ≥ NS 80 | 25 | 33 | 40 and 50 | ≥ NS 63 | ||
| -30 ... +70 | -20 ...+60 | 1 | 1 | - | - | - | 1 |
| -30 ... +50 | -20 ...+40 | 1 | 1 | 4 | 4 | 2 | 1 |
| -20 ... +60 | -10 ...+50 | 1 | 1 | - | - | - | 1 |
| -20 ... +100 | -10 ...+90 | 1 | 1 | - | - | - | - |
| -20 ... +120 | 0 ...+100 | 1 | 1 | - | - | - | - |
| 0 ... 60 | 10 ... 50 | 1 | 1 | 3 | 3 | 2 | 1 |
| 0 ... 80 | 10 ... 70 | 1 | 1 | 4 | 4 | 2 | 1 |
| 0 ... 100 | 10 ... 90 | 2 | 1 | 5 | 5 | 2 | 1 |
| 0 ... 120 | 10 ... 110 | 2 | 1 | 6 | 6 | 4 | 2 |
| 0 ... 160 | 20 ... 140 | 2 | 2 | 8 | 8 | 4 | 2 |
| 0 ... 200 | 20 ... 180 | 5 | 2 | 10 | - | 4 | 2 |
| 0 ... 250 | 30 ... 220 | 5 | 2 | 12.5 | - | 5 | 2.5 |
| 0 ... 300 | 30 ... 270 | 5 | 2 | - | - | - | 5 |
| 0 ... 400 | 50 ... 350 | 5 | 5 | - | - | - | 5 |
| 0 ... 500 | 50 ... 450 | 5 | 5 | - | - | - | 5 |
| Further details on: scale range | |
|---|---|
| Unit | ■ °C ■ °C/°F (dual scale) |
| Dial | |
| Scale graduation | ■ Single scale ■ Dual scale |
| Scale colour | Single scale Black |
| Dual scale Red | |
| Pointer | |
| Version | Instrument pointer 1) |
| Pointer colour | Black |
| Process connection | ||
|---|---|---|
| Thread size | ■ Plain, without thread ■ G½, male ■ G¾, male ■ G½B,male ■ G¼B,male ■ G⅛B,male ■ ½NPT, male ■ M8 x 1.25, male ■ M18 x 1.5, male ■ M20 x 1.5, male | |
| Material (wetted) | Stainless steel | |
| Stem | ||
| Diameter | ■ 4 mm[0.16 in] ■ 6 mm[0.24 in] ■ 8 mm[0.31 in] | |
| Material (wetted) | Stainless steel | |
| Thermowell / Protection tube | In principle, the operation of a mechanical thermometer without a thermowell / protection tube is possible with low process-side loads (low pressure, low viscosity and low flow rates). However, in order to enable exchanging the thermometer during operation (e.g. instrument replacement or calibration) and to ensure a better protection of the measuring instrument and also the plant and the environment, it is advisable to use a thermowell / protection tube from the extensiveWIKA thermowell / protection tube portfolio. | |
| →For further information on the wake frequency calculation, see technical information IN 00.15. | ||
| ModelTW45 | →see data sheetTW95.45 | |
| ModelTW50 | →see data sheetTW95.50 | |
| Model SWT52G, SWT52S | → see data sheetTW90.11 | |
| → Special thermowells / protection tubes on request |
| Ambient temperature (at the case) 1) | -20 ...+60 °C [-4 ...+140 °F] |
|---|---|
| Storage temperature | -20 ...+60 °C [-4 ...+140 °F] |
| Max. operating pressure at stem | |
| NS 25, 33, 40 | Max. 6 bar [87 psi], static |
| NS 50, 63, 80, 100, 160 | Max. 25 bar [362 psi], static |
| Ingress protection per IEC/EN 60529 | |
| NS 25, 33, 40 | IP54 |
| NS 50, 63, 80, 100, 160 | IP43 |
| Logo | Description | Region |
|---|---|---|
| PAC Kazakhstan Metrology, measurement technology | Kazakhstan | |
| - | PAC Ukraine Metrology, measurement technology | Ukraine |
| PAC Uzbekistan Metrology, measurement technology | Uzbekistan | |
| - | CRN Safety (e.g. electr. safety, overpressure, ...) | Canada |
| Certificates | 2.2 test report |
|---|
| Nom- inal size | Process connection | Dimensions in mm[in] | |||
|---|---|---|---|---|---|
| NS in mm[ ' ] | G | i inmm [in] | SW | Ø d 4 | Ø d |
| 25, 33 [1, 1 . 3] | M8 x 1.25 | 8 [0.32] | 12 [0.47] | - | 4 [0.16] |
| G⅛B | 8 [0.32] | 12 [0.47] | - | 4 [0.16] | |
| G¼B | 8 [0.32] | 17 [0.67] | - | 4 [0.16] | |
| 40, 50 [1.6, 2] | M8 x 1.25 | 8 [0.32] | 12 [0.47] | - | 4 [0.16] |
| G⅛B | 8 [0.32] | 17 [0.67] | - | 4 [0.16] | |
| G¼B | 8 [0.32] | 17 [0.67] | - | 4 [0.16] | |
| G½B | 12 [0.47] | 22 [0.87] | - | 4 [0.16] | |
| 63, 80, 100, 160 | G¼B | 12 [0.47] | 19 [0.75] | 18 [0.71] | 6 [0.24] or 8 [0.32] |
| [2 . 5, 3, 4, 6] | G½B | 14 [0.55] | 27 [1.06] | 26 [1.02] | 6 [0.24] or 8 [0.32] |
| M18 x 1.5 | 12 [0.47] | 24 [0.95] | 23 [0.91] | 6 [0.24] or 8 [0.32] | |
| ½NPT | 19 [0.75] | 22 [0.87] | - | 6 [0.24] or 8 [0.32] |
| Nominal size | Dimensions in mm[in] | |
|---|---|---|
| NS in mm[ " ] | d 1 | Ø d |
| 25, 33 [1, 1 . 3] | 8 [0.32] | 4 [0.16] |
| 40, 50 [1.6, 2] | 12 [0.47] | 4 [0.16] |
| 63, 80, 100, 160 [2 . 5, 3, 4, 6] | 18 [0.71] | 6 [0.24] or 8 [0.32] |
| Nominal size | Process connection | Dimensions in mm[in] | ||
|---|---|---|---|---|
| NS in mm[ ' ] | G | i inmm [in] | SW | Ø d |
| 63, 80, 100, 160 [2 . 5, 3, 4, 6] | G½B | 20 [0.79] | 27 [1.06] | 6 [0.24] or 8 [0.32] |
| M18 x 1.5 | 17 [0.67] | 22 [0.87] | 6 [0.24] or 8 [0.32] |
| Nominal size | Process connection | Dimensions in mm[in] | ||
|---|---|---|---|---|
| NS in mm[ ' ] | G | i inmm [in] | SW | Ø d |
| 63, 80, 100, 160 [2 . 5, 3, 4, 6] | G½ | 8.5 [0.34] | 27 [1.06] | 6 [0.24] or 8 [0.32] |
| G¾ | 9.5 [0.37] | 32 [1.26] | 6 [0.24] or 8 [0.32] |
| Nomi- nal size | Process connection | Dimensions in mm[in] | |||
|---|---|---|---|---|---|
| NS in mm[ ' ] | G | i inmm [in] | SW | Ø d 4 | Ø d |
| 63, 80, 100, 160 [2 . 5, 3, 4, 6] | G¼B | 8 [0.32] | 22 [0.87] | 18 [0.71] | 6 [0.24] or 8 [0.32] |
| G½B | 14 [0.55] | 27 [1.06] | 26 | 6 [0.24] or 8 [0.32] | |
| M18 x 1.5 | 12 [0.47] | 24 [0.95] | 23 [0.91] | 6 [0.24] or 8 [0.32] | |
| ½NPT | 19 [0.75] | 22 [0.87] | - | 6 [0.24] or 8 [0.32] | |
| G¾B | 16 [0.63] | 32 [1.26] | 32 [1.26] | 6 [0.24] or 8 [0.32] | |
| ¾NPT | 20 [0.79] | 30 [1.18] | - | 6 [0.24] or 8 [0.32] |
| NS in mm[ " ] | Dimensions in mm[in] | Weight in kg [lb] | ||||||||
|---|---|---|---|---|---|---|---|---|---|---|
| b 1 | b 2 | b 3 | b 4 | b 5 | Ø D | F | R | RD | U | |
| 25 [1] | 16 [0.63] | - | - | - | 6 [0.24] | 25 [0.98] | - | 0.035 [0.08] | - | - |
| 33 [1.3] | 16 [0.63] | - | - | - | 6 [0.24] | 33 [1.29] | - | 0.040 [0.09] | - | - |
| 40 [1.6] | 21 [0.83] | - | - | - | 8 [0.32] | 40 [1.58] | - | 0.050 [0.11] | - | - |
| 50 [2] | 21 [0.83] | - | - | - | 8 [0.32] | 50 [1.97] | - | 0.060 [0.13] | - | - |
| 63 [2.5] | 29 [1.14] | 30 [1.18] 1) | 46 [1.81] | 34 [1.34] | 13 [0.51] | 63 [2.48] | 47 | 0.160 [0.35] | 0.200 [0.44] | 0.220 [0.49] |
| 80 [3] | 30 [1.18] | 30 [1.18] 1) | 47 [1.85] | 36 [1.42] | 13 [0.51] | 80 [3.15] | 56 | 0.200 [0.44] | 0.240 [0.53] | 0.270 [0.60] |
| 100 [4] | 35 [1.38] | 30 [1.18] 1) | 52 [2.05] | 40 [1.58] | 13 [0.51] | 100 [3.94] | 66 | 0.250 [0.55] | 0.290 [0.64] | 0.330 [0.73] |
| 160 [6] | 39 [1.54] | 30 [1.18] 1) | 57 [2.24] | 42.5 [1.67] | 13 [0.51] | 160 [6.29] | 96 | 0.450 [0.99] | 0.490 [1.08] | 0.560 [1.23] |
לא מצאתם תשובה בתיעוד? מהנדס יענה במהלך יום עסקים.
שאלו מהנדס →167 מק״טים סטנדרטיים של משפחת A52/R52
אם ידוע הקוד — בחרו ישירות. אם לא — השתמשו בתצורה במצב «01».