
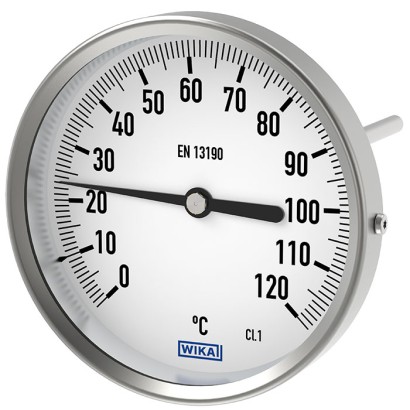
ترمومتر ثنائي المعدن
الوصف
مقاييس الحرارة ثنائية المعدن طراز A52 وR52 هي الحل الاقتصادي للتطبيقات القياسية في الصناعة وخدمات المباني. وهي مناسبة بشكل خاص للاستخدام في بناء الآلات وأنظمة التدفئة والتهوية وتكييف الهواء (HVAC) وتصنيع المعدات ووحدات القدرة المتنقلة.
يتم تصنيعها وفقًا للمعيار EN 13190، وهي توفر بالفعل هيكلًا متينًا من الفولاذ المقاوم للصدأ ضمن فئة الدخول وفئة الدقة 1 للأحجام الاسمية بدءًا من 60 mm [2.36 in]. يتيح الاختيار الواسع لأطوال السيقان والأحجام الاسمية إمكانية التكيّف المرن مع مجموعة متنوعة من أوضاع التركيب.
للموافقات الإضافية، راجع الصفحة 6
المزايا
- هيكل متين من الفولاذ المقاوم للصدأ للبيئات الصناعية
- حل اقتصادي للتطبيقات القياسية
- خيارات توصيل مرنة: محوري أو شعاعي
- تشكيلة واسعة من المقاسات الاسمية لحالات تركيب مختلفة
- تشغيل خالٍ من الصيانة بفضل تقنية البايميتال المجربة
الأسئلة والأجوبة
ما مدى قياس درجة الحرارة لهذا الترمومتر؟
يمكن قياس درجات حرارة الوسط من -20 °C حتى +500 °C، مع مجموعة مدايات قياس جاهزة تبدأ من -30 … +50 °C وحتى 0 … +500 °C. تُختار المدى المناسب حسب التطبيق.
ما دقة هذا الترمومتر؟
الترمومتر ضمن فئة الدقة Class 1 وفقًا للمعيار EN 13190.
ما خيارات توصيل العملية المتاحة؟
تشمل التوصيلات الذكرية M8 x 1.25 وM18 x 1.5 وM20 x 1.5 وG ½ B وG ¼ B وG ⅛ B و½ NPT، إضافةً إلى التوصيل الأنثوي M24 x 1.5 وخيار بدون سنون (Plain). يُحدد الخيار عند الطلب.
هل يمكن استخدام الترمومتر مع غلاف حماية (thermowell)؟
نعم، تتوفر تصاميم مزودة وغير مزودة بغلاف حماية؛ الغلاف مصنّع (fabricated) من فولاذ مقاوم للصدأ، بينما الطراز A52.025 المذكور هنا غير مزود به افتراضيًا.
ما مدى درجة الحرارة المحيطة المسموح؟
يعمل الترمومتر في نطاق درجة حرارة محيطة من -20 °C إلى +60 °C.
ما درجة الحماية من الغبار والماء؟
الهيكل مصنف IP54، أي محمي ضد الغبار ورذاذ الماء من جميع الاتجاهات.
هل يحتاج الترمومتر إلى صيانة أو تغذية كهربائية؟
لا؛ يعمل بمبدأ ثنائي المعدن الميكانيكي بالكامل دون مصدر طاقة أو إشارة خرج كهربائية، وهو بذلك خيار بدون صيانة.
ما الذي يميز الطرازين A52 وR52 عن بعضهما؟
يتشاركان نفس عائلة المنتج ونفس المواصفات الأساسية، ويختلفان في اتجاه التوصيل: محوري (axial) أو شعاعي (radial) بالنسبة لمحور المؤشر، بحسب وضع التركيب المطلوب.
اجمع A52L لمهمتك
يُبنى رقم المادة تلقائيًا. عند الشك — تواصل مع مهندس؛ سنساعدك حسب معطيات الخط.
- Model—
- Connection design1
- Scale range—
- Process connectionplain, with neck to fit thermowell (thermowell necessary for mounting)
- Stem diameter8 mm
- Insertion length L1—
- Neck—
أكمل التهيئة
اختر جميع الخيارات لإرسال الطلب.
| الطراز | A52.025 |
| السلسلة | A52/R52 |
| النوع الفرعي | Bimetal thermometer |
| نطاق درجة الحرارة | −30…+70 °C · −30…+50 °C · −20…+60 °C · −20…+100 °C · −20…+120 °C · +0…+60 °C · +0…+80 °C · +0…+100 °C · +0…+120 °C · +0…+160 °C · +0…+200 °C · +0…+250 °C · +0…+300 °C · +0…+400 °C · +0…+500 °C |
| فئة الدقة | Class 1 |
| وصلة العملية | M8 x 1.25, maleM18 x 1.5, maleM20 x 1.5, maleG ½, maleG ¾, maleG ½ B, maleG ¼ B, maleG ⅛ B, male½ NPT, maleM24 x 1.5 femalePlain, without threadG ½ maleG ¾ maleG ½B maleG ¼B maleG ⅝B male½NPT maleM8 x 1.25 maleM18 x 1.5 maleM20 x 1.5 maleM24 x 1.5 malefemale |
| درجة حرارة العملية | −20…+500 °C |
| مادة المجس | Stainless steel |
| مادة جراب الحرارة | Stainless steel |
| حرارة المحيط | −20…+60 °C |
| تصنيف IP | IP54 |
| الوزن | 0.035 kg |
| الشهادات | PAC KazakhstanPAC UkrainePAC UzbekistanCRN |
| نوع المستشعر | bimetal |
| فئة المستشعر | 1 |
| طول المجس | 290 mm |
| قطر المجس | 4 mm |
| جراب الحرارة | لا |
| شكل جراب الحرارة | fabricated |
| لغات ورقة البيانات | EN, DE |
| Model | NS in mm[in] | Version |
|---|---|---|
| A52.025 | 25 [1] | Back mount (axial) |
| A52.033 | 33 [1.3] | |
| A52.040 | 40 [1.6] | |
| A52.050 | 50 [2] | |
| A52.063 | 63 [2.5] | |
| A52.080 | 80 [3] | |
| A52.100 | 100 [4] | |
| A52.160 | 160 [6] | |
| R52.063 | 63 [2.5] | Lower mount (radial) |
| R52.080 | 80 [3] | |
| R52.100 | 100 [4] | |
| R52.160 | 160 [6] |
| Basic information | |
|---|---|
| Standard | EN 13190 |
| Window | ■ Instrument glass ■ Polycarbonate (shatterproof, only for NS 33) |
| Connection location | ■ Back mount (axial) ■ Lower mount (radial) |
| Connection design | |
| S | Standard (male threaded connection) |
| 1 | Plain stem (without thread) |
| 2 | Male nut 1) |
| 3 | Union nut 1) |
| 4 | Compression fitting (sliding on stem) 1) |
| → Further connection designs on request | |
| Material (in contact with the environment) | |
| Housing | Stainless steel |
| Ring | Stainless steel |
| Stem | Stainless steel |
| Process connection | Stainless steel |
| Spacer part | Stainless steel |
| Elbow behind the case, only with lower mount | Aluminium |
| Pointer | Aluminium |
| Dial | Aluminium |
| Type of measuring element | Bimetal coil |
|---|---|
| Nominal effective range | |
| Constant loading (1 year) | Measuring range per EN 13190 |
| Short time (max. 24 h) | Scale range per EN 13190 |
| Accuracy | |
|---|---|
| NS 25, 33 | ±5 %of scale range |
| NS 40, 50 | 2 per EN 13190 |
| NS 63, 80, 100, 160 | 1 per EN 13190 |
عرض الكل (16)
| Scale range in °C | Measuring range in °C | Scale interval in °C | Error limit in accordance with EN 13190 ±°C | ||||
|---|---|---|---|---|---|---|---|
| ≤ NS 63 | ≥ NS 80 | 25 | 33 | 40 and 50 | ≥ NS 63 | ||
| -30 ... +70 | -20 ...+60 | 1 | 1 | - | - | - | 1 |
| -30 ... +50 | -20 ...+40 | 1 | 1 | 4 | 4 | 2 | 1 |
| -20 ... +60 | -10 ...+50 | 1 | 1 | - | - | - | 1 |
| -20 ... +100 | -10 ...+90 | 1 | 1 | - | - | - | - |
| -20 ... +120 | 0 ...+100 | 1 | 1 | - | - | - | - |
| 0 ... 60 | 10 ... 50 | 1 | 1 | 3 | 3 | 2 | 1 |
| 0 ... 80 | 10 ... 70 | 1 | 1 | 4 | 4 | 2 | 1 |
| 0 ... 100 | 10 ... 90 | 2 | 1 | 5 | 5 | 2 | 1 |
| 0 ... 120 | 10 ... 110 | 2 | 1 | 6 | 6 | 4 | 2 |
| 0 ... 160 | 20 ... 140 | 2 | 2 | 8 | 8 | 4 | 2 |
| 0 ... 200 | 20 ... 180 | 5 | 2 | 10 | - | 4 | 2 |
| 0 ... 250 | 30 ... 220 | 5 | 2 | 12.5 | - | 5 | 2.5 |
| 0 ... 300 | 30 ... 270 | 5 | 2 | - | - | - | 5 |
| 0 ... 400 | 50 ... 350 | 5 | 5 | - | - | - | 5 |
| 0 ... 500 | 50 ... 450 | 5 | 5 | - | - | - | 5 |
| Further details on: scale range | |
|---|---|
| Unit | ■ °C ■ °C/°F (dual scale) |
| Dial | |
| Scale graduation | ■ Single scale ■ Dual scale |
| Scale colour | Single scale Black |
| Dual scale Red | |
| Pointer | |
| Version | Instrument pointer 1) |
| Pointer colour | Black |
| Process connection | ||
|---|---|---|
| Thread size | ■ Plain, without thread ■ G½, male ■ G¾, male ■ G½B,male ■ G¼B,male ■ G⅛B,male ■ ½NPT, male ■ M8 x 1.25, male ■ M18 x 1.5, male ■ M20 x 1.5, male | |
| Material (wetted) | Stainless steel | |
| Stem | ||
| Diameter | ■ 4 mm[0.16 in] ■ 6 mm[0.24 in] ■ 8 mm[0.31 in] | |
| Material (wetted) | Stainless steel | |
| Thermowell / Protection tube | In principle, the operation of a mechanical thermometer without a thermowell / protection tube is possible with low process-side loads (low pressure, low viscosity and low flow rates). However, in order to enable exchanging the thermometer during operation (e.g. instrument replacement or calibration) and to ensure a better protection of the measuring instrument and also the plant and the environment, it is advisable to use a thermowell / protection tube from the extensiveWIKA thermowell / protection tube portfolio. | |
| →For further information on the wake frequency calculation, see technical information IN 00.15. | ||
| ModelTW45 | →see data sheetTW95.45 | |
| ModelTW50 | →see data sheetTW95.50 | |
| Model SWT52G, SWT52S | → see data sheetTW90.11 | |
| → Special thermowells / protection tubes on request |
| Ambient temperature (at the case) 1) | -20 ...+60 °C [-4 ...+140 °F] |
|---|---|
| Storage temperature | -20 ...+60 °C [-4 ...+140 °F] |
| Max. operating pressure at stem | |
| NS 25, 33, 40 | Max. 6 bar [87 psi], static |
| NS 50, 63, 80, 100, 160 | Max. 25 bar [362 psi], static |
| Ingress protection per IEC/EN 60529 | |
| NS 25, 33, 40 | IP54 |
| NS 50, 63, 80, 100, 160 | IP43 |
| Logo | Description | Region |
|---|---|---|
| PAC Kazakhstan Metrology, measurement technology | Kazakhstan | |
| - | PAC Ukraine Metrology, measurement technology | Ukraine |
| PAC Uzbekistan Metrology, measurement technology | Uzbekistan | |
| - | CRN Safety (e.g. electr. safety, overpressure, ...) | Canada |
| Certificates | 2.2 test report |
|---|
| Nom- inal size | Process connection | Dimensions in mm[in] | |||
|---|---|---|---|---|---|
| NS in mm[ ' ] | G | i inmm [in] | SW | Ø d 4 | Ø d |
| 25, 33 [1, 1 . 3] | M8 x 1.25 | 8 [0.32] | 12 [0.47] | - | 4 [0.16] |
| G⅛B | 8 [0.32] | 12 [0.47] | - | 4 [0.16] | |
| G¼B | 8 [0.32] | 17 [0.67] | - | 4 [0.16] | |
| 40, 50 [1.6, 2] | M8 x 1.25 | 8 [0.32] | 12 [0.47] | - | 4 [0.16] |
| G⅛B | 8 [0.32] | 17 [0.67] | - | 4 [0.16] | |
| G¼B | 8 [0.32] | 17 [0.67] | - | 4 [0.16] | |
| G½B | 12 [0.47] | 22 [0.87] | - | 4 [0.16] | |
| 63, 80, 100, 160 | G¼B | 12 [0.47] | 19 [0.75] | 18 [0.71] | 6 [0.24] or 8 [0.32] |
| [2 . 5, 3, 4, 6] | G½B | 14 [0.55] | 27 [1.06] | 26 [1.02] | 6 [0.24] or 8 [0.32] |
| M18 x 1.5 | 12 [0.47] | 24 [0.95] | 23 [0.91] | 6 [0.24] or 8 [0.32] | |
| ½NPT | 19 [0.75] | 22 [0.87] | - | 6 [0.24] or 8 [0.32] |
| Nominal size | Dimensions in mm[in] | |
|---|---|---|
| NS in mm[ " ] | d 1 | Ø d |
| 25, 33 [1, 1 . 3] | 8 [0.32] | 4 [0.16] |
| 40, 50 [1.6, 2] | 12 [0.47] | 4 [0.16] |
| 63, 80, 100, 160 [2 . 5, 3, 4, 6] | 18 [0.71] | 6 [0.24] or 8 [0.32] |
| Nominal size | Process connection | Dimensions in mm[in] | ||
|---|---|---|---|---|
| NS in mm[ ' ] | G | i inmm [in] | SW | Ø d |
| 63, 80, 100, 160 [2 . 5, 3, 4, 6] | G½B | 20 [0.79] | 27 [1.06] | 6 [0.24] or 8 [0.32] |
| M18 x 1.5 | 17 [0.67] | 22 [0.87] | 6 [0.24] or 8 [0.32] |
| Nominal size | Process connection | Dimensions in mm[in] | ||
|---|---|---|---|---|
| NS in mm[ ' ] | G | i inmm [in] | SW | Ø d |
| 63, 80, 100, 160 [2 . 5, 3, 4, 6] | G½ | 8.5 [0.34] | 27 [1.06] | 6 [0.24] or 8 [0.32] |
| G¾ | 9.5 [0.37] | 32 [1.26] | 6 [0.24] or 8 [0.32] |
| Nomi- nal size | Process connection | Dimensions in mm[in] | |||
|---|---|---|---|---|---|
| NS in mm[ ' ] | G | i inmm [in] | SW | Ø d 4 | Ø d |
| 63, 80, 100, 160 [2 . 5, 3, 4, 6] | G¼B | 8 [0.32] | 22 [0.87] | 18 [0.71] | 6 [0.24] or 8 [0.32] |
| G½B | 14 [0.55] | 27 [1.06] | 26 | 6 [0.24] or 8 [0.32] | |
| M18 x 1.5 | 12 [0.47] | 24 [0.95] | 23 [0.91] | 6 [0.24] or 8 [0.32] | |
| ½NPT | 19 [0.75] | 22 [0.87] | - | 6 [0.24] or 8 [0.32] | |
| G¾B | 16 [0.63] | 32 [1.26] | 32 [1.26] | 6 [0.24] or 8 [0.32] | |
| ¾NPT | 20 [0.79] | 30 [1.18] | - | 6 [0.24] or 8 [0.32] |
| NS in mm[ " ] | Dimensions in mm[in] | Weight in kg [lb] | ||||||||
|---|---|---|---|---|---|---|---|---|---|---|
| b 1 | b 2 | b 3 | b 4 | b 5 | Ø D | F | R | RD | U | |
| 25 [1] | 16 [0.63] | - | - | - | 6 [0.24] | 25 [0.98] | - | 0.035 [0.08] | - | - |
| 33 [1.3] | 16 [0.63] | - | - | - | 6 [0.24] | 33 [1.29] | - | 0.040 [0.09] | - | - |
| 40 [1.6] | 21 [0.83] | - | - | - | 8 [0.32] | 40 [1.58] | - | 0.050 [0.11] | - | - |
| 50 [2] | 21 [0.83] | - | - | - | 8 [0.32] | 50 [1.97] | - | 0.060 [0.13] | - | - |
| 63 [2.5] | 29 [1.14] | 30 [1.18] 1) | 46 [1.81] | 34 [1.34] | 13 [0.51] | 63 [2.48] | 47 | 0.160 [0.35] | 0.200 [0.44] | 0.220 [0.49] |
| 80 [3] | 30 [1.18] | 30 [1.18] 1) | 47 [1.85] | 36 [1.42] | 13 [0.51] | 80 [3.15] | 56 | 0.200 [0.44] | 0.240 [0.53] | 0.270 [0.60] |
| 100 [4] | 35 [1.38] | 30 [1.18] 1) | 52 [2.05] | 40 [1.58] | 13 [0.51] | 100 [3.94] | 66 | 0.250 [0.55] | 0.290 [0.64] | 0.330 [0.73] |
| 160 [6] | 39 [1.54] | 30 [1.18] 1) | 57 [2.24] | 42.5 [1.67] | 13 [0.51] | 160 [6.29] | 96 | 0.450 [0.99] | 0.490 [1.08] | 0.560 [1.23] |
لم تجد الإجابة في الوثائق؟ سيرد المهندس خلال يوم عمل.
اسأل المهندس →167 مادة قياسية من عائلة A52/R52
إذا كنت تعرف الرمز — اختر مباشرة. إذا لا — استخدم المُهيِّئ في الوضع «01».