
WIKA · Pressure measurement · Family 614
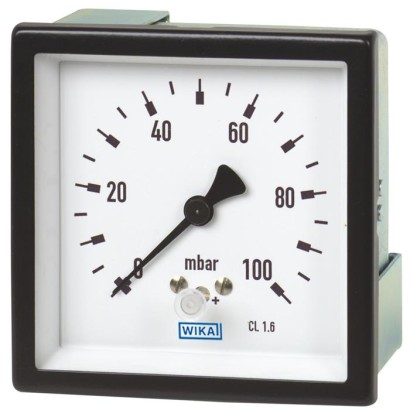
Capsule pressure gauge, copper alloy or stainless steel
Capsule pressure gauge, copper alloy or stainless steel Edgewise panel design
Range
-600…600 mbar
Accuracy
1.6
Protection
IP42
Price
On request
Depends on configuration
Description
The models 614.11 and 634.11 capsule pressure gauges are based upon the proven capsule measuring system. The capsule element measurement principle is suitable for very low pressures. On pressurisation, the expansion of the capsule element, proportional to the incident pressure, is transmitted to the movement and indicated.
The modular design enables a multitude of combinations of case materials, process connections, nominal sizes and scale ranges.
Special features
- Panel mounting with dimensions per DIN IEC 61554 from 72 x 72 mm [2.84 x 2.84"] to 144 x 144 mm [5.67 x 5.67"]
- Low scale ranges from 0 ... 2.5 mbar to 0 ... 600 mbar or 0 ... 1 inH 2 O to 0 ... 240 inH 2 O
- Zero point setting possible
Identification
| Model | 614.11 |
| Product family | 614 |
| Subcategory | Capsule pressure gauge |
Measuring range
| Pressure ranges | 0…2.5 mbar · 0…600 mbar · -2.5…0 mbar · -600…0 mbar · 0…1 inH2O · 0…240 inH2O · -1…0 inH2O · -240…0 inH2O · -1.25…1.25 kg/cm2 · -300…300 kg/cm2 · 0…4 mbar · 0…6 mbar · 0…10 mbar · 0…16 mbar · 0…25 mbar · 0…40 mbar · 0…60 mbar · 0…100 mbar · 0…160 mbar · 0…250 mbar · 0…400 mbar · -4…0 mbar · -6…0 mbar · -10…0 mbar · -16…0 mbar · -25…0 mbar · -40…0 mbar · -60…0 mbar · -100…0 mbar · -160…0 mbar · -250…0 mbar · -400…0 mbar · -1.25…1.25 mbar · -2…2 mbar · -3…3 mbar · -5…5 mbar · -8…8 mbar · -12.5…12.5 mbar · -20…20 mbar · -30…30 mbar · -50…50 mbar · -80…80 mbar · -125…125 mbar · -200…200 mbar · -300…300 mbar |
Accuracy
| Accuracy class | 1.6 |
| Accuracy standard | EN 837-3 |
Process conditions
| Process connection | G ¼ B, male threadG ½ B, male thread¼ NPT, male thread½ NPT, male threadG 1/4 B, male threadG 1/2 B, male thread1/4 NPT, male thread1/2 NPT, male thread |
| Process temperature | −20…+100 °C |
Materials
| Case material | Steel, galvanised, Steel, black |
| Wetted parts material | Copper alloy, Stainless steel 316L |
| Sealing material | NBR, FPM/FKM |
Operating environment
| Ambient temperature | −20…+60 °C |
| IP rating | IP42 |
| Weight | 0.3 kg |
Additional details
| Dial size | 72 mm |
| Datasheet languages | EN, DE |
Tables from datasheet
Basic information
| Standard | In line with EN 837-3, dimensions per DIN IEC 61554 |
|---|---|
| → For information on the 'Selection, installation, handling and operation of pressure gauges', see technical information IN 00.05 | |
| Further version | ■ Oil- and grease-free ■ Oil- and grease-free for oxygen |
| Nominal size (NS) | ■ 72 x 72 mm[2.84 x 2.84"] ■ 96 x 96 mm[3.78 x 3.78"] ■ 144 x 72 mm[5.67 x 2.84"] ■ 144 x 144 mm[5.67 x 5.67"] 1) |
| Connection location | |
| NS 72 x 72 [2.84 x 2.84], 96 x 96 [3.78 x 3.78] | Centre back mount |
| NS 144 x 72 [5.67 x 2.84], 144 x 144 [5.67 x 5.67] | Lower back mount |
| Window | ■ Instrument glass 2) ■ Acrylic glass 3) |
| Case | |
| NS 72 x 72 [2.84 x 2.84], 96 x 96 [3.78 x 3.78], 144 x 144 [5.67 x 5.67] | Steel, galvanised |
| NS 144 x 72 [5.67 x 2.84] | Steel, black |
| Panel frame | Steel, black, narrow, snap-fit |
| Mounting | Mounting bracket |
| → For information on 'Mounting types, mounting flanges, panel cutouts', see technical information IN 00.04 | |
| Movement | Copper alloy |
| Measuring element | ||
|---|---|---|
| Type of measuring element | Capsule element | |
| Material (wetted) | ||
| Capsule element | Model 614.11 | Copper alloy |
| Model 634.11 | Stainless steel 316L 1) | |
| Seal | Model 614.11 | NBR |
| Model 634.11 | FPM/FKM | |
| Process connection | Model 614.11 | Copper alloy |
| Model 634.11 | Stainless steel 316L 1) | |
| Leak tightness | ■ Leakage rate: < 1∙10 -3 mbar l/s |
Accuracy specifications
| Accuracy class | |
|---|---|
| EN 837-3 | ■ Class 1.6 |
| ASME B40.100 | ■ ±2 %│±1%│±2%ofmeasuring span (grade A) |
| Zero point setting with adjustment screw | |
| Instrument glass | In front, after removing the panel frame with window |
| Acrylic glass | In front, through the opening in the window |
| NS 144 x 72 | Rear |
| Temperature error | On deviation from the reference conditions at the measuring system: ≤ ±0.6 %per 10 °C [≤ ±0.6 %per 18 °F] of full scale value |
| Reference conditions | |
| Ambient temperature | +20 °C [+68 °F] |
| NS | Smallest possible span in mbar | |
|---|---|---|
| Model 614.11 | Model 634.11 | |
| 72 x 72 [2.84 x 2.84] | 25 | 40 |
| 96 x 96 [3.78 x 3.78] | 10 | 40 |
| 144 x 72 [5.67 x 2.84] | 4 | 2.5 |
| 144 x 144 [5.67 x 5.67] | 6 | - |
View all (20)
mbar
| 0 ... 2.5 | 0 ... 60 |
|---|---|
| 0 ... 4 | 0 ... 100 |
| 0 ... 6 | 0 ... 160 |
| 0 ... 10 | 0 ... 250 |
| 0 ... 16 | 0 ... 400 |
| 0 ... 25 | 0 ... 600 |
| 0 ... 40 | - |
kPa
| 0 ... 0.25 | 0 ... 6 |
|---|---|
| 0 ... 0.4 | 0 ... 10 |
| 0 ... 0.6 | 0 ... 16 |
| 0 ... 1 | 0 ... 25 |
| 0 ... 1.6 | 0 ... 40 |
| 0 ... 2.5 | 0 ... 60 |
| 0 ... 4 | - |
| psi | |
|---|---|
| 0 ... 0.036 | 0 ... 1.0 |
| 0 ... 0.06 | 0 ... 1.5 |
| 0 ... 0.1 | 0 ... 2.5 |
| 0 ... 0.15 | 0 ... 3.6 |
| 0 ... 0.25 | 0 ... 6.0 |
| 0 ... 0.36 | 0 ... 10 |
| 0 ... 0.6 | - |
kg/cm 2
| 0 ... 0.0025 | 0 ... 0.06 |
|---|---|
| 0 ... 0.004 | 0 ... 0.1 |
| 0 ... 0.006 | 0 ... 0.16 |
| 0 ... 0.01 | 0 ... 0.25 |
| 0 ... 0.016 | 0 ... 0.4 |
| 0 ... 0.025 | 0 ... 0.6 |
| 0 ... 0.04 | - |
| Pa | |
|---|---|
| 0 ... 250 | 0 ... 6,000 |
| 0 ... 400 | 0 ... 10,000 |
| 0 ... 600 | 0 ... 16,000 |
| 0 ... 1,000 | 0 ... 25,000 |
| 0 ... 1,600 | 0 ... 40,000 |
| 0 ... 2,500 | 0 ... 60,000 |
| 0 ... 4,000 | - |
| mmH 2 O | |
|---|---|
| 0 ... 25 | 0 ... 600 |
| 0 ... 40 | 0 ... 1,000 |
| 0 ... 60 | 0 ... 1,600 |
| 0 ... 100 | 0 ... 2,500 |
| 0 ... 160 | 0 ... 4,000 |
| 0 ... 250 | 0 ... 6,000 |
| 0 ... 400 | - |
| inH 2 O | |
|---|---|
| 0 ... 1 | 0 ... 24 |
| 0 ... 1.6 | 0 ... 40 |
| 0 ... 2.4 | 0 ... 60 |
| 0 ... 4 | 0 ... 100 |
| 0 ... 6 | 0 ... 160 |
| 0 ...10 | 0 ... 240 |
| 0 ... 16 | - |
| mbar | |
|---|---|
| -2.5…0 | -1.25 …+1.25 |
| -4…0 | -2…+2 |
| -6…0 | -3 ...+3 |
| -10…0 | -5 ...+5 |
| -16…0 | -8 ...+8 |
| -25…0 | -12.5 ... +12.5 |
| -40…0 | -20 ...+20 |
| -60…0 | -30 ...+30 |
| -100…0 | -50 ...+50 |
| -160…0 | -80 ...+80 |
| -250…0 | -125 ...+125 |
| -400…0 | -200 ...+200 |
| -600 ... 0 | -300 ...+300 |
| kPa | |
|---|---|
| -0.25…0 | -0.125 …+0.125 |
| -0.4…0 | -0.2 …+0.2 |
| -0.6…0 | -0.3 ...+ 0.3 |
| -1…0 | -0.5 ... +0.5 |
| -1.6…0 | -0.8 ... +0.8 |
| -2.5…0 | -1.25 ... +1.25 |
| -4…0 | -2 ...+2 |
| -6…0 | -3 ...+3 |
| -10…0 | -5 ...+5 |
| -16…0 | -8 ...+8 |
| -25…0 | -12.5 ... +12.5 |
| -40…0 | -20 ...+20 |
| -60 ... 0 | -30 ...+30 |
| oz/in 2 | |
|---|---|
| 0 ... 0.6 | 0 ... 15 |
| 0 ... 1 | 0 ... 25 |
| 0 ... 1.5 | 0 ... 40 |
| 0 ... 2.5 | 0 ... 60 |
| 0 ... 4 | 0 ... 100 |
| 0 ... 6 | 0 ... 150 |
| 0 ... 10 | - |
| kg/cm 2 | |
|---|---|
| -0.0025…0 | -0.00125 …+0.00125 |
| -0.004…0 | -0.002 …+0.002 |
| -0.006…0 | -0.003 ... +0.003 |
| -0.01…0 | -0.005 ... +0.005 |
| -0.016…0 | -0.008 ... +0.008 |
| -0.025…0 | -0.0125 ... +0.0125 |
| -0.04…0 | -0.02 ... +0.02 |
| -0.06…0 | -0.03 ... +0.03 |
| -0.1…0 | -0.05 ... +0.05 |
| -0.16…0 | -0.08 ... +0.08 |
| -0.25…0 | -0.125 ... +0.125 |
| -0.4…0 | -0.2 ... +0.2 |
| -0.6 ... 0 | -0.3 ... +0.3 |
| Pa | |
|---|---|
| -250…0 | -125 …+125 |
| -400…0 | -200 …+200 |
| -600…0 | -300 ...+300 |
| -1,000…0 | -500 ...+500 |
| -1,600…0 | -800 ...+800 |
| -2,500…0 | -1,250 ... +1,250 |
| -4,000…0 | -2,000 ... +2,000 |
| -6,000…0 | -3,000 ... +3,000 |
| -10,000…0 | -5,000 ... +5,000 |
| -16,000…0 | -8,000 ... +8,000 |
| -25,000…0 | -12,500 ... +12,500 |
| -40,000…0 | -20,000 ... +20,000 |
| -60,000 ... 0 | -30,000 ... +30,000 |
| psi | |
|---|---|
| -0.036 ... 0 | -0.018 ... +0.018 |
| -0.06 ... 0 | -0.03 ... +0.03 |
| -0.1 ... 0 | -0.05 ... +0.05 |
| -0.15 ... 0 | -0.075 ... +0.075 |
| -0.25 ... 0 | -0.125 ... +0.125 |
| -0.36 ... 0 | -0.18 ... +0.18 |
| -0.6 ... 0 | -0.3 ... +0.3 |
| -1 ... 0 | -0.5 ... +0.5 |
| -1.5 ... 0 | -0.75 ... +0.75 |
| -2.5 ... 0 | -1.25 ... +1.25 |
| -3.6 ... 0 | -1.8 ... +1.8 |
| -6 ... 0 | -3 ...+3 |
| -10 ... 0 | -5 ...+5 |
Further details on: scale ranges
| Unit | ■ mbar ■ kg/cm² ■ kPa ■ Pa | ■ psi ■ mmH 2 O ■ inH 2 O ■ oz/in 2 |
|---|---|---|
| Overpressure safety | ||
| Scale range < 0 ... 40 mbar [0 ... 16 inH 2 O] | ■ Without ■ 3 x full scale value | |
| Scale range ≥ 0 ... 40 mbar [0 ... 16 inH 2 O] | ■ Without ■ 10 x full scale value | |
| Vacuum resistance | ||
| Scale range < 0 ... 40 mbar [0 ... 16 inH 2 O] | ■ Without ■ 3 x full scale value | |
| Scale range ≥ 0 ... 40 mbar [0 ... 16 inH 2 O] | ■ Without ■ 10 x full scale value |
Further details on: scale ranges
| Dial | ||
|---|---|---|
| Scale layout | ■ Single scale ■ Dual scale | |
| Scale colour | Single scale | Black |
| Dual scale | Black/red | |
| Serial number | ■ Without ■ Consecutive number * ... * | |
| Material | Aluminium | |
| Special scale | →Other scales or customer-specific dials, e.g. with red mark, circular arcs or circular sectors, on request | |
| Pointer | ||
| Instrument pointer | Aluminium, black | |
| Mark pointer | ■ Without ■ Red mark pointer on window, adjustable | 1) |
| Pointer stop pin | ■ Without ■ At zero point ■ At 6 o'clock |
| Process connection | ||
|---|---|---|
| Standard | ■ EN 837-3 ■ ANSI/B1.20.1 | |
| Size | ||
| EN 837-3 | ■ G¼B,male thread ■ G½B,male thread 1) | |
| ANSI/B1.20.1 | ■ ¼NPT, male thread ■ ½NPT, male thread 1) | |
| Restrictor | ■ Without ■ ∅0.3 mm[0.012"], copper alloy ■ ∅0.5 mm[0.02"], copper alloy ■ ∅0.3 mm[0.012"], stainless steel ■ ∅0.6 mm[0.024"], stainless steel | |
| Material (wetted) | ||
| Capsule element | Model 614.11 | Copper alloy |
| Model 634.11 | Stainless steel 316L 2) | |
| Seal | Model 614.11 | NBR |
| Model 634.11 | FPM/FKM | |
| Process connection | Model 614.11 | Copper alloy |
| Model 634.11 | Stainless steel 316L 2) |
Industry
Machinery
For pressure indication in control rooms
Couldn't find the answer in the documentation? An engineer will reply within a business day.
Ask an engineer →