
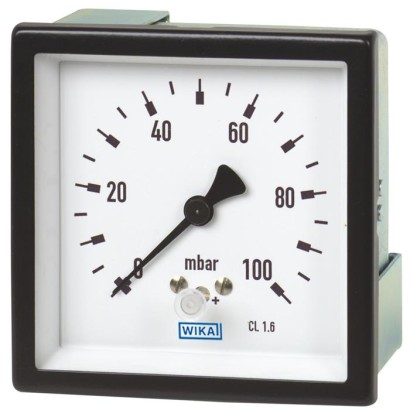
مقياس ضغط كبسولي، من سبيكة نحاس أو من الفولاذ المقاوم للصدأ
الوصف
تستند مقاييس ضغط الغشاء الكبسولي الطرازان 614.11 و634.11 إلى نظام القياس الكبسولي المُثبت. إن مبدأ قياس عنصر الكبسولة مناسب للضغوط المنخفضة جدًا. عند تطبيق الضغط، يتم نقل تمدد عنصر الكبسولة، المتناسب مع الضغط الوارد، إلى الحركة ويُعرض البيان.
يتيح التصميم المعياري مجموعة كبيرة من التركيبات من حيث مواد الهيكل، ووصلات العملية، والأحجام الاسمية، ونطاقات السلم.
المزايا
- تركيب على لوحة بأبعاد وفق DIN IEC 61554 من 72 x 72 mm [2.84 x 2.84"] إلى 144 x 144 mm [5.67 x 5.67"]
- نطاقات مقياس منخفضة من 0 ... 2.5 mbar إلى 0 ... 600 mbar أو 0 ... 1 inH2O إلى 0 ... 240 inH2O
- إمكانية ضبط نقطة الصفر
الأسئلة والأجوبة
ما الفرق بين الطرازين 614.11 و634.11؟
الطراز 614.11 يحتوي أجزاءً مبللة من سبيكة نحاس وهو مناسب للوسطاء غير العدوانية، بينما يحتوي الطراز 634.11 أجزاءً مبللة من الفولاذ المقاوم للصدأ وهو مناسب للوسطاء العدوانية.
ما هي نطاقات قياس الضغط المتاحة؟
تتراوح النطاقات من 0 … 2.5 mbar إلى 0 … 600 mbar أو من 0 … 1 inH2O إلى 0 … 240 inH2O، مع توفر نطاقات ضغط سالبة ومركّبة أيضًا.
ما هو اتصال العملية المستخدم؟
لولب ذكري: G 1/4 B أو G 1/2 B أو 1/4 NPT أو 1/2 NPT.
هل يناسب هذا المقياس الوسطاء السائلة؟
لا، فهو مصمم للوسطاء الغازية الجافة غير العدوانية (أو العدوانية في حالة الطراز 634.11).
ما هي درجات حرارة تشغيل المقياس؟
درجة حرارة الوسط من -20 °C إلى +100 °C، ودرجة حرارة البيئة المحيطة من -20 °C إلى +60 °C.
ما مدى دقة القياس؟
فئة الدقة 1.6 وفق المعيار EN 837-3.
هل يمكن تعديل المؤشر؟
نعم، يتيح المقياس إمكانية ضبط نقطة الصفر.
ما هي درجة الحماية من الدخول؟
IP42. ---
| الطراز | 614.11 |
| السلسلة | 614 |
| النوع الفرعي | Capsule pressure gauge |
| نطاق الضغط | 0…2.5 mbar · 0…600 mbar · -2.5…0 mbar · -600…0 mbar · 0…1 inH2O · 0…240 inH2O · -1…0 inH2O · -240…0 inH2O · -1.25…1.25 kg/cm2 · -300…300 kg/cm2 · 0…4 mbar · 0…6 mbar · 0…10 mbar · 0…16 mbar · 0…25 mbar · 0…40 mbar · 0…60 mbar · 0…100 mbar · 0…160 mbar · 0…250 mbar · 0…400 mbar · -4…0 mbar · -6…0 mbar · -10…0 mbar · -16…0 mbar · -25…0 mbar · -40…0 mbar · -60…0 mbar · -100…0 mbar · -160…0 mbar · -250…0 mbar · -400…0 mbar · -1.25…1.25 mbar · -2…2 mbar · -3…3 mbar · -5…5 mbar · -8…8 mbar · -12.5…12.5 mbar · -20…20 mbar · -30…30 mbar · -50…50 mbar · -80…80 mbar · -125…125 mbar · -200…200 mbar · -300…300 mbar |
| فئة الدقة | 1.6 |
| معيار الدقة | EN 837-3 |
| وصلة العملية | G ¼ B, male threadG ½ B, male thread¼ NPT, male thread½ NPT, male threadG 1/4 B, male threadG 1/2 B, male thread1/4 NPT, male thread1/2 NPT, male thread |
| درجة حرارة العملية | −20…+100 °C |
| مادة العلبة | Steel, galvanised, Steel, black |
| مادة الأجزاء الملامسة | Copper alloy, Stainless steel 316L |
| مادة الإحكام | NBR, FPM/FKM |
| حرارة المحيط | −20…+60 °C |
| تصنيف IP | IP42 |
| الوزن | 0.3 kg |
| قطر القرص | 72 mm |
| لغات ورقة البيانات | EN, DE |
| Standard | In line with EN 837-3, dimensions per DIN IEC 61554 |
|---|---|
| → For information on the 'Selection, installation, handling and operation of pressure gauges', see technical information IN 00.05 | |
| Further version | ■ Oil- and grease-free ■ Oil- and grease-free for oxygen |
| Nominal size (NS) | ■ 72 x 72 mm[2.84 x 2.84"] ■ 96 x 96 mm[3.78 x 3.78"] ■ 144 x 72 mm[5.67 x 2.84"] ■ 144 x 144 mm[5.67 x 5.67"] 1) |
| Connection location | |
| NS 72 x 72 [2.84 x 2.84], 96 x 96 [3.78 x 3.78] | Centre back mount |
| NS 144 x 72 [5.67 x 2.84], 144 x 144 [5.67 x 5.67] | Lower back mount |
| Window | ■ Instrument glass 2) ■ Acrylic glass 3) |
| Case | |
| NS 72 x 72 [2.84 x 2.84], 96 x 96 [3.78 x 3.78], 144 x 144 [5.67 x 5.67] | Steel, galvanised |
| NS 144 x 72 [5.67 x 2.84] | Steel, black |
| Panel frame | Steel, black, narrow, snap-fit |
| Mounting | Mounting bracket |
| → For information on 'Mounting types, mounting flanges, panel cutouts', see technical information IN 00.04 | |
| Movement | Copper alloy |
| Measuring element | ||
|---|---|---|
| Type of measuring element | Capsule element | |
| Material (wetted) | ||
| Capsule element | Model 614.11 | Copper alloy |
| Model 634.11 | Stainless steel 316L 1) | |
| Seal | Model 614.11 | NBR |
| Model 634.11 | FPM/FKM | |
| Process connection | Model 614.11 | Copper alloy |
| Model 634.11 | Stainless steel 316L 1) | |
| Leak tightness | ■ Leakage rate: < 1∙10 -3 mbar l/s |
| Accuracy class | |
|---|---|
| EN 837-3 | ■ Class 1.6 |
| ASME B40.100 | ■ ±2 %│±1%│±2%ofmeasuring span (grade A) |
| Zero point setting with adjustment screw | |
| Instrument glass | In front, after removing the panel frame with window |
| Acrylic glass | In front, through the opening in the window |
| NS 144 x 72 | Rear |
| Temperature error | On deviation from the reference conditions at the measuring system: ≤ ±0.6 %per 10 °C [≤ ±0.6 %per 18 °F] of full scale value |
| Reference conditions | |
| Ambient temperature | +20 °C [+68 °F] |
| NS | Smallest possible span in mbar | |
|---|---|---|
| Model 614.11 | Model 634.11 | |
| 72 x 72 [2.84 x 2.84] | 25 | 40 |
| 96 x 96 [3.78 x 3.78] | 10 | 40 |
| 144 x 72 [5.67 x 2.84] | 4 | 2.5 |
| 144 x 144 [5.67 x 5.67] | 6 | - |
عرض الكل (20)
| 0 ... 2.5 | 0 ... 60 |
|---|---|
| 0 ... 4 | 0 ... 100 |
| 0 ... 6 | 0 ... 160 |
| 0 ... 10 | 0 ... 250 |
| 0 ... 16 | 0 ... 400 |
| 0 ... 25 | 0 ... 600 |
| 0 ... 40 | - |
| 0 ... 0.25 | 0 ... 6 |
|---|---|
| 0 ... 0.4 | 0 ... 10 |
| 0 ... 0.6 | 0 ... 16 |
| 0 ... 1 | 0 ... 25 |
| 0 ... 1.6 | 0 ... 40 |
| 0 ... 2.5 | 0 ... 60 |
| 0 ... 4 | - |
| psi | |
|---|---|
| 0 ... 0.036 | 0 ... 1.0 |
| 0 ... 0.06 | 0 ... 1.5 |
| 0 ... 0.1 | 0 ... 2.5 |
| 0 ... 0.15 | 0 ... 3.6 |
| 0 ... 0.25 | 0 ... 6.0 |
| 0 ... 0.36 | 0 ... 10 |
| 0 ... 0.6 | - |
| 0 ... 0.0025 | 0 ... 0.06 |
|---|---|
| 0 ... 0.004 | 0 ... 0.1 |
| 0 ... 0.006 | 0 ... 0.16 |
| 0 ... 0.01 | 0 ... 0.25 |
| 0 ... 0.016 | 0 ... 0.4 |
| 0 ... 0.025 | 0 ... 0.6 |
| 0 ... 0.04 | - |
| Pa | |
|---|---|
| 0 ... 250 | 0 ... 6,000 |
| 0 ... 400 | 0 ... 10,000 |
| 0 ... 600 | 0 ... 16,000 |
| 0 ... 1,000 | 0 ... 25,000 |
| 0 ... 1,600 | 0 ... 40,000 |
| 0 ... 2,500 | 0 ... 60,000 |
| 0 ... 4,000 | - |
| mmH 2 O | |
|---|---|
| 0 ... 25 | 0 ... 600 |
| 0 ... 40 | 0 ... 1,000 |
| 0 ... 60 | 0 ... 1,600 |
| 0 ... 100 | 0 ... 2,500 |
| 0 ... 160 | 0 ... 4,000 |
| 0 ... 250 | 0 ... 6,000 |
| 0 ... 400 | - |
| inH 2 O | |
|---|---|
| 0 ... 1 | 0 ... 24 |
| 0 ... 1.6 | 0 ... 40 |
| 0 ... 2.4 | 0 ... 60 |
| 0 ... 4 | 0 ... 100 |
| 0 ... 6 | 0 ... 160 |
| 0 ...10 | 0 ... 240 |
| 0 ... 16 | - |
| mbar | |
|---|---|
| -2.5…0 | -1.25 …+1.25 |
| -4…0 | -2…+2 |
| -6…0 | -3 ...+3 |
| -10…0 | -5 ...+5 |
| -16…0 | -8 ...+8 |
| -25…0 | -12.5 ... +12.5 |
| -40…0 | -20 ...+20 |
| -60…0 | -30 ...+30 |
| -100…0 | -50 ...+50 |
| -160…0 | -80 ...+80 |
| -250…0 | -125 ...+125 |
| -400…0 | -200 ...+200 |
| -600 ... 0 | -300 ...+300 |
| kPa | |
|---|---|
| -0.25…0 | -0.125 …+0.125 |
| -0.4…0 | -0.2 …+0.2 |
| -0.6…0 | -0.3 ...+ 0.3 |
| -1…0 | -0.5 ... +0.5 |
| -1.6…0 | -0.8 ... +0.8 |
| -2.5…0 | -1.25 ... +1.25 |
| -4…0 | -2 ...+2 |
| -6…0 | -3 ...+3 |
| -10…0 | -5 ...+5 |
| -16…0 | -8 ...+8 |
| -25…0 | -12.5 ... +12.5 |
| -40…0 | -20 ...+20 |
| -60 ... 0 | -30 ...+30 |
| oz/in 2 | |
|---|---|
| 0 ... 0.6 | 0 ... 15 |
| 0 ... 1 | 0 ... 25 |
| 0 ... 1.5 | 0 ... 40 |
| 0 ... 2.5 | 0 ... 60 |
| 0 ... 4 | 0 ... 100 |
| 0 ... 6 | 0 ... 150 |
| 0 ... 10 | - |
| kg/cm 2 | |
|---|---|
| -0.0025…0 | -0.00125 …+0.00125 |
| -0.004…0 | -0.002 …+0.002 |
| -0.006…0 | -0.003 ... +0.003 |
| -0.01…0 | -0.005 ... +0.005 |
| -0.016…0 | -0.008 ... +0.008 |
| -0.025…0 | -0.0125 ... +0.0125 |
| -0.04…0 | -0.02 ... +0.02 |
| -0.06…0 | -0.03 ... +0.03 |
| -0.1…0 | -0.05 ... +0.05 |
| -0.16…0 | -0.08 ... +0.08 |
| -0.25…0 | -0.125 ... +0.125 |
| -0.4…0 | -0.2 ... +0.2 |
| -0.6 ... 0 | -0.3 ... +0.3 |
| Pa | |
|---|---|
| -250…0 | -125 …+125 |
| -400…0 | -200 …+200 |
| -600…0 | -300 ...+300 |
| -1,000…0 | -500 ...+500 |
| -1,600…0 | -800 ...+800 |
| -2,500…0 | -1,250 ... +1,250 |
| -4,000…0 | -2,000 ... +2,000 |
| -6,000…0 | -3,000 ... +3,000 |
| -10,000…0 | -5,000 ... +5,000 |
| -16,000…0 | -8,000 ... +8,000 |
| -25,000…0 | -12,500 ... +12,500 |
| -40,000…0 | -20,000 ... +20,000 |
| -60,000 ... 0 | -30,000 ... +30,000 |
| psi | |
|---|---|
| -0.036 ... 0 | -0.018 ... +0.018 |
| -0.06 ... 0 | -0.03 ... +0.03 |
| -0.1 ... 0 | -0.05 ... +0.05 |
| -0.15 ... 0 | -0.075 ... +0.075 |
| -0.25 ... 0 | -0.125 ... +0.125 |
| -0.36 ... 0 | -0.18 ... +0.18 |
| -0.6 ... 0 | -0.3 ... +0.3 |
| -1 ... 0 | -0.5 ... +0.5 |
| -1.5 ... 0 | -0.75 ... +0.75 |
| -2.5 ... 0 | -1.25 ... +1.25 |
| -3.6 ... 0 | -1.8 ... +1.8 |
| -6 ... 0 | -3 ...+3 |
| -10 ... 0 | -5 ...+5 |
| Unit | ■ mbar ■ kg/cm² ■ kPa ■ Pa | ■ psi ■ mmH 2 O ■ inH 2 O ■ oz/in 2 |
|---|---|---|
| Overpressure safety | ||
| Scale range < 0 ... 40 mbar [0 ... 16 inH 2 O] | ■ Without ■ 3 x full scale value | |
| Scale range ≥ 0 ... 40 mbar [0 ... 16 inH 2 O] | ■ Without ■ 10 x full scale value | |
| Vacuum resistance | ||
| Scale range < 0 ... 40 mbar [0 ... 16 inH 2 O] | ■ Without ■ 3 x full scale value | |
| Scale range ≥ 0 ... 40 mbar [0 ... 16 inH 2 O] | ■ Without ■ 10 x full scale value |
| Dial | ||
|---|---|---|
| Scale layout | ■ Single scale ■ Dual scale | |
| Scale colour | Single scale | Black |
| Dual scale | Black/red | |
| Serial number | ■ Without ■ Consecutive number * ... * | |
| Material | Aluminium | |
| Special scale | →Other scales or customer-specific dials, e.g. with red mark, circular arcs or circular sectors, on request | |
| Pointer | ||
| Instrument pointer | Aluminium, black | |
| Mark pointer | ■ Without ■ Red mark pointer on window, adjustable | 1) |
| Pointer stop pin | ■ Without ■ At zero point ■ At 6 o'clock |
| Process connection | ||
|---|---|---|
| Standard | ■ EN 837-3 ■ ANSI/B1.20.1 | |
| Size | ||
| EN 837-3 | ■ G¼B,male thread ■ G½B,male thread 1) | |
| ANSI/B1.20.1 | ■ ¼NPT, male thread ■ ½NPT, male thread 1) | |
| Restrictor | ■ Without ■ ∅0.3 mm[0.012"], copper alloy ■ ∅0.5 mm[0.02"], copper alloy ■ ∅0.3 mm[0.012"], stainless steel ■ ∅0.6 mm[0.024"], stainless steel | |
| Material (wetted) | ||
| Capsule element | Model 614.11 | Copper alloy |
| Model 634.11 | Stainless steel 316L 2) | |
| Seal | Model 614.11 | NBR |
| Model 634.11 | FPM/FKM | |
| Process connection | Model 614.11 | Copper alloy |
| Model 634.11 | Stainless steel 316L 2) |
لم تجد الإجابة في الوثائق؟ سيرد المهندس خلال يوم عمل.
اسأل المهندس →