
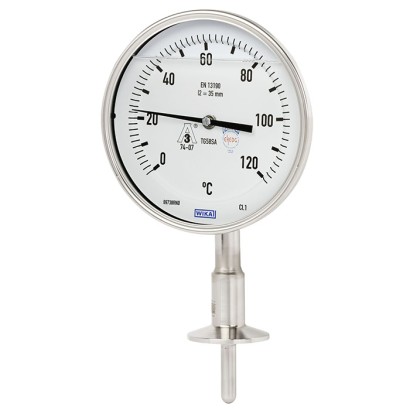
ترمومتر ثنائي المعدن
الوصف
تم تصميم مقياس الحرارة ثنائي المعدن طراز TG58SA خصيصًا لتلبية متطلبات التطبيقات الصحية.
تتم وظيفة نقل درجة الحرارة بشكل ميكانيكي بحت عبر ملف ثنائي المعدن داخل الساق. ولل تطبيقات التي تتطلب قياسًا لا يحتاج إلى طاقة مساعدة، مثلًا مع الوعاء/الناقلات المتنقلة، فإن TG58SA مع السائل (الهيكل) مناسب بشكل خاص.
على الجزء الخلفي من الهيكل، يمكن تصحيح نقطة الصفر بسهولة.
تتيح الساق ذات القاعدة شبه الكروية، بالاقتران مع وصلات عمليات التعقيم (مثل المشبك، VARINLINE ® )، إجراء توصيل خالٍ من المساحة الميتة مع العملية.
للموافقات الإضافية، راجع الصفحة 7
المزايا
- الأمان من خلال الإشارة إلى درجة الحرارة ميكانيكياً
- سهولة التنظيف بفضل التصميم الصحي لعلبة الجهاز والأجزاء الملامسة للمائع
- ضبط سهل لنقطة الصفر
- مقاومة عالية لارتفاع درجة الحرارة
الأسئلة والأجوبة
ما هي نطاقات القياس المتاحة للطراز TG58SA؟
يتوفر الطراز بعدة نطاقات قياس تتراوح بين -40 … +40 °C و20 … 180 °C، مثل 0 … 100 °C و10 … 90 °C و20 … 130 °C.
ما مدى دقة القياس؟
الدقة هي Class 1 وفقًا للمعيار EN 13190.
ما هي وصلات العملية المتاحة؟
تتوفر وصلات Clamp connection وDIN 11864-1 وDIN 11864-2 وDIN 11864-3 وVARINLINE®، مما يتيح توصيلًا خاليًا من المساحة الميتة مع العملية.
هل يمكن استخدامه مع وسائط عند درجات حرارة مرتفعة؟
نعم، يتحمل الوسط درجات حرارة من -50 … +150 °C، كما يتميز الطراز بمقاومة عالية لارتفاع درجة الحرارة.
ما هي شهادات النظافة التي يحملها؟
الطراز معتمد وفق 3-A وEHEDG Class I، وهو مصمم لتطبيقات صحية مناسبة لعمليات CIP وSIP.
هل يناسب المناطق الخطرة؟
نعم، لديه موافقات انفجار: II 2G Ex h IIC T6 … T1 Gb X للمنطقة 1 (غاز) وII 2D Ex h IIIC T85 … T450 °C Db X للمنطقة 21 (غبار).
ما الذي يميز TG58SA عن غيره من الترمومترات ثنائية المعدن؟
تصميمه الصحي بأجزاء ملامسة من Stainless steel 316L وقطر ساق 6.35 mm، مع وصلات تعقيم خالية من المساحة الميتة، وإمكانية ضبط نقطة الصفر بسهولة من الجزء الخلفي للهيكل — وهو مناسب بشكل خاص للتطبيقات التي لا تحتاج إلى طاقة مساعدة مثل الوعاءات المتنقلة. ---
| الطراز | TG58SA |
| السلسلة | TG58 |
| النوع الفرعي | Bimetal thermometer |
| نطاق درجة الحرارة | −40…+40 °C · +0…+100 °C · +0…+40 °C · +0…+90 °C · +10…+50 °C · +10…+70 °C · +10…+90 °C · +10…+110 °C · +20…+130 °C · +20…+180 °C |
| فئة الدقة | Class 1 per EN 13190 |
| وصلة العملية | Clamp connectionDIN 11864-1DIN 11864-2DIN 11864-3VARINLINEVARINLINE ® |
| درجة حرارة العملية | −50…+150 °C |
| مادة المجس | Stainless steel 316L |
| حرارة المحيط | −20…+60 °C |
| تصنيف IP | IP66 |
| الشهادات | 3-AEHEDG Class I |
| حماية الانفجار | Ex h Zone 1 gas II 2G Ex h IIC T6 ... T1 Gb XZone 21 dust II 2D Ex h IIIC T85 ... T450 °C Db X |
| نوع المستشعر | bimetal |
| قطر المجس | 6.35 mm |
| جراب الحرارة | لا |
| Standard | EN 13190 or ASME B40.200 |
|---|---|
| Nominal size (NS) in mm["] | ■ 63 [2.5] ■ 80 [3] ■ 100 [4] ■ 130 [6] |
| Window | ■ UV-resistant polycarbonate (shatterproof) ■ Instrument glass |
| Connection location | ■ Back mount (axial) ■ Lower mount (radial) |
| Damping, case filling | ■ Without ■ FDA-approved silicone oil (see 21 CFR 173.340 and 177.1210) |
| Material (in contact with the environment) | |
| Case, ring | Stainless steel 304 |
| Elbow behind the case (only with lower mount) | Stainless steel 304 |
| Wetted parts | |
| Material | Stainless steel 1.4404 (316L):UNS S31603; welding filler: 1.4576 (318L): UNS S31803 |
| Surface finish quality | ■ Ra ≤ 0.51 μm [20 μin] per ASME BPE SF1 ■ Ra ≤ 0.38 μm [15 μin], electropolished, per ASME BPE SF4 |
| Type of measurement principle | Bimetal coil → See technical information IN 00.07 |
|---|---|
| Nominal effective range | |
| Constant loading (1 year) | Measuring range (EN 13190) |
| After the specified constant loading, a calibration is recommended |
| Accuracy | ■ Class 1 per EN 13190 ■ Grade A per ASME B40.200 |
|---|
| Scale range in °C | Measuring range 1) in °C | Scale interval in °C | Error limit per EN13190 Cl.1 | Error limit per ASME B40.200 Grade A | Overtemper- ature resist- ance (only in non-hazard- ous areas) | CIP- and SIP-compatible (cleaning at 150 °C) |
|---|---|---|---|---|---|---|
| -50 ... +50 | -40 ...+40 | 1 | ± 1 °C | ± 1°C | Max. 100 °C | - |
| -20 ... +120 | 0 ... 100 | 2 | ± 2 °C | ± 1.4 °C | Max. 240 °C | x |
| -10 ... +50 | 0 ... 40 | 1 | ± 1 °C | ± 0.6 °C | Max. 100 °C | - |
| -10 ... +100 | 0 ... 90 | 1 | ± 1 °C | ± 1.1 °C | Max. 100 °C | - |
| 0 ... 60 | 10 ... 50 | 1 | ± 1 °C | ± 0.6 °C | Max. 120 °C | - |
| 0 ... 80 | 10 ... 70 | 1 | ± 1 °C | ± 0.8 °C | Max. 160 °C | x |
| 0 ... 100 | 10 ... 90 | 1 | ± 1 °C | ± 1 °C | Max.200°C | x |
| 0 ... 120 | 10 ... 110 | 2 | ± 2 °C | ± 1.2 °C | Max. 240 °C | x |
| 0 ... 150 | 20 ... 130 | 2 | ± 2 °C | ± 1.5 °C | Max. 225 °C | x |
| 0 ... 200 | 20 ... 180 | 2 | ± 2 °C | ± 2 °C | Max. 300 °C | x |
عرض الكل (20)
| Scale range in °F | Measuring range 1) in °F | Scale interval in °F | Error limit per EN13190 Cl.1 | Error limit per ASME B40.200 Grade A | Overtemper- ature resist- ance (only in non-hazard- ous areas) | CIP- and SIP-compatible (cleaning at 150 °C) |
|---|---|---|---|---|---|---|
| -40 ... +120 | -20 ...+100 | 2 | ±2 °F | ±1.6 °F | Max. 180 °F | - |
| 0 ... 140 | 20 ... 120 | 2 | ±2 °F | ±1.4 °F | Max. 210 °F | - |
| 0 ... 200 | 20 ... 180 | 2 | ±2 °F | ±2 °F | Max. 300 °F | x |
| 0 ... 250 | 30 ... 220 | 5 | ±2 °F | ±2.5 °F | Max. 375 °F | x |
| 20 ... 240 | 0 ... 190 | 2 | ±2 °F | ±2.6 °F | Max. 360 °F | x |
| 30 ... 400 | 80 ... 350 | 5 | ±2 °F | ±2.7 °F | Max. 600 °F | x |
| 50 ... 300 | 100 ... 250 | 5 | ±2 °F | ±2.5 °F | Max. 450 °F | x |
| Process connection | |
|---|---|
| DIN 11864-1, liner with grooved union nut | ■ DN 25 ■ DN 32 ■ DN 40 ■ DN 26.9 ■ DN 33.7 ■ DN 42.4 ■ DN 48.3 ■ DN 1" ■ DN 1 ½" |
| DIN 11864-2, aseptic flange with notch | ■ DN 15 ■ DN 20 ■ DN 25 ■ DN 32 ■ DN 40 ■ DN 50 ■ DN 17.2 ■ DN 21.3 ■ DN 26.9 ■ DN 33.7 ■ DN 42.4 ■ DN 48.3 |
| DIN 11864-3, clamp with notch | ■ DN 15 ■ DN 20 ■ DN 25 ■ DN 32 ■ DN 40 ■ DN 50 ■ DN 65 ■ DN 17.2 ■ DN 21.3 ■ DN 26.9 ■ DN 33.7 ■ DN 42.4 ■ DN 48.3 ■ DN 60.3 ■ DN ¾" ■ DN 1" ■ DN 1 ½" |
| VARINLINE ® | ■ Form F ■ Form N |
| Stem | |
| Diameter | ■ 9.53 mm[3/8 in] ■ 6.35 mm[1/4 in] |
| Material (wetted) | Stainless steel 316L |
| Ambient temperature range (at the case) | -20 ...+60 °C [-4 ...+140 °F] |
|---|---|
| Storage temperature range | -50 ...+70 °C [-60 ...+160 °F] |
| Cleaning and sterilisation (CIP and SIP) | 150 °C [302 °F] continuously for wetted parts |
| Max. operating pressure at stem | 16 bar [232 psi] to max. 40 bar [580 psi], dependent on process connection |
| Ingress protection (IP code) per IEC/EN 60529 | ■ IP66 ■ IP67 ■ NEMA 4X/6 |
| Insertion length l 1 | 30 ... 300 mm[1.18 ... 11.81 in] |
| Minimum insertion length is dependent upon scale range, connection location and diameter → See table on page 6 |
| Scale range in °C | Back mount | Lower mount | ||
|---|---|---|---|---|
| Ø 6.35 [1/4] | Ø 9.52 [3/8] | Ø 6.35 [1/4] | Ø 9.52 [3/8] | |
| -50 ... +50 | 60 [2.36] | 50 [1.97] | 60 [2.17] | 50 [1.97] |
| -20 ... +120 | 45 [1.77] | 40 [1.57] | 45 [1.77] | 40 [1.57] |
| -10 ... +50 | 95 [3.74] | 70 [2.76] | 95 [3.74] | 70 [2.76] |
| -10 ... +100 | 55 [2.17] | 40 [1.57] | 55 [2.17] | 40 [1.57] |
| 0 ... 60 | 90 [3.54] | 75 [2.96] | 90 [3.54] | 75 [2.96] |
| 0 ... 80 | 70 [2.76] | 60 [2.36] | 70 [2.76] | 60 [2.36] |
| 0 ... 100 | 60 [2.36] | 50 [1.97] | 60 [2.36] | 45 [1.77] |
| 0 ... 120 | 50 [1.97] | 45 [1.77] | 50 [1.97] | 45 [1.77] |
| 0 ... 150 | 40 [1.57] | 40 [1.57] | 40 [1.57] | 40 [1.57] |
| 0 ... 200 | 35 [1.38] | 30 [1.18] | 35 [1.38] | 30 [1.18] |
| Scale range in °F | Back mount | Lower mount | ||
|---|---|---|---|---|
| Ø 6.35 [1/4] | Ø 9.52 [3/8] | Ø 6.35 [1/4] | Ø 9.52 [3/8] | |
| -40 ... +120 | 65 [2.56] | 55 [2.17] | 65 [2.56] | 55 [2.17] |
| 0 ... 140 | 70 [2.76] | 60 [2.36] | 70 [2.76] | 60 [2.36] |
| 0 ... 200 | 50 [1.97] | 45 [1.77] | 50 [1.97] | 45 [1.77] |
| 0 ... 250 | 45 [1.77] | 40 [1.57] | 45 [1.77] | 40 [1.57] |
| 20 ... 240 | 55 [2.17] | 40 [1.57] | 55 [2.17] | 40 [1.57] |
| 30 ... 400 | 35 [1.38] | 30 [1.18] | 35 [1.38] | 30 [1.18] |
| 50 ... 300 | 45 [1.77] | 40 [1.57] | 45 [1.77] | 40 [1.57] |
| Logo | Description | Region |
|---|---|---|
| ® | 3-A Hygienic design This instrument is 3-A marked, based on a third party verification for conformance to the 3-A standard 74. | USA |
| OCTOBER 2022 TYPE EL CLASS I | EHEDG Hygienic design EL Class I Closed equipment, wet in place cleaning (CIP) without dismantling | International |
| Logo | Description | Region | ||
|---|---|---|---|---|
| EU declaration of conformity ATEX directive areas | European Union | |||
| Hazardous - Ex h | Zone 1 gas | II 2G Ex h IIC T6 ...T1 Gb X | ||
| Zone 21 dust | II 2D Ex h IIIC T85 ...T450 °C Db X |
| Logo | Description |
|---|---|
| - | Manufacturer's declaration regarding regulation (EC) no. 1935/2004;Good Manufacturing Practice (EC) no. 2023/2006 (GMP) |
| - | Manufacturer's declaration GB 4806.1-2016 China National Food Safety Standard - Good Manufacturing Practice GB 31603- 2015 (GMP) |
| Certificates | ■ 2.2 test report per EN 10204 (e.g. state-of-the-art manufacturing, material proof, indication accuracy, free from substances of animal origin) ■ 3.1 inspection certificate per EN 10204 (e.g. material proof for wetted metal parts, indication accuracy) |
|---|---|
| Certification packages | |
| Food | ■ 2.2 confirmation of the class and indication accuracy ■ 2.2 Confirmation of EC no. 1935/2004 ■ 3.1 inspection certificate for wetted metal parts |
| Pharma | ■ 3.1 inspection certificate with 3 test points ■ 3.1 inspection certificate for wetted metal parts ■ 2.2 Confirmation of EC no. 1935/2004 ■ 2.2 Confirmation of ADI conformity (free from substances of animal origin) |
| Size | Dimensions in mm[in] | Matched to clamp connection in accordance with | Max. operat- ing pressure at stem up to 200°C [392 °F] | ||||
|---|---|---|---|---|---|---|---|
| D | R | DIN 32676 row A | DIN 32676 row B | ASME BPE, DIN 32676 row C | ISO 2852 1) | ||
| TC50 | 50.5 [1.99] | 3.2 [0.13] | - | 21.3 | - | - | 25 bar [362 psi] |
| TC50 | 50.5 [1.99] | 6.4 [0.25] | ■ DN 25 ■ DN 32 ■ DN 40 | ■ DN 21.3 ■ DN 26.9 ■ DN 33.7 | ■ DN 1" 2) ■ DN 1 ½ " | ■ DN 25 ■ DN 33.7 ■ DN 38 | 25 bar [362 psi] |
| TC64 | 64 [2.52] | 6.4 [0.25] | DN 50 | ■ DN 42.4 ■ DN 48.3 | DN 2" | ■ DN 40 ■ DN 51 | 16 bar [232 psi] |
| TC77 | 77.5 [3.16] | 6.4 [0.25] | - | DN 60.3 | DN 2 ½ " | DN 63.5 | 16 bar [232 psi] |
| NS in mm["] | Dimensions in mm[in] | ||||
|---|---|---|---|---|---|
| d 6 | F | H | b | b 1 | |
| 63 [2] | 69.7 [2.74] | 102.1 [4.02] | 136.9 [5.39] | 26.95 [1.06] | 74.75 [2.94] |
| 80 [3] | 83.5 [3.29] | 108.95 [4.29] | 150.7 [5.93] | 26.2 [1.03] | 74 [2.91] |
| 100 [4] | 106.9 [4.21] | 120.65 [4.75] | 174.1 [6.85] | 26.83 [1.06] | 74.63 [2.94] |
| 130 [5] | 134.1 [5.28] | 134.25 [5.29] | 201.3 [7.93] | 26 [1.02] | 73.8 [2.91] |
| Size | Dimensions in mm["] | Max. operating pressure at stem up to 200 °C [392 °F] | |||
|---|---|---|---|---|---|
| d | d 1 | D | R | ||
| Form F | ■ 6.35 [1/4] ■ 9.52 [3/8] | 49.95 [1.97] | 66 [2.60] | 6.4 [0.25] | 25 bar [362 psi] |
| Form N | ■ 6.35 [1/4] ■ 9.52 [3/8] | 67.95 [2.68] | 84 [3.31] | 6.4 [0.25] | 25 bar [362 psi] |
| NS in mm["] | Dimensions in mm[in] | |||||
|---|---|---|---|---|---|---|
| d 6 | F | H | b | b 1 | b 2 | |
| 63 [2] | 69.7 [2.74] | 102.1 [4.02] | 136.9 [5.39] | 26.95 [1.06] | - | 38.39 [1.51] |
| 80 [3] | 83.5 [3.29] | 108.95 [4.29] | 150.7 [5.93] | 26.2 [1.03] | 74 [2.91] | 37.64 [1.48] |
| 100 [4] | 106.9 [4.21] | 120.65 [4.75] | 174.1 [6.85] | 26.83 [1.06] | 74.63 [2.94] | 38.27 [1.51] |
| 130 [5] | 134.1 [5.28] | 134.25 [5.29] | 201.3 [7.93] | 26 [1.02] | 73.8 [2.91] | 37.36 [1.47] |
| Size | Dimensions in mm[in] | Max. operat- ing pressure | |||||||
|---|---|---|---|---|---|---|---|---|---|
| d | D | h | d 3 | d 4 | K | R | at stem up to | ||
| DN 15 | 6.35 [1/4] or 9.52 [3/8] | 59 [2.32] | 10 [0.39] | 28.4 [1.12] | 9 [0.35] | 42 [1.65] | 3.2 [0.13] | 25 bar [362 psi] | |
| DN 20 | 6.35 [1/4] or 9.52 [3/8] | 64 [2.52] | 10 [0.39] | 32.4 [1.28] | 9 [0.35] | 47 [1.85] | 6.4 [0.25] | 25 bar [362 psi] | |
| DN 25 | 6.35 [1/4] or 9.52 [3/8] | 70 [2.76] | 10 [0.39] | 38.4 [1.51] | 9 [0.35] | 53 [2.09] | 6.4 [0.25] | 25 bar [362 psi] | |
| DN 32 | 6.35 [1/4] or 9.52 [3/8] | 76 [2.99] | 10 [0.39] | 47.7 [1.88] | 9 [0.35] | 59 [2.32] | 6.4 [0.25] | 25 bar [362 psi] | |
| DN 40 | 6.35 [1/4] or 9.52 [3/8] | 82 [3.23] | 10 [0.39] | 53.7 [2.11] | 9 [0.35] | 65 [2.56] | 6.4 [0.25] | 25 bar [362 psi] | |
| DN 50 | 6.35 [1/4] or 9.52 [3/8] | 94 [3.70] | 10 [0.39] | 65.7 [2.59] | 9 [0.35] | 77 [3.03] | 6.4 [0.25] | 16 bar [232 psi] | |
| DN 17.2 | 6.35 [1/4] or 9.52 [3/8] | 59 [2.32] | 10 [0.39] | 26.4 [1.04] | 9 [0.35] | 42 [1.65] | 3.2 [0.13] | 25 bar [362 psi] | |
| DN 21.3 | 6.35 [1/4] or 9.52 [3/8] | 62 [2.44] | 10 [0.39] | 30.4 [1.20] | 9 [0.35] | 45 [1.77] | 3.2 [0.13] | 25 bar [362 psi] | |
| DN 26.9 | 6.35 [1/4] or 9.52 [3/8] | 69 [2.72] | 10 [0.39] | 36.1 [1.42] | 9 [0.35] | 52 [2.05] | 6.4 [0.25] | 25 bar [362 psi] | |
| DN 33.7 | 6.35 [1/4] or 9.52 [3/8] | 74 [2.91] | 10 [0.39] | 45.4 [1.79] | 9 [0.35] | 57 [2.24] | 6.4 [0.25] | 25 bar [362 psi] | |
| DN 42.4 | 6.35 [1/4] or 9.52 [3/8] | 82 [3.23] | 10 [0.39] | 54.1 [2.13] | 9 [0.35] | 65 [2.56] | 6.4 [0.25] | 16 bar [232 psi] | |
| DN 48.3 | 6.35 [1/4] or 9.52 [3/8] | 88 [3.46] | 10 [0.39] | 60.0 [2.36] | 9 [0.35] | 71 [2.80] | 6.4 [0.25] | 16 bar [232 psi] | |
| DN¾ | 6.35 [1/4] or 9.52 [3/8] | 59 [2.32] | 10 [0.39] | 28.4 [1.12] | 9 [0.35] | 42 [1.65] | 3.2 [0.13] | 25 bar [362 psi] | |
| DN 1" | 6.35 [1/4] or 9.52 [3/8] | 66 [2.60] | 10 [0.39] | 34.4 [1.35] | 9 [0.35] | 49 [1.93] | 6.4 [0.25] | 25 bar [362 psi] | |
| DN 1 ½" | 6.35 [1/4] or 9.52 [3/8] | 79 [3.11] | 10 [0.39] | 50.5 [1.99] | 9 [0.35] | 62 | [2.44] | 6.4 [0.25] | 25 bar [362 psi] |
| DN 2" | 6.35 [1/4] or 9.52 [3/8] | 92 [3.62] | 10 [0.39] | 63.5 [2.50] | 9 [0.35] | 75 [2.95] | 6.4 [0.25] | 16 bar [232 psi] | |
| NS in mm["] Dimensions in mm[in] | |||||||||
| d 6 | F | H | b | b | b 2 | ||||
| 63 [2] | 69.7 [2.74] | 102.1 [4.02] | 136.9 [5.39] | 1 26.95 [1.06] 74.75 [2.94] | 38.39 [1.51] | ||||
| 80 [3] | 83.5 [3.29] | 108.95 [4.29] | 150.7 [5.93] | 26.2 [1.03] 74 [2.91] | 37.64 [1.48] | ||||
| 100 [4] | 106.9 [4.21] | 120.65 [4.75] | 174.1 [6.85] | 26.83 [1.06] 74.63 [2.94] | 38.27 [1.51] | ||||
| 130 [5] | 134.1 [5.28] | 134.25 [5.29] | 201.3 [7.93] | 26 [1.02] 73.8 [2.91] | 37.36 [1.47] |
| Size | Dimensions in mm[in] | Max. operat- ing pressure | ||||||||
|---|---|---|---|---|---|---|---|---|---|---|
| d | D | F 1 | k | G 1 | h | d 2 | h 1 | R | at stem up to | |
| DN 25 | ■ 6.35 [1/4] ■ 9.52 [3/8] | 63 [2.48] | DN 25 | 21 [0.83] | Rd 52 x 1/6 | 15.0 [0.59] | 42.9 [1.69] | 27 [1.06] | 6.4 [0.25] | 40 bar [580 psi] |
| DN 32 | ■ 6.35 [1/4] ■ 9.52 [3/8] | 70 [2.76] | DN 32 | 21 [0.83] | Rd 58 x 1/6 | 17.8 [0.70] | 48.9 [1.92] | 28 [1.10] | 6.4 [0.25] | 40 bar [580 psi] |
| DN 40 | ■ 6.35 [1/4] ■ 9.52 [3/8] | 78 [3.07] | DN 40 | 21 [0.83] | Rd 65 x 1/6 | 19.8 [0.78] | 54.9 [2.16] | 28 [1.10] | 6.4 [0.25] | 40 bar [580 psi] |
| DN 26.9 | ■ 6.35 [1/4] ■ 9.52 [3/8] | 63 [2.48] | DN 25 | 21 [0.83] | Rd 52 x 1/6 | 15.0 [0.59] | 42.9 [1.69] | 27 [1.06] | 6.4 [0.25] | 40 bar [580 psi] |
| DN 33.7 | ■ 6.35 [1/4] ■ 9.52 [3/8] | 70 [2.76] | DN 32 | 21 [0.83] | Rd 58 x 1/6 | 17.8 [0.70] | 48.9 [1.92] | 28 [1.10] | 6.4 [0.25] | 40 bar [580 psi] |
| DN 42.4 | ■ 6.35 [1/4] ■ 9.52 [3/8] | 78 [3.07] | DN 40 | 21 [0.83] | Rd 65 x 1/6 | 19.8 [0.78] | 54.9 [2.16] | 28 [1.10] | 6.4 [0.25] | 25 bar [362 psi] |
| DN 48.3 | ■ 6.35 [1/4] ■ 9.52 [3/8] | 92 [3.62] | DN 50 | 22 [0.87] | Rd 78 x 1/6 | 24.5 [0.96] | 66.9 [2.63] | 30 [1.18] | 6.4 [0.25] | 25 bar [362 psi] |
| DN 1" | ■ 6.35 [1/4] ■ 9.52 [3/8] | 63 [2.48] | DN 25 | 21 [0.83] | Rd 52 x 1/6 | 15.0 [0.59] | 42.9 [1.69] | 27 [1.06] | 6.4 [0.25] | 40 bar [580 psi] |
| DN 1 ½" | ■ 6.35 [1/4] ■ 9.52 [3/8] | 78 [3.07] | DN 40 | 21 [0.83] | Rd 65 x 1/6 | 19.8 [0.78] | 54.9 [2.16] | 28 [1.10] | 6.4 [0.25] | 40 bar [580 psi] |
| DN 2" | ■ 6.35 [1/4] ■ 9.52 [3/8] | 92 [3.62] | DN 50 | 22 [0.87] | Rd 78 x 1/6 | 24.5 [0.96] | 66.9 [2.63] | 30 [1.18] | 6.4 [0.25] | 25 bar [362 psi] |
| NS in mm["] | Dimensions in mm[in] | |||||
|---|---|---|---|---|---|---|
| d 6 | F | H | b | b 1 | b 2 | |
| 63 [2] | 69.7 [2.74] | 108.05 [4.25] | 142.9 [5.63] | 26.95 [1.06] | - | 38.39 [1.51] |
| 80 [3] | 83.5 [3.29] | 114.95 [4.53] | 156.7 [6.17] | 26.2 [1.03] | 76 [2.99] | 37.64 [1.48] |
| 100 [4] | 106.9 [4.21] | 126.65 [4.99] | 180.1 [7.09] | 26.83 [1.06] | 76.63 [3.02] | 38.27 [1.51] |
| 130 [5] | 134.1 [5.28] | 140.25 [5.52] | 207.3 [8.16] | 26 [1.02] | 75.8 [2.98] | 37.36 [1.47] |
لم تجد الإجابة في الوثائق؟ سيرد المهندس خلال يوم عمل.
اسأل المهندس →1 مادة قياسية من عائلة TG58
إذا كنت تعرف الرمز — اختر مباشرة. إذا لا — استخدم المُهيِّئ في الوضع «01».