
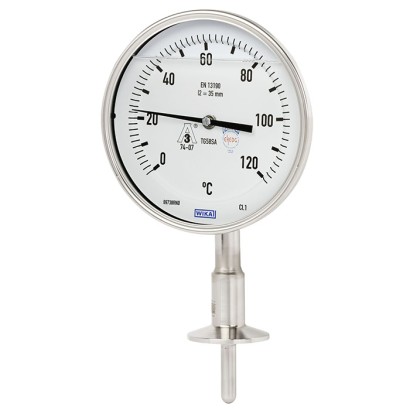
מדחום דו-מתכתי
תיאור
המדחום הבימטלי מדגם TG58SA תוכנן במיוחד בהתאם לדרישות של יישומים סניטריים.
העברת הטמפרטורה מתבצעת באופן מכני בלבד באמצעות סליל בימטלי בגוף (בגבעול). עבור יישומים הדורשים מדידה שאינה מצריכה כוח עזר, למשל עם מכלים ניידים, ה-TG58SA עם נוזל (בית) מתאים במיוחד.
בגב בית המכשיר ניתן לתקן בקלות את נקודת האפס.
הגבעול עם בסיסו חצי-כדורי, בשילוב עם חיבורי התהליך האספטיים (למשל מהדק, VARINLINE ® ), מאפשר חיבור ללא חלל מת.
לאישורים נוספים, ראה עמוד 7
תכונות מיוחדות
- בטיחות באמצעות מדידת טמפרטורה מכנית
- ניקיון קל הודות לגוף ולחלקים במגע עם המדיום בעיצוב היגייני
- כיול נקודת אפס קל
- עמידות גבוהה לטמפרטורת-יתר
שאלות ותשובות
מהו טווח המדידה של ה-TG58SA?
המדחום זמין בטווחים מ--40 … +40 °C ועד 20 … 180 °C, לפי הבחירה.
מהי מחלקת הדיוק?
Class 1 per EN 13190.
אילו חיבורי תהליך זמינים?
Clamp connection, DIN 11864-1, DIN 11864-2, DIN 11864-3 ו-VARINLINE ®.
מהו חומר הגבעול ומהו קוטרו?
הגבעול עשוי Stainless steel 316L בקוטר 6.35 מ"מ, עם בסיס חצי-כדורי המאפשר חיבור ללא חלל מת.
מהן טמפרטורות התווך והסביבה המותרות?
טמפרטורת התווך: -50 … +150 °C; טמפרטורת הסביבה: -20 … +60 °C.
האם המדחום מתאים לאזורים מסוכנים (Ex)?
כן — Zone 1 gas II 2G Ex h IIC T6 ... T1 Gb X ו-Zone 21 dust II 2D Ex h IIIC T85 ... T450 °C Db X.
מהו דירוג ההגנה מפני חדירה?
IP66.
מה מייחד את ה-TG58SA מדגמים אחרים?
הוא תוכנן במיוחד ליישומים סניטריים עם אישורי 3-A ו-EHEDG Class I, מתאים ל-CIP ו-SIP, ופועל ללא כוח עזר — מתאים במיוחד למכלים ניידים.
| דגם | TG58SA |
| סדרה | TG58 |
| תת-קטגוריה | Bimetal thermometer |
| טווח טמפרטורה | −40…+40 °C · +0…+100 °C · +0…+40 °C · +0…+90 °C · +10…+50 °C · +10…+70 °C · +10…+90 °C · +10…+110 °C · +20…+130 °C · +20…+180 °C |
| מחלקת דיוק | Class 1 per EN 13190 |
| חיבור תהליך | Clamp connectionDIN 11864-1DIN 11864-2DIN 11864-3VARINLINEVARINLINE ® |
| טמפ׳ תהליך | −50…+150 °C |
| חומר גשש | Stainless steel 316L |
| טמפ׳ סביבה | −20…+60 °C |
| דרגת הגנה IP | IP66 |
| תקנים | 3-AEHEDG Class I |
| הגנת התפוצצות | Ex h Zone 1 gas II 2G Ex h IIC T6 ... T1 Gb XZone 21 dust II 2D Ex h IIIC T85 ... T450 °C Db X |
| סוג חיישן | bimetal |
| קוטר גשש | 6.35 mm |
| תרמופור | לא |
| Standard | EN 13190 or ASME B40.200 |
|---|---|
| Nominal size (NS) in mm["] | ■ 63 [2.5] ■ 80 [3] ■ 100 [4] ■ 130 [6] |
| Window | ■ UV-resistant polycarbonate (shatterproof) ■ Instrument glass |
| Connection location | ■ Back mount (axial) ■ Lower mount (radial) |
| Damping, case filling | ■ Without ■ FDA-approved silicone oil (see 21 CFR 173.340 and 177.1210) |
| Material (in contact with the environment) | |
| Case, ring | Stainless steel 304 |
| Elbow behind the case (only with lower mount) | Stainless steel 304 |
| Wetted parts | |
| Material | Stainless steel 1.4404 (316L):UNS S31603; welding filler: 1.4576 (318L): UNS S31803 |
| Surface finish quality | ■ Ra ≤ 0.51 μm [20 μin] per ASME BPE SF1 ■ Ra ≤ 0.38 μm [15 μin], electropolished, per ASME BPE SF4 |
| Type of measurement principle | Bimetal coil → See technical information IN 00.07 |
|---|---|
| Nominal effective range | |
| Constant loading (1 year) | Measuring range (EN 13190) |
| After the specified constant loading, a calibration is recommended |
| Accuracy | ■ Class 1 per EN 13190 ■ Grade A per ASME B40.200 |
|---|
| Scale range in °C | Measuring range 1) in °C | Scale interval in °C | Error limit per EN13190 Cl.1 | Error limit per ASME B40.200 Grade A | Overtemper- ature resist- ance (only in non-hazard- ous areas) | CIP- and SIP-compatible (cleaning at 150 °C) |
|---|---|---|---|---|---|---|
| -50 ... +50 | -40 ...+40 | 1 | ± 1 °C | ± 1°C | Max. 100 °C | - |
| -20 ... +120 | 0 ... 100 | 2 | ± 2 °C | ± 1.4 °C | Max. 240 °C | x |
| -10 ... +50 | 0 ... 40 | 1 | ± 1 °C | ± 0.6 °C | Max. 100 °C | - |
| -10 ... +100 | 0 ... 90 | 1 | ± 1 °C | ± 1.1 °C | Max. 100 °C | - |
| 0 ... 60 | 10 ... 50 | 1 | ± 1 °C | ± 0.6 °C | Max. 120 °C | - |
| 0 ... 80 | 10 ... 70 | 1 | ± 1 °C | ± 0.8 °C | Max. 160 °C | x |
| 0 ... 100 | 10 ... 90 | 1 | ± 1 °C | ± 1 °C | Max.200°C | x |
| 0 ... 120 | 10 ... 110 | 2 | ± 2 °C | ± 1.2 °C | Max. 240 °C | x |
| 0 ... 150 | 20 ... 130 | 2 | ± 2 °C | ± 1.5 °C | Max. 225 °C | x |
| 0 ... 200 | 20 ... 180 | 2 | ± 2 °C | ± 2 °C | Max. 300 °C | x |
הצגת הכול (20)
| Scale range in °F | Measuring range 1) in °F | Scale interval in °F | Error limit per EN13190 Cl.1 | Error limit per ASME B40.200 Grade A | Overtemper- ature resist- ance (only in non-hazard- ous areas) | CIP- and SIP-compatible (cleaning at 150 °C) |
|---|---|---|---|---|---|---|
| -40 ... +120 | -20 ...+100 | 2 | ±2 °F | ±1.6 °F | Max. 180 °F | - |
| 0 ... 140 | 20 ... 120 | 2 | ±2 °F | ±1.4 °F | Max. 210 °F | - |
| 0 ... 200 | 20 ... 180 | 2 | ±2 °F | ±2 °F | Max. 300 °F | x |
| 0 ... 250 | 30 ... 220 | 5 | ±2 °F | ±2.5 °F | Max. 375 °F | x |
| 20 ... 240 | 0 ... 190 | 2 | ±2 °F | ±2.6 °F | Max. 360 °F | x |
| 30 ... 400 | 80 ... 350 | 5 | ±2 °F | ±2.7 °F | Max. 600 °F | x |
| 50 ... 300 | 100 ... 250 | 5 | ±2 °F | ±2.5 °F | Max. 450 °F | x |
| Process connection | |
|---|---|
| DIN 11864-1, liner with grooved union nut | ■ DN 25 ■ DN 32 ■ DN 40 ■ DN 26.9 ■ DN 33.7 ■ DN 42.4 ■ DN 48.3 ■ DN 1" ■ DN 1 ½" |
| DIN 11864-2, aseptic flange with notch | ■ DN 15 ■ DN 20 ■ DN 25 ■ DN 32 ■ DN 40 ■ DN 50 ■ DN 17.2 ■ DN 21.3 ■ DN 26.9 ■ DN 33.7 ■ DN 42.4 ■ DN 48.3 |
| DIN 11864-3, clamp with notch | ■ DN 15 ■ DN 20 ■ DN 25 ■ DN 32 ■ DN 40 ■ DN 50 ■ DN 65 ■ DN 17.2 ■ DN 21.3 ■ DN 26.9 ■ DN 33.7 ■ DN 42.4 ■ DN 48.3 ■ DN 60.3 ■ DN ¾" ■ DN 1" ■ DN 1 ½" |
| VARINLINE ® | ■ Form F ■ Form N |
| Stem | |
| Diameter | ■ 9.53 mm[3/8 in] ■ 6.35 mm[1/4 in] |
| Material (wetted) | Stainless steel 316L |
| Ambient temperature range (at the case) | -20 ...+60 °C [-4 ...+140 °F] |
|---|---|
| Storage temperature range | -50 ...+70 °C [-60 ...+160 °F] |
| Cleaning and sterilisation (CIP and SIP) | 150 °C [302 °F] continuously for wetted parts |
| Max. operating pressure at stem | 16 bar [232 psi] to max. 40 bar [580 psi], dependent on process connection |
| Ingress protection (IP code) per IEC/EN 60529 | ■ IP66 ■ IP67 ■ NEMA 4X/6 |
| Insertion length l 1 | 30 ... 300 mm[1.18 ... 11.81 in] |
| Minimum insertion length is dependent upon scale range, connection location and diameter → See table on page 6 |
| Scale range in °C | Back mount | Lower mount | ||
|---|---|---|---|---|
| Ø 6.35 [1/4] | Ø 9.52 [3/8] | Ø 6.35 [1/4] | Ø 9.52 [3/8] | |
| -50 ... +50 | 60 [2.36] | 50 [1.97] | 60 [2.17] | 50 [1.97] |
| -20 ... +120 | 45 [1.77] | 40 [1.57] | 45 [1.77] | 40 [1.57] |
| -10 ... +50 | 95 [3.74] | 70 [2.76] | 95 [3.74] | 70 [2.76] |
| -10 ... +100 | 55 [2.17] | 40 [1.57] | 55 [2.17] | 40 [1.57] |
| 0 ... 60 | 90 [3.54] | 75 [2.96] | 90 [3.54] | 75 [2.96] |
| 0 ... 80 | 70 [2.76] | 60 [2.36] | 70 [2.76] | 60 [2.36] |
| 0 ... 100 | 60 [2.36] | 50 [1.97] | 60 [2.36] | 45 [1.77] |
| 0 ... 120 | 50 [1.97] | 45 [1.77] | 50 [1.97] | 45 [1.77] |
| 0 ... 150 | 40 [1.57] | 40 [1.57] | 40 [1.57] | 40 [1.57] |
| 0 ... 200 | 35 [1.38] | 30 [1.18] | 35 [1.38] | 30 [1.18] |
| Scale range in °F | Back mount | Lower mount | ||
|---|---|---|---|---|
| Ø 6.35 [1/4] | Ø 9.52 [3/8] | Ø 6.35 [1/4] | Ø 9.52 [3/8] | |
| -40 ... +120 | 65 [2.56] | 55 [2.17] | 65 [2.56] | 55 [2.17] |
| 0 ... 140 | 70 [2.76] | 60 [2.36] | 70 [2.76] | 60 [2.36] |
| 0 ... 200 | 50 [1.97] | 45 [1.77] | 50 [1.97] | 45 [1.77] |
| 0 ... 250 | 45 [1.77] | 40 [1.57] | 45 [1.77] | 40 [1.57] |
| 20 ... 240 | 55 [2.17] | 40 [1.57] | 55 [2.17] | 40 [1.57] |
| 30 ... 400 | 35 [1.38] | 30 [1.18] | 35 [1.38] | 30 [1.18] |
| 50 ... 300 | 45 [1.77] | 40 [1.57] | 45 [1.77] | 40 [1.57] |
| Logo | Description | Region |
|---|---|---|
| ® | 3-A Hygienic design This instrument is 3-A marked, based on a third party verification for conformance to the 3-A standard 74. | USA |
| OCTOBER 2022 TYPE EL CLASS I | EHEDG Hygienic design EL Class I Closed equipment, wet in place cleaning (CIP) without dismantling | International |
| Logo | Description | Region | ||
|---|---|---|---|---|
| EU declaration of conformity ATEX directive areas | European Union | |||
| Hazardous - Ex h | Zone 1 gas | II 2G Ex h IIC T6 ...T1 Gb X | ||
| Zone 21 dust | II 2D Ex h IIIC T85 ...T450 °C Db X |
| Logo | Description |
|---|---|
| - | Manufacturer's declaration regarding regulation (EC) no. 1935/2004;Good Manufacturing Practice (EC) no. 2023/2006 (GMP) |
| - | Manufacturer's declaration GB 4806.1-2016 China National Food Safety Standard - Good Manufacturing Practice GB 31603- 2015 (GMP) |
| Certificates | ■ 2.2 test report per EN 10204 (e.g. state-of-the-art manufacturing, material proof, indication accuracy, free from substances of animal origin) ■ 3.1 inspection certificate per EN 10204 (e.g. material proof for wetted metal parts, indication accuracy) |
|---|---|
| Certification packages | |
| Food | ■ 2.2 confirmation of the class and indication accuracy ■ 2.2 Confirmation of EC no. 1935/2004 ■ 3.1 inspection certificate for wetted metal parts |
| Pharma | ■ 3.1 inspection certificate with 3 test points ■ 3.1 inspection certificate for wetted metal parts ■ 2.2 Confirmation of EC no. 1935/2004 ■ 2.2 Confirmation of ADI conformity (free from substances of animal origin) |
| Size | Dimensions in mm[in] | Matched to clamp connection in accordance with | Max. operat- ing pressure at stem up to 200°C [392 °F] | ||||
|---|---|---|---|---|---|---|---|
| D | R | DIN 32676 row A | DIN 32676 row B | ASME BPE, DIN 32676 row C | ISO 2852 1) | ||
| TC50 | 50.5 [1.99] | 3.2 [0.13] | - | 21.3 | - | - | 25 bar [362 psi] |
| TC50 | 50.5 [1.99] | 6.4 [0.25] | ■ DN 25 ■ DN 32 ■ DN 40 | ■ DN 21.3 ■ DN 26.9 ■ DN 33.7 | ■ DN 1" 2) ■ DN 1 ½ " | ■ DN 25 ■ DN 33.7 ■ DN 38 | 25 bar [362 psi] |
| TC64 | 64 [2.52] | 6.4 [0.25] | DN 50 | ■ DN 42.4 ■ DN 48.3 | DN 2" | ■ DN 40 ■ DN 51 | 16 bar [232 psi] |
| TC77 | 77.5 [3.16] | 6.4 [0.25] | - | DN 60.3 | DN 2 ½ " | DN 63.5 | 16 bar [232 psi] |
| NS in mm["] | Dimensions in mm[in] | ||||
|---|---|---|---|---|---|
| d 6 | F | H | b | b 1 | |
| 63 [2] | 69.7 [2.74] | 102.1 [4.02] | 136.9 [5.39] | 26.95 [1.06] | 74.75 [2.94] |
| 80 [3] | 83.5 [3.29] | 108.95 [4.29] | 150.7 [5.93] | 26.2 [1.03] | 74 [2.91] |
| 100 [4] | 106.9 [4.21] | 120.65 [4.75] | 174.1 [6.85] | 26.83 [1.06] | 74.63 [2.94] |
| 130 [5] | 134.1 [5.28] | 134.25 [5.29] | 201.3 [7.93] | 26 [1.02] | 73.8 [2.91] |
| Size | Dimensions in mm["] | Max. operating pressure at stem up to 200 °C [392 °F] | |||
|---|---|---|---|---|---|
| d | d 1 | D | R | ||
| Form F | ■ 6.35 [1/4] ■ 9.52 [3/8] | 49.95 [1.97] | 66 [2.60] | 6.4 [0.25] | 25 bar [362 psi] |
| Form N | ■ 6.35 [1/4] ■ 9.52 [3/8] | 67.95 [2.68] | 84 [3.31] | 6.4 [0.25] | 25 bar [362 psi] |
| NS in mm["] | Dimensions in mm[in] | |||||
|---|---|---|---|---|---|---|
| d 6 | F | H | b | b 1 | b 2 | |
| 63 [2] | 69.7 [2.74] | 102.1 [4.02] | 136.9 [5.39] | 26.95 [1.06] | - | 38.39 [1.51] |
| 80 [3] | 83.5 [3.29] | 108.95 [4.29] | 150.7 [5.93] | 26.2 [1.03] | 74 [2.91] | 37.64 [1.48] |
| 100 [4] | 106.9 [4.21] | 120.65 [4.75] | 174.1 [6.85] | 26.83 [1.06] | 74.63 [2.94] | 38.27 [1.51] |
| 130 [5] | 134.1 [5.28] | 134.25 [5.29] | 201.3 [7.93] | 26 [1.02] | 73.8 [2.91] | 37.36 [1.47] |
| Size | Dimensions in mm[in] | Max. operat- ing pressure | |||||||
|---|---|---|---|---|---|---|---|---|---|
| d | D | h | d 3 | d 4 | K | R | at stem up to | ||
| DN 15 | 6.35 [1/4] or 9.52 [3/8] | 59 [2.32] | 10 [0.39] | 28.4 [1.12] | 9 [0.35] | 42 [1.65] | 3.2 [0.13] | 25 bar [362 psi] | |
| DN 20 | 6.35 [1/4] or 9.52 [3/8] | 64 [2.52] | 10 [0.39] | 32.4 [1.28] | 9 [0.35] | 47 [1.85] | 6.4 [0.25] | 25 bar [362 psi] | |
| DN 25 | 6.35 [1/4] or 9.52 [3/8] | 70 [2.76] | 10 [0.39] | 38.4 [1.51] | 9 [0.35] | 53 [2.09] | 6.4 [0.25] | 25 bar [362 psi] | |
| DN 32 | 6.35 [1/4] or 9.52 [3/8] | 76 [2.99] | 10 [0.39] | 47.7 [1.88] | 9 [0.35] | 59 [2.32] | 6.4 [0.25] | 25 bar [362 psi] | |
| DN 40 | 6.35 [1/4] or 9.52 [3/8] | 82 [3.23] | 10 [0.39] | 53.7 [2.11] | 9 [0.35] | 65 [2.56] | 6.4 [0.25] | 25 bar [362 psi] | |
| DN 50 | 6.35 [1/4] or 9.52 [3/8] | 94 [3.70] | 10 [0.39] | 65.7 [2.59] | 9 [0.35] | 77 [3.03] | 6.4 [0.25] | 16 bar [232 psi] | |
| DN 17.2 | 6.35 [1/4] or 9.52 [3/8] | 59 [2.32] | 10 [0.39] | 26.4 [1.04] | 9 [0.35] | 42 [1.65] | 3.2 [0.13] | 25 bar [362 psi] | |
| DN 21.3 | 6.35 [1/4] or 9.52 [3/8] | 62 [2.44] | 10 [0.39] | 30.4 [1.20] | 9 [0.35] | 45 [1.77] | 3.2 [0.13] | 25 bar [362 psi] | |
| DN 26.9 | 6.35 [1/4] or 9.52 [3/8] | 69 [2.72] | 10 [0.39] | 36.1 [1.42] | 9 [0.35] | 52 [2.05] | 6.4 [0.25] | 25 bar [362 psi] | |
| DN 33.7 | 6.35 [1/4] or 9.52 [3/8] | 74 [2.91] | 10 [0.39] | 45.4 [1.79] | 9 [0.35] | 57 [2.24] | 6.4 [0.25] | 25 bar [362 psi] | |
| DN 42.4 | 6.35 [1/4] or 9.52 [3/8] | 82 [3.23] | 10 [0.39] | 54.1 [2.13] | 9 [0.35] | 65 [2.56] | 6.4 [0.25] | 16 bar [232 psi] | |
| DN 48.3 | 6.35 [1/4] or 9.52 [3/8] | 88 [3.46] | 10 [0.39] | 60.0 [2.36] | 9 [0.35] | 71 [2.80] | 6.4 [0.25] | 16 bar [232 psi] | |
| DN¾ | 6.35 [1/4] or 9.52 [3/8] | 59 [2.32] | 10 [0.39] | 28.4 [1.12] | 9 [0.35] | 42 [1.65] | 3.2 [0.13] | 25 bar [362 psi] | |
| DN 1" | 6.35 [1/4] or 9.52 [3/8] | 66 [2.60] | 10 [0.39] | 34.4 [1.35] | 9 [0.35] | 49 [1.93] | 6.4 [0.25] | 25 bar [362 psi] | |
| DN 1 ½" | 6.35 [1/4] or 9.52 [3/8] | 79 [3.11] | 10 [0.39] | 50.5 [1.99] | 9 [0.35] | 62 | [2.44] | 6.4 [0.25] | 25 bar [362 psi] |
| DN 2" | 6.35 [1/4] or 9.52 [3/8] | 92 [3.62] | 10 [0.39] | 63.5 [2.50] | 9 [0.35] | 75 [2.95] | 6.4 [0.25] | 16 bar [232 psi] | |
| NS in mm["] Dimensions in mm[in] | |||||||||
| d 6 | F | H | b | b | b 2 | ||||
| 63 [2] | 69.7 [2.74] | 102.1 [4.02] | 136.9 [5.39] | 1 26.95 [1.06] 74.75 [2.94] | 38.39 [1.51] | ||||
| 80 [3] | 83.5 [3.29] | 108.95 [4.29] | 150.7 [5.93] | 26.2 [1.03] 74 [2.91] | 37.64 [1.48] | ||||
| 100 [4] | 106.9 [4.21] | 120.65 [4.75] | 174.1 [6.85] | 26.83 [1.06] 74.63 [2.94] | 38.27 [1.51] | ||||
| 130 [5] | 134.1 [5.28] | 134.25 [5.29] | 201.3 [7.93] | 26 [1.02] 73.8 [2.91] | 37.36 [1.47] |
| Size | Dimensions in mm[in] | Max. operat- ing pressure | ||||||||
|---|---|---|---|---|---|---|---|---|---|---|
| d | D | F 1 | k | G 1 | h | d 2 | h 1 | R | at stem up to | |
| DN 25 | ■ 6.35 [1/4] ■ 9.52 [3/8] | 63 [2.48] | DN 25 | 21 [0.83] | Rd 52 x 1/6 | 15.0 [0.59] | 42.9 [1.69] | 27 [1.06] | 6.4 [0.25] | 40 bar [580 psi] |
| DN 32 | ■ 6.35 [1/4] ■ 9.52 [3/8] | 70 [2.76] | DN 32 | 21 [0.83] | Rd 58 x 1/6 | 17.8 [0.70] | 48.9 [1.92] | 28 [1.10] | 6.4 [0.25] | 40 bar [580 psi] |
| DN 40 | ■ 6.35 [1/4] ■ 9.52 [3/8] | 78 [3.07] | DN 40 | 21 [0.83] | Rd 65 x 1/6 | 19.8 [0.78] | 54.9 [2.16] | 28 [1.10] | 6.4 [0.25] | 40 bar [580 psi] |
| DN 26.9 | ■ 6.35 [1/4] ■ 9.52 [3/8] | 63 [2.48] | DN 25 | 21 [0.83] | Rd 52 x 1/6 | 15.0 [0.59] | 42.9 [1.69] | 27 [1.06] | 6.4 [0.25] | 40 bar [580 psi] |
| DN 33.7 | ■ 6.35 [1/4] ■ 9.52 [3/8] | 70 [2.76] | DN 32 | 21 [0.83] | Rd 58 x 1/6 | 17.8 [0.70] | 48.9 [1.92] | 28 [1.10] | 6.4 [0.25] | 40 bar [580 psi] |
| DN 42.4 | ■ 6.35 [1/4] ■ 9.52 [3/8] | 78 [3.07] | DN 40 | 21 [0.83] | Rd 65 x 1/6 | 19.8 [0.78] | 54.9 [2.16] | 28 [1.10] | 6.4 [0.25] | 25 bar [362 psi] |
| DN 48.3 | ■ 6.35 [1/4] ■ 9.52 [3/8] | 92 [3.62] | DN 50 | 22 [0.87] | Rd 78 x 1/6 | 24.5 [0.96] | 66.9 [2.63] | 30 [1.18] | 6.4 [0.25] | 25 bar [362 psi] |
| DN 1" | ■ 6.35 [1/4] ■ 9.52 [3/8] | 63 [2.48] | DN 25 | 21 [0.83] | Rd 52 x 1/6 | 15.0 [0.59] | 42.9 [1.69] | 27 [1.06] | 6.4 [0.25] | 40 bar [580 psi] |
| DN 1 ½" | ■ 6.35 [1/4] ■ 9.52 [3/8] | 78 [3.07] | DN 40 | 21 [0.83] | Rd 65 x 1/6 | 19.8 [0.78] | 54.9 [2.16] | 28 [1.10] | 6.4 [0.25] | 40 bar [580 psi] |
| DN 2" | ■ 6.35 [1/4] ■ 9.52 [3/8] | 92 [3.62] | DN 50 | 22 [0.87] | Rd 78 x 1/6 | 24.5 [0.96] | 66.9 [2.63] | 30 [1.18] | 6.4 [0.25] | 25 bar [362 psi] |
| NS in mm["] | Dimensions in mm[in] | |||||
|---|---|---|---|---|---|---|
| d 6 | F | H | b | b 1 | b 2 | |
| 63 [2] | 69.7 [2.74] | 108.05 [4.25] | 142.9 [5.63] | 26.95 [1.06] | - | 38.39 [1.51] |
| 80 [3] | 83.5 [3.29] | 114.95 [4.53] | 156.7 [6.17] | 26.2 [1.03] | 76 [2.99] | 37.64 [1.48] |
| 100 [4] | 106.9 [4.21] | 126.65 [4.99] | 180.1 [7.09] | 26.83 [1.06] | 76.63 [3.02] | 38.27 [1.51] |
| 130 [5] | 134.1 [5.28] | 140.25 [5.52] | 207.3 [8.16] | 26 [1.02] | 75.8 [2.98] | 37.36 [1.47] |
לא מצאתם תשובה בתיעוד? מהנדס יענה במהלך יום עסקים.
שאלו מהנדס →1 מק״טים סטנדרטיים של משפחת TG58
אם ידוע הקוד — בחרו ישירות. אם לא — השתמשו בתצורה במצב «01».