
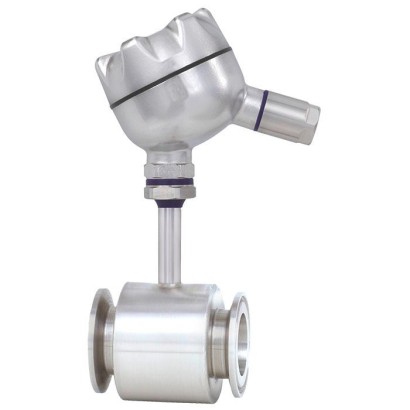
In-line resistance thermometer
Description
Resistance thermometer for temperature measurement in pipelines with extremely high hygienic requirements. This thermometer is used in applications where a thermowell/ protection tube immersed into the process medium is not possible or not desired, particularly for piggable pipelines, highly viscous media and flow conditions with high shear forces. A wide variety of process connections enables problem-free fitting into many different processes.
For further approvals, see page 8
In-line resistance thermometer, model TR25 Options: sealing combination at neck tube, cable gland in Hygienic Design
3- or 4-wire platinum measuring resistors in accuracy classes A and B per DIN EN 60751 serve as sensors.
Analogue or digital transmitters built into the connection head are capable of making various output signals available, for example 4 ... 20 mA, HART ® protocol, FOUNDATION™ Fieldbus or PROFIBUS ® PA.
Special features
- Hygienic design (dead space free transitions)
- Residue-free and quick cleaning of the measuring point (piggable, suitable for SIP and CIP)
- Materials and surface finish qualities in accordance with pharmaceutical industry directives and standards
- High measuring accuracy with short response times
- Also as explosion-protected versions
| Model | TR25 |
| Product family | TR |
| Subcategory | In-line resistance thermometer |
| Temperature ranges | −50…+150 °C · −30…+150 °C |
| Accuracy class | ±1 Kelvin + accuracy of the relevant transmitter at 100 °C |
| Process connection | DIN 11864-1 form ANEUMO BioConnect®DIN 11866 row ADIN 11866 row BDIN 32676DIN 11851DIN 11866 row CTRI-CLAMP®BS4825 part 3ASME BPEDIN 11866 row A, B, CDIN 32676 clampDIN 11851 threaded |
| Process temperature | −50…+150 °C |
| Output signal | HART® protocol · FOUNDATION™ Fieldbus · PROFIBUS® PA · 4 ... 20 mA · HART |
| Electrical connection | M20 x 1.5, M16 x 1.5, M12 x 1 coupler connector (4-pin) |
| Probe material | Stainless steel 1.4435 (316L), Stainless steel |
| Ambient temperature | −40…+85 °C |
| IP rating | IP65 |
| Certifications | CERoHS3-AEHEDGULEACREACH |
| Explosion protection | Ex ia IIC T1 ... T6 GaEx ia IIC T1 ... T6 GbII 3D Ex tc IIIC TX °C Dc X0Ex ia IIC T3/T4/5/T61Ex ib IIC T3/T4/5/T6II 1G Ex ia IIC T1 ... T6 GaII 2G Ex ia IIC T1 ... T6 GbII 1D Ex ia IIIC T125 ... T65 °C DaII 1/2D Ex ia IIIC T125 ... T65 °C Da/DbII 2D Ex ia IIIC T125 ... T65 °C DbII 2G Ex eb IIC T1 ... T6 GbII 3G Ex ec IIC T1 ... T6 Gc XII 2D Ex tb IIIC TX °C DbII 3G Ex nA IIC T1 ... T6 Gc XEx ia IIIC T125 ... T65 °C DaEx ia IIIC T125 ... T65 °C Da/DbEx ia IIIC T125 ... T65 °C Db2Ex nA IIC T6 ... T1 Gc XEx ia IIIC T65°C DaEx ia IIIC T65°C DbEx ia IIC T1~T6 GaEx ia IIC T1~T6 GbEx ic IIC T1~T6 GcEx iaD 20 T65/T95/T125Ex iaD 21 T65/T95/T125Ex ia IIC T4 ... T6Ex ib IIC T4 ... T6ATEXIECExII 1D Ex ia IIC T125 ...T65℃DaII 1/2D Ex ia IIC T125 ...T65℃Da/DbII 2D Ex ia IIC T125 ...T65℃DbII 2D Ex tb IIC TX℃DbII 3D Ex tc IIC TX℃DcXEx ia IIC T125 ...T65℃DaEx ia IIC T125 ...T65℃Da/DbEx ia IIC T125 ...T65℃Db2Ex nA IIC T6 ...T1 GcExia IIC T1 ~~T6 GaExia IIC T1~~ T6 Gb |
| Sensor type | Pt100 |
| Sensor class | A |
| Probe length | 71 mm |
| Probe diameter | 12 mm |
| Thermowell | No |
| Datasheet languages | EN, DE |
| Type of measuring element 1) | Pt100 (thin-film) | |
|---|---|---|
| → For detailed specifications for Pt sensors, see technical information IN 00.17 at www.wika.com. | ||
| Measuring current | ||
| Transmitter version | Model T15 | < 0.2mA |
| Model T32 | < 0.3mA | |
| Pt100 version (without transmitter) | 0.1 ...1.0mA | |
| Connection method | ||
| Transmitter version | ■ 1 x 3-wire ■ 1 x 4-wire | |
| Pt100 version (without transmitter) | ■ 1 x 3-wire ■ 1 x 4-wire | |
| Tolerance value of the measuring element 2) per IEC 60751 | ■ Class A ■ Class B |
| Model | Material | Cable inlet thread size | Ingress protection (max.) 1) IEC/EN 60529 | Cap | Surface | |
|---|---|---|---|---|---|---|
| BS | Aluminium | ■ M20 x 1.5 ■ M12 x 1 coupler connec- tor (4-pin) | IP65 3) | Flat cover with 2 screws | Blue, painted (RAL 5022) | |
| BSZ, BSZ-K BSZ | BSZ-H, BSZ-HK Aluminium | BSS BSS-H ■ M20 x 1.5 ■ M12 x 1 coupler connec- tor (4-pin) | BVS IP65 3) | BVS (NuG) Spherical hinged cover with cylinder head screw | 1/4000 Blue, painted (RAL 5022) | |
| BSZ-H, BSZ-HK BSZ-H | BSS Aluminium | BVS BSS-H ■ M20 x 1.5 ■ M12 x 1 coupler connec- tor (4-pin) | BVS (NuG) IP65 3) | 1/4000 Raised hinged cover with cylinder head screw | 7/8000 5/6000 Blue, painted (RAL 5022) | |
| BSS BSZ-HK | BSS-H PAV antistat- ic PA12 | BVS BVS (NuG) ■ M20 x 1.5 ■ M12 x 1 coupler connec- tor (4-pin) | 1/4000 IP65 | 7/8000 5/6000 Raised hinged cover with cylinder head screw | 7/8000 DIH50 Black | |
| BSZ-H / DIH10 2) | Aluminium | ■ M20 x 1.5 ■ M12 x 1 coupler connec- tor (4-pin) | IP65 | Raised hinged cover with cylinder head screw | Blue, painted (RAL 5022) | |
| BSS | Aluminium | ■ M20 x 1.5 ■ M12 x 1 coupler connec- tor (4-pin) | IP65 | Spherical hinged cover with clamping lever | Blue, painted (RAL 5022) | |
| BSS-H BSS-H | BVS Aluminium | BVS (NuG) 1/4000 ■ M20 x 1.5 ■ M12 x 1 coupler connec- tor (4-pin) | 5/6000 IP65 | 7/8000 DIH50 7/8000 Raised hinged cover with clamping lever | andere Anschlussgehäuse Blue, painted (RAL 5022) | |
| BVS BVS | BVS (NuG) Stain- less steel (1.4308) | 5/6000 1/4000 ■ M20 x 1.5 ■ M12 x 1 coupler connec- tor (4-pin) | 7/8000 7/8000 IP65 | DIH50 andere Anschlussgehäuse Screw-on lid, Hygienic Design | KN4-P Natural finish, electropol- ished | |
| BVS (NuG) BVC | 1/4000 Stain- less steel (1.4571) | 7/8000 5/6000 ■ M16 x 1.5 ■ M12 x 1 coupler connec- tor (4-pin) | 7/8000 DIH50 andere IP68 4) | KN4-P Anschlussgehäuse Flat screw-on lid | BVC Metal bright finished |
| Transmitter | Model T15 | Model T32 |
|---|---|---|
| Transmitter data sheet | TE 15.01 | TE 32.04 |
| Figure | ||
| Analogue output | 4 ...20mA | ■ 4 ...20mA ■ HART ® protocol |
| Possible assembly combinations | ||
| BVC | ○ | ○ |
| BVS | ○ | ○ |
| BS | ○ | - |
| BSZ / BSZ-K | ○ | ○ |
| BSZ-H / BSZ-HK | ● | ● |
| BSS | ○ | ○ |
| BSS-H | ● | ● |
| Process connection | |
|---|---|
| Type of process connection | ■ Connection for pipes per DIN 11866 row A, B, C ■ Clamp per DIN 32676 ■ Threaded connection per DIN 11851 ■ Threaded connection per DIN 11864-1 form A ■ Threaded connection NEUMOBioConnect ® Other process connections on request |
| Neck tube | |
| Neck tube diameter | 12 mm[0.47 in] |
| Neck length N (M H ) | 50 mm[1.97 in] |
| Surface roughness | ■ R a ≤ 0.76 µm ■ R a ≤ 0.76 µm electropolished ■ R a ≤ 0.38 µm ■ R a ≤ 0.38 µm electropolished |
| Connection to thermometer | Screwed into the connection head (M24 x 1.5) |
| Material (wetted) | Stainless steel |
View all (20)
| Sealing combination | Transition from the connection head to the thermowell/protection tube is effect - ed via version with sealing combination (polyurethane) of flat gasket and wiper |
|---|---|
| ■ Permanently prevents the penetration and depositing of humidity and impurities in this area (IP68) ■ Simplifies cleaning considerably (in combination with the patented BVS head and the hygienic cable gland, an easy to clean and hygienic measur- ing location results, even in non-wetted areas) | |
| Material (wetted) | Stainless steel 1.4435 (316L) |
| Sealing material | ■ NBR ■ PTFE ■ EPDM |
| Analogue output | |
|---|---|
| Transmitter models T15, T32 | 4 ...20mA |
| Transmitter model T32 | HART ® protocol |
| Factory configuration (transmitter) | → Customer-specific configuration available on request |
| Sensor | Pt100 |
| Connection method | 3-wire |
| Measuring range | Measuring range 0 ... 150 °C [32 ... 302 °F] |
| Other measuring ranges are adjustable | |
| Time response | |
| Response time per IEC 60751 | t 50 < 3.2 s or t 90 < 7.3 s + response time of the respective transmitter 1) → see data sheet for the respective transmitter |
| Connection type | ■ 1 x Pt100, 3-wire ■ 1 x Pt100, 4-wire |
|---|
| Ambient temperature range | -40 ...+85 °C [-40 ...+185 °F] |
|---|---|
| Storage temperature range | -40 ...+85 °C [-40 ...+185 °F] |
| IP ingress protection per IEC/EN 60529 | ||
|---|---|---|
| First index num - ber | Ingress protection / Short description | Test parameters |
| Ingress protections against solid foreign bodies (defined by the 1st index number) | ||
| 6 | Dust-tight | Per IEC/EN 60529 |
| Ingress protections against water (defined by the 2nd index number) | ||
| 5 | Protected against water jets | Per IEC/EN 60529 |
| 7 1) | Protected against the effects of temporary immersion in water | Per IEC/EN 60529 |
| 8 1) | Protected against the effects of permanent immersion in water | As agreed upon |
| Logo | Description | Region |
|---|---|---|
| EU declaration of conformity | European Union | |
| EMCdirective 1) EN 61326 emission (group 1, class B) and immunity (industrial application) | ||
| Pressure Equipment Directive For thermowells/protection tubes > DN 25 [1"] and for the associated marking on the measuring instrument or thermowell/protection tube,WIKA confirms conformity with the Pressure Equip - ment Directive in accordance with the conformity assessment procedure, module H. thermowells/protection tubes with nominal widths of ≤ DN 25 [1"], a CE marking in accord - with the Pressure Equipment Directive (PED) is not permitted and therefore, they are | ||
| For ance designed and manufactured without CE marking in line with the applicable sound engineering practice. | ||
| UL - only for instrument version without explosion protection Safety (e.g. electr. safety, overpressure, ...) | USA and Canada |
| Logo | Description | Region | |
|---|---|---|---|
| ATEX directive Hazardous areas | European Union | ||
| Zone 22 dust II 3D Ex tc IIICTX °C Dc X IECEx - in combination with ATEX Hazardous areas | International | ||
| Zone 21 dust Ex ia IIIC T125 ...T65 °C Db EAC | Eurasian Economic Com- | ||
| EMCdirective 3) Hazardous areas | |||
| Zone 1 gas 1Ex ib IIC T3/T4/5/T6 Ex n Zone 2 gas 2Ex nA IIC T6 ...T1 Gc X Ex Ukraine Hazardous areas Ex i Zone 0 gas II 1G Ex ia IIC T1 ...T6 Ga Zone 1 gas II 2G Ex ia IIC T1 ...T6 Gb | Ukraine |
| Logo | Description | Region |
|---|---|---|
| CCC 2) Hazardous areas - Ex i Zone 0 gas Ex ia IIC T1~T6 Ga | China | |
| KCs Hazardous areas Ex i Zone 0 gas Ex ia IIC T4 ...T6 Zone 1 gas Ex ib IIC T4 ...T6 | Korea | |
| - | PESO Hazardous areas Ex i Zone 0 gas Ex ia IIC T1 ...T6 Ga | India |
| PAC Kazakhstan Metrology, measurement technology | Kazakhstan | |
| - | MChS Permission for commissioning | Kazakhstan |
| - | PAC Ukraine Metrology, measurement technology | Ukraine |
| PAC Uzbekistan Metrology, measurement technology | Uzbekistan | |
| ® | 3-A 4) Hygienic Design | USA |
| FEBRUARY 2021 TYPE EL CLASS I | EHEDG 4) Hygienic Design | European Union |
| Certificates | ■ 2.2 test report ■ 3.1 inspection certificate ■ DAkkS calibration certificate, traceable and accredited in accordance with ISO/IEC 17025 ■ Manufacturer's declaration regarding regulation (EC) 1935/2004 ■ Certificate of the surface roughness of wetted parts | |
|---|---|---|
| Hygienic certificates | 3-A approval | EHEDG approval |
| Clamp | Yes | Yes 2) |
| BioControl | Yes | Yes |
| DIN 11851 | Yes 1) | Yes 2) |
| DIN 11864-1 | Yes | Yes |
| DIN 11864-2 | Yes | Yes |
| DIN 11864-3 | Yes | Yes |
| DN | For pipe Outer Ø x wall thick- | Dimensions in mm[in] | PS in bar [psi] 1) 2) 3) | ||
|---|---|---|---|---|---|
| ness | Ø D i | L | Ø D | ||
| 10 | 13 x 1.5 | 10 [0.39] | 71 [2.8] | 34 [1.34] | 25 [362.6] |
| 15 | 19 x 1.5 | 16 [0.63] | 71 [2.8] | 34 [1.34] | 25 [362.6] |
| 20 | 23 x 1.5 | 20 [0.79] | 71 [2.8] | 34 [1.34] | 25 [362.6] |
| 25 | 29 x 1.5 | 26 [1.02] | 71 [2.8] | 50.5 [1.99] | 25 [362.6] |
| 32 | 35 x 1.5 | 32 [1.26] | 71 [2.8] | 50.5 [1.99] | 25 [362.6] |
| 40 | 41 x 1.5 | 38 [1.5] | 71 [2.8] | 50.5 [1.99] | 25 [362.6] |
| 50 | 53 x 1.5 | 50 [1.97] | 71 [2.8] | 64.0 [2.52] | 16 [232.1] |
| DN | For pipe | Dimensions in mm[in] | PS in bar [psi] | ||
|---|---|---|---|---|---|
| Outer Ø x wall thick- ness | Ø D i | L | Ø D | 1) 2) 3) | |
| ¾" | 19.05 x 1.65 | 15.75 [0.62] | 71 [2.8] | 25 [0.98] | 25 [362.6] |
| 1" | 25.4 x 1.65 | 22.1 [0.87] | 71 [2.8] | 50.5 [1.99] | 25 [362.6] |
| 1 ½" | 38.1 x 1.65 | 34.8 [1.37] | 71 [2.8] | 50.5 [1.99] | 25 [362.6] |
| 2" | 50.8 x 1.65 | 47.5 [1.87] | 71 [2.8] | 64.0 [2.52] | 16 [232.1] |
| DN | For pipe Outer Ø x wall thick- | Dimensions in mm[in] | PS in bar [psi] 1) 2) 3) | ||
|---|---|---|---|---|---|
| ness | Ø D i | L | Ø D | ||
| 8 | 13.5 x 1.6 | 10.3 [0.41] | 71 [2.8] | 25 [0.98] | 25 [362.6] |
| 10 | 17.2 x 1.6 | 14.0 [0.55] | 71 [2.8] | 25 [0.98] | 25 [362.6] |
| 15 | 21.3 x 1.6 | 18.1 [0.71] | 71 [2.8] | 34 [1.34] | 25 [362.6] |
| 20 | 26.9 x 1.6 | 23.7 [0.93] | 71 [2.8] | 50.5 [1.99] | 25 [362.6] |
| 25 | 33.7 x 2 | 29.7 [1.17] | 71 [2.8] | 50.5 [1.99] | 25 [362.6] |
| 32 | 42.4 x 2 | 38.4 [1.51] | 71 [2.8] | 50.5 [1.99] | 25 [362.6] |
| 40 | 48.3 x 2 | 44.3 [1.74] | 71 [2.8] | 64.0 [2.52] | 16 [232.1] |
| DN | For pipe | Dimensions in mm[in] | PS in bar [psi] 1) 2) 3) | ||
|---|---|---|---|---|---|
| Outer Ø x wall thick- ness | Ø D i | L | Ø D | ||
| ½" | 12.7 x 1.6 | 9.5 [0.37] | 71 [2.8] | 25 [0.98] | 25 [362.6] |
| ¾" | 19.05 x 1.6 | 15.85 [0.62] | 71 [2.8] | 25 [0.98] | 25 [362.6] |
| 1" | 25.4 x 1.6 | 22.2 [0.87] | 71 [2.8] | 50.5 [1.99] | 25 [362.6] |
| 1 ½" | 38.1 x 1.6 | 34.9 [0.37] | 71 [2.8] | 50.5 [1.99] | 25 [362.6] |
| 2" | 50.8 x 1.6 | 47.6 [1.87] | 71 [2.8] | 64.0 [2.52] | 16 [232.1] |
| DN | For pipe | Dimensions in mm[in] | PS in bar [psi] 1) 2) | |||
|---|---|---|---|---|---|---|
| Outer Ø x wall thick- ness | Ø D i | G | LG | L | ||
| 10 | 13 x 1.5 | 10 [0.39] | Rd 28 x 1/8 | 84 [3.31] | 76 [3.0] | 40 [580.2] |
| 15 | 19 x 1.5 | 16 [0.63] | Rd 34 x 1/6 | 84 [3.31] | 76 [3.0] | 40 [580.2] |
| 20 | 23 x 1.5 | 20 [0.79] | Rd 44 x 1/6 | 84 [3.31] | 72 [2.84] | 40 [580.2] |
| 25 | 29 x 1.5 | 26 [1.02] | Rd 52 x 1/6 | 84 [3.31] | 70 [2.76] | 40 [580.2] |
| 32 | 35 x 1.5 | 32 [1.26] | Rd 58 x 1/6 | 84 [3.31] | 70 [2.76] | 40 [580.2] |
| 40 | 41 x 1.5 | 38 [1.5] | Rd 65 x 1/6 | 84 [3.31] | 70 [2.76] | 40 [580.2] |
| 50 | 53 x 1.5 | 50 [1.97] | Rd 78 x 1/6 | 84 [3.31] | 70 [2.76] | 25 [362.6] |
| 65 | 70 x 2 | 66 [2.6] | Rd 95 x 1/6 | 88 [3.47] | 72 [2.84] | 25 [362.6] |
| DN | For pipe Outer Ø x | Dimensions in mm[in] | PS in bar [psi] 1) 2) | ||
|---|---|---|---|---|---|
| wall thick- ness | Ø D i | G | L | ||
| 15 | 19 x 1.5 | 16 [0.63] | M30 x 1.5 | 84 [3.31] | 16 [232.1] |
| 20 | 23 x 1.5 | 20 [0.79] | M36 x 2 | 84 [3.31] | 16 [232.1] |
| 25 | 29 x 1.5 | 26 [1.02] | M42 x 2 | 84 [3.31] | 16 [232.1] |
| 32 | 35 x 1.5 | 32 [1.26] | M52 x 2 | 84 [3.31] | 16 [232.1] |
| 40 | 41 x 1.5 | 38 [1.5] | M56 x 2 | 84 [3.31] | 16 [232.1] |
| 50 | 53 x 1.5 | 50 [1.97] | M86 x 2 | 84 [3.31] | 16 [232.1] |
| 65 | 70 x 2 | 66 [2.6] | M90 x 3 | 88 [3.47] | 16 [232.1] |
| DN | For pipe | Dimensions in mm[in] | PS in bar [psi] 1) 2) | |||
|---|---|---|---|---|---|---|
| Outer Ø x wall thickness | Ø D i | G | LG | L | ||
| 10 | 13 x 1.5 | 10 [0.39] | Rd 28 x 1/8 | 84 [3.31] | 76 [3.0] | 40 [580.2] |
| 15 | 19 x 1.5 | 16 [0.63] | Rd 34 x 1/8 | 84 [3.31] | 76 [3.0] | 40 [580.2] |
| 20 | 23 x 1.5 | 20 [0.79] | Rd 44 x 1/6 | 84 [3.31] | 74 [2.91] | 40 [580.2] |
| 25 | 29 x 1.5 | 26 [1.02] | Rd 52 x 1/6 | 84 [3.31] | 72 [2.84] | 40 [580.2] |
| 32 | 35 x 1.5 | 32 [1.26] | Rd 58 x 1/6 | 84 [3.31] | 70 [2.76] | 40 [580.2] |
| 40 | 41 x 1.5 | 38 [1.5] | Rd 65 x 1/6 | 84 [3.31] | 70 [2.76] | 40 [580.2] |
| 50 | 53 x 1.5 | 50 [1.97] | Rd 78 x 1/6 | 84 [3.31] | 70 [2.76] | 25 [362.6] |
| 65 | 70 x 2 | 66 [2.6] | Rd 95 x 1/6 | 88 [3.47] | 72 [2.84] | 25 [362.6] |
Couldn't find the answer in the documentation? An engineer will reply within a business day.
Ask an engineer →