
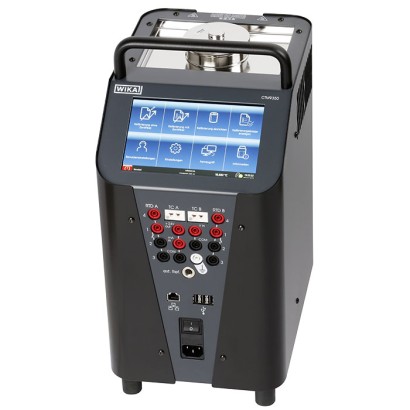
Temperature multi-function calibrator
Description
Whether in laboratories, workshops or on-site, the CTM9350 series of temperature multi-function calibrators can meet any calibration requirement. All instruments can be fitted, with an integrated measuring instrument. This enables the measurement of resistances, thermoelectric voltages and also current signals (from thermometers with a 0/4 ... 20 mA transmitter) and their direct display in the selected unit.
Using a dry-well calibrator or a micro calibration bath to calibrate either surface thermometers or non-contact thermometers does not reflect the application and can result in false values. In these cases, the model CTM9350-165 multi-function calibrator should be used.
Fig. left: with integrated measuring instrument
Fig. right: without integrated measuring instrument
With this temperature multi-function calibrator, in the temperature range from -30 ... +165 °C [-22 ... +329 °F], you can cover not only the common functions, but also, with special inserts, this can be used as a surface temperature calibrator and an infrared black body.
It is operated via a large colour touchscreen. Test tasks can be created and automated via the user interface, saving the user a lot of time. Operation is intuitive and fast.
Special features
- Easy operation via intuitive, user-friendly menus
- Large, easy-to-read touchscreen
- Short response times due to optimised control
- Multi-function instrument with four controller parameter sets
- Creation of calibration tasks incl. preparation of a certificate
| Model | CTM9350-165 |
| Product family | CTM9350 |
| Subcategory | temperature multi-function calibrator |
| Temperature ranges | −30…+165 °C · −30…+160 °C · −30…+155 °C · −25…+150 °C |
| Uncertainty | ±0.07 K (dry-well), ±0.10 K (micro bath), ±0.5 K (surface and IR) |
| Medium | air, silicone oil, mineral oil, water |
| Calibration type | multifunction |
| Output signal | RTD simulation · TC simulation · mA · V · voltage · current · resistance · thermocouple |
| Ambient temperature | +0…+50 °C |
| IP rating | IP20 |
| Weight | 13 kg |
| Certifications | CERoHS |
| Traceability | DAkkS |
| Portable | No |
| Datasheet languages | EN, DE |
| Temperature range | Application as: | |
|---|---|---|
| Dry-well calibrator | -30 ...+160 °C [-22 ...+320 °F] | |
| Micro calibration bath | -30 ...+155 °C [-22 ...+311 °F] | |
| Surface temperature calibrator | -25 ...+150 °C [-13 ...+302 °F] | |
| Infrared black body | -30 ...+165 °C [-22 ...+329 °F] | |
| Accuracy | Application as: | |
| Dry-well calibrator | ±0.07 K | |
| Micro calibration bath | ±0.10 K | |
| Surface temperature calibrator | ±0.5 K | |
| Infrared black body | ±0.5 K | |
| Defined the measuring deviation between the measured value and the reference value. | ||
| Temperature stability | Application as: | |
| Dry-well calibrator | ±0.005 K | |
| Micro calibration bath | ±0.01 K | |
| Surface temperature calibrator | ±0.150 K | |
| Infrared black body | ±0.020 K | |
| Maximum temperature difference at a stable temperature over 30 minutes. | ||
| Temperature control | ||
| Heating time | From +20 °C to +155 °C [from +68 °F to +311 °F] | 27 min |
| From -20 °C to +155 °C [from 4 °F to +311 °F] | 34 min | |
| Cooling time | From +20 °C to -25 °C [from +68 °F to -13 °F] | 35 min |
| From +165 °C to +30 °C [from +329 °F to 86 °F] | 17 min | |
| Stabilisation time | Dependent on temperature and temperature probe | |
| Metal block | ||
| Dimension for calibration insert | Ø60 x 170 mm[Ø2.36 x 6.69 in] | |
| Dry-well material | Aluminium |
| Digital display instrument | |
|---|---|
| Display | Bright colour touchscreen (7"), laminated safety glass |
| Display range | -199.9 ... +999.9 °C [-199.9 ... +999.9 °F] |
| Resolution | 0.001 °C |
| Units | °C, °F, K |
| Menu languages | English German |
| Functions | |
| Menu functions | Calibration without certificate Calibration with automatic certificate generation Remote control Data export to a USB stick |
| User settings | User-defined data is indicated on the test certificate |
| Dimensions (W x D x H) | |
| Calibrator without carrying handle | 210 x 300 x 430 mm[8.27 x 11.81 x 16.93 in] |
| Height of carrying handle | 50 mm[1.97 in] |
| Weight | 13 kg [28.67 lb] |
| Accuracy specifications | Application as | |
|---|---|---|
| Dry-well calibrator | Micro calibration bath | |
| Temperature range | -30 ...+160 °C [-22 ...+320 °F] | -30 ...+155 °C [-22 ...+311 °F] |
| Accuracy 1) | ±0.07 K | ±0.10 K |
| Temperature stability 2) | ±0.005 K | ±0.01 K |
| Influence due to loading 1) | ||
| External reference temperature probe | ±0.01 K | ±0.02 K |
| Temperature distribution | Determined in accordance with current calibration guideline in a standard insert sleeve. | |
| Axial homogeneity | ±0.06 K | ±0.1 K |
| Radial homogeneity | ±0.01 K | ±0.08 K |
| Hysteresis | ±0.010 K | ±0.010 K |
| Interface | 3 x USB Ethernet |
|---|---|
| Connectivity | OPC UA Serial communication HTTP |
| Baud rate | 2400 |
| Measuring rate | 1 measured value per second |
| Internal program | Test items, test tasks and test points can be applied without limit |
View all (17)
| Operating voltage 1) | AC 90 ... 240 V, 50/60 Hz |
|---|---|
| Power consumption | 375W |
| Fuse | Micro fuse, 6.3 AH 250V slow blow fuse |
| Power cord | ■ Europe ■ USA/Canada ■ Switzerland ■ UK ■ China |
|---|
| Place of use | For indoor use only |
|---|---|
| Operating altitude | ≤ 2,000 m[≤ 6,562 ft] above sea level |
| Operating temperature | 0 ... 50 °C [32 ... 122 °F] The ambient temperature influences the heating/cooling behaviour |
| Storage and transport temperature range | -10 ...+60 °C [14 ... 140 °F] |
| Humidity | < 80 %relative humidity to 31 °C [88 °F] Decreasing linearly to 50 %relative humidity at 40 °C [104 °F] |
| Condensation | Non-condensing |
| Electrical safety | |
| Overvoltage category | II |
| Pollution degree | 2 per IEC-61010-1 |
| Analogue output | |
|---|---|
| Voltage supply | DC 24V (can be activated via menu) |
| Load | Max.24mA |
| Switching function | NC,NO |
| Number of channels | ||
|---|---|---|
| Resistance thermometer | 2 | |
| Thermocouple | 2 | |
| Current signal | 1 | |
| Voltage signal | 1 | |
| Switch test | 2 | |
| Connection type | ||
| Resistance thermometer | 4 x 4-mm banana jacks | |
| Thermocouple | 2 x thermocouple terminal (mini) | |
| Current and voltage signal | 4 mmbanana jacks | |
| Pin assignment | ||
| Resistance thermometer | 2-wire connection 3-wire connection 4-wire connection | |
| Measuring range | ||
| Resistance thermometer | Pt100 0 ...400Ω | |
| Pt1000 0 ...4,000Ω | ||
| Thermocouple | -10 ...+100mV | |
| Current signal | DC 0 ...24mA | |
| Voltage signal | DC 0 ...12V |
| Accuracies | Measuring range | Accuracy |
|---|---|---|
| Resistance thermometer | ||
| Pt100 | -200 ...+850 °C [-328 ... +1,562 °F] | ±0.03 K |
| Pt500 | -200 ...+850 °C [-328 ... +1,562 °F] | ±0.12 K |
| Pt1000 | -200 ...+850 °C [-328 ... +1,562 °F] | ±0.06 K |
| Ni100 | -60 ...+180 °C [-76 ...+356 °F] | ±0.02 K |
| Ni500 | -60 ...+200 °C [-76 ...+392 °F] | ±0.08 K |
| Ni1000 | -60 ...+200 °C [-76 ...+392 °F] | ±0.04 K |
| Cold junction | -200 ... +1,820 °C [-328 ... +3,308 °F] | ±0.3 K |
| Thermocouple | ||
| Type K | -160 ... +1,260 °C [-256 ... +2,300 °F] | ±0.08 K |
| Type J | -190 ... +1,200 °C [-310 ... +2,192 °F] | ±0.07 K |
| Type N | 0 ... 1,300 °C [32 ... 2,372 °F] | ±0.13 K |
| Type E | -200 ... +1,000 °C [-328 ... +1,832 °F] | ±0.06 K |
| TypeT | -130 ...+400 °C [-202 ...+752 °F] | ±0.09 K |
| Type R | 160 ... 1,760 °C [320 ... 3,200 °F] | ±0.78 K |
| Type S | 170 ... 1,760 °C [338 ... 3,200 °F] | ±0.73 K |
| Type B | 920 ... 1,820 °C [1,688 ... 3,308 °F] | ±0.5 K |
| Direct current | 0 ...24mA | 0.01 %of end value |
| DC voltage | 0 ...12V | 0.01 %of end value |
| Logo | Description | Region |
|---|---|---|
| EU declaration of conformity | European Union | |
| EMCdirective EN 61326 emission (group 1, class A) and immunity (industrial environment) | ||
| LowVoltage Directive EN 61010, safety requirements for electrical equipment for measurement, control and laboratory use | ||
| RoHS directive |
| Calibration | |
|---|---|
| Integrated measuring instrument | ■ Without ■ 3.1 inspection certificate per EN 10204 for RTD, TC, mAandV ■ DAkkS calibration certificate for RTD, TC, mAandV |
| Instrument | ■ 3.1 inspection certificate per EN 10204 ■ DAkkS calibration certificate as micro calibration bath (traceable and accredited in accordance with ISO/IEC 17025) ■ DAkkS calibration certificate as temperature dry-well calibrator (traceable and accredited in accordance with ISO/IEC 17025) ■ DAkkS calibration certificate as micro calibration bath and as temperature dry-well calibrator (traceable and accredited in accordance with ISO/IEC 17025) |
| Recommended calibration interval | 1 year (dependent on conditions of use) |
| Inserts The insert has several additional reference either heated or cooled | Description 1) been reached, the thermometer.The |
|---|---|
| bores into which the temperature probes being calibrated and one thermometer, for comparative calibration, can be inserted.The block is to the desired calibration temperature.Once a stable temperature has temperature probes to be calibrated can be compared with the reference documentation of this comparison represents the calibration. | |
| Insert for surface measurement The calibration of surface temperature probes is very difficult and not without controversy. Temperature probes mounted on surfaces dissipate heat from the surface and create a cold zone on the surface being measured. In the temperature multi-function calibrator, the calibration temperature is created in a specially designed surface insert and measured directly external reference thermometer. | under the surface by an |
| measurement | Insert for infrared |
| measuring spot of the pyrometer being calibrated must be smaller than the diameter of infrared insert.The sleeve has been specifically manufactured with regard to its design and in order to achieve a defined emissivity for the measurement. the hollow and specially designed insert into the block using a special replacement tool.The also has three bores in the edge with 2 x 3.5 mmand 1 x 4.5 mm[2 x 0.14 in and 1 x in], for the accurate monitoring of the temperature via external reference probes. insert has a special design and surface finish on the inside.Through this, an emissivity of achieved. | The the surface Fit sleeve 0.18 The 0.9994 (black body) is |
| Insert for liquids and probe basket for tank Angled probes, large-diameter probes or probes with special designs cannot be calibrated with a dry-well calibrator. For this reason, the temperature multi-function calibrator also has the possibility to function as a stirred liquid bath.The liquid is circulated using a magnetic stirrer, and thus provides very good temperature distribution within the bath.The liquids are selected calibration temperature. | depending upon the desired |
| Reference thermometer Angled temperature probes are supplied to match the insert. |
| Accessories for model CTM9350-165 | Order code | |
|---|---|---|
| Description 1) | CTX-A-KE | |
| Transport case with trolley frame | -3- | |
| External reference probe up to max. 255 °C [528 °F] Dimension:Ø3x300 mm[Ø0.12 x 11.81 in] Angled: 190 mm[7.48 in] - length from the the sensor tip | -E- | |
| Insert replacement tool | -A- | |
| Insert replacement tool For insert for surface measurement | -B- | |
| Drain pump | -C- | |
| Standard sleeve for the surface measurement operating mode Dimensions:Ø60 x 205 mm[Ø2.36 x 8.07 in] Material: aluminium 3.4365 | -D- | |
| Standard sleeve for the infrared measurement operating mode Dimensions:Ø60 x 150 mm[Ø2.36 x 5.91 in] Material: aluminium 3.4365 | -F- | |
| Standard sleeve for the operating mode as temperature dry-well calibrator Dimensions:Ø60 x 150 mm[Ø2.36 x 5.91 in] Material: aluminium 3.4365 | -G- | |
| Silicone oil DC 200.10 In 1 litre plastic bottle For temperature range -35 ...+160 °C [-31 ...+320 °F];FP = 163 °C [325.4 °F] | -H- | |
| Replaceable insert for liquids New adjustment required | -I- | |
| Screw-on lid Material: stainless steel | -J- | |
| Screw-on lid with 6 G ¼ bores Material: plastic | -K- |
| Accessories for model CTM9350-165 | Order code | |
|---|---|---|
| Description 1) | CTX-A-KE | |
| Power cord For the EU | -L- | |
| For Switzerland | -M- | |
| For UK | -N- | |
| For USA/Canada | -O- | |
| Electrical connection set Consisting of: ■ Clamp connectors (4 x red, 4 x black and 1 x white) ■ 2 x thermocouple adapters ■ 2 x split ferrite cores ■ 2 x ferrite keys | -P- | |
| PC and network cable | -Q- | |
| Ordering information for your enquiry: | ||
| 1. Order code: 2. Option: | ⇓ [ ] |
| Inserts for model CTM9350-165 | Order code | |
|---|---|---|
| Description 1) | CTA9I-4U | |
| Undrilled insert Dimensions:Ø60 x 150 mm[Ø2.36 x 6.69 in] Material: aluminium | -N- | |
| Drilled insert Dimensions:Ø60 x 150 mm[Ø2.36 x 6.69 in] Drilling depth: 145 mm[5.71 in] Material: aluminium | - | |
| Bore diameter: 1 x 3.2 mmand 1 x 6.3mm [1 x 0.13 in and 1 x 0.25 in] | -A- | |
| Bore diameter: 2 x 3.2 mm, 1 x 4.2 mm, 1 x 6.3 mm, 1 x 8.4 mmand 1 x 9.9mm [2 x 0.13 in, 1 x 0.17 in, 1 x 0.25 in, 1 x 0.33 in and 1 x 0.39 in] | -B- | |
| Bore diameter: 1 x 3.2 mm, 1 x 5.0 mm, 1 x 6.5 mmand 1 x 10.5mm [1 x 0.13 in, 1 x 0.20 in, 1 x 0.26 in and 1 x 0.41 in] | -U- | |
| Bore diameter: 1 x 3.2 mm, 1 x 5.0 mm, 1 x 7.0 mmand 1 x 10.5mm [1 x 0.13 in, 1 x 0.20 in, 1 x 0.28 in and 1 x 0.41 in] | -V- | |
| Bore diameter: 1 x 3.3 mm, 1 x 4.8 mmand 2 x 6.4mm [1 x 0.13 in, 1 x 0.19 in and 2 x 0.25 in] | -W- | |
| Bore diameter: 2 x 3.2 mm, 2 x 4.3 mm, 3 x 6.3 mmand 2 x 8.5mm [2 x 0.13 in, 1 x 0.17 in, 3 x 0.25 in and 2 x 0.33 in] | -M- | |
| Bore diameter: 1 x 2.0 mm, 3 x 3.2 mm, 2 x 4.3 mm, 1 x 5.0 mmund 2 x 6.5mm [1 x 0.08 in, 3 x 0.13 in, 2 x 0.17 in, 1 x 0.2 in and 2 x 0.26 in] | -Y- | |
| Customer-specific, special probes are possible on request. | -?- |
| Inserts for model CTM9350-165 | Order code | |
|---|---|---|
| Description 1) | CTA9I-4U | |
| Insert replacement tool | -J- | |
| Ordering information for your enquiry: | ||
| 1. Order code: CTA9I-4U 2. Option: | ⇓ [ ] |
Couldn't find the answer in the documentation? An engineer will reply within a business day.
Ask an engineer →