
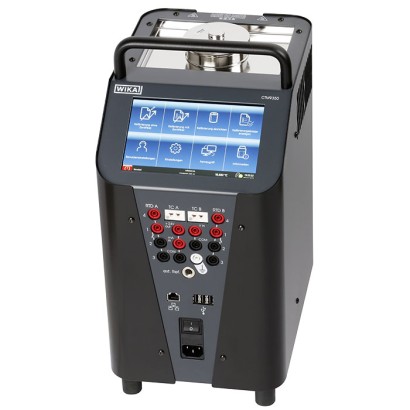
Мультифункціональний калібратор температури
Опис
Незалежно від того, йдеться про лабораторії, майстерні чи роботи на об’єкті, багатофункціональні калібратори температури серії CTM9350 можуть задовольнити будь-яку вимогy до калібрування. Усі прилади можуть бути оснащені вбудованим вимірювальним приладом. Це дає змогу виконувати вимірювання опорів, термоелектричних напруг, а також струмових сигналів (від термометрів із передавачем 0/4 ... 20 mA) і здійснювати їх безпосереднє відображення в обраній одиниці вимірювання.
Калібрування за допомогою калібратора з сухим блоком або мікрокалібрувальної ванни для калібрування як контактних термометрів, так і безконтактних термометрів не відображає реальне застосування та може призводити до хибних значень. У таких випадках слід використовувати багатофункціональний калібратор моделі CTM9350-165.
Рис. ліворуч: з вбудованим вимірювальним приладом
Рис. праворуч: без вбудованого вимірювального приладу
З цим багатофункціональним калібратором температури в діапазоні температур від -30 ... +165 °C [-22 ... +329 °F] можна виконувати не лише типові функції, але й, за допомогою спеціальних вставок, використовувати його як калібратор температури поверхні та інфрачервоне чорне тіло.
Керування здійснюється за допомогою великого кольорового сенсорного екрана. Тестові завдання можна створювати та автоматизувати через інтерфейс користувача, заощаджуючи користувачу багато часу. Керування інтуїтивне та швидке.
Особливості
- Просте керування за допомогою інтуїтивно зрозумілих меню
- Великий сенсорний екран, що легко читається
- Короткий час відгуку завдяки оптимізованому керуванню
- Багатофункціональний прилад із чотирма наборами параметрів контролера
- Створення завдань калібрування, включно з підготовкою сертифіката
Питання та відповіді
Який діапазон температур калібрування CTM9350-165?
Прилад працює в діапазоні від -30 … +165 °C. Залежно від конфігурації також доступні діапазони -30 … +160 °C, -30 … +155 °C та -25 … +150 °C.
Наскільки точним є калібрування?
Невизначеність становить ±0,07 K для сухого блока, ±0,10 K для мікробані та ±0,5 K для функцій поверхні та інфрачервоного чорного тіла.
Які середовища можна використовувати?
Підтримуються повітря (сухий блок), силіконова олія, мінеральна олія та вода (для ванни).
Які сигнали може вимірювати або імітувати прилад?
Вбудований вимірювальний прилад дозволяє виконувати вимірювання опорів, термоелектричних напруг та струмових сигналів (наприклад, від термометрів із передавачем 0/4 … 20 mA), а також імітацію RTD і TC.
Чим CTM9350-165 відрізняється від звичайного калібратора з сухим блоком?
Окрім типових функцій сухого блока та мікробані, за допомогою спеціальних вставок він працює як калібратор температури поверхні та інфрачервоне чорне тіло — це важливо, коли калібрування лише контактним методом не відображає реального застосування.
Чи можна створювати завдання калібрування та сертифікати на самому приладі?
Так, тестові завдання можна створювати та автоматизувати через інтерфейс користувача, включно з підготовкою сертифіката, що економить час користувача.
Чи має прилад вибухозахист?
Ні, вибухозахист не передбачений; прилад має сертифікати CE та RoHS і ступінь захисту IP20, тому призначений для лабораторних та виробничих приміщень, а не для зон ATEX.
Як керується прилад?
Керування здійснюється через великий кольоровий сенсорний екран з інтуїтивними меню; передбачено чотири набори параметрів керування для швидкого перемикання між завданнями.
| Модель | CTM9350-165 |
| Сімейство | CTM9350 |
| Підтип | temperature multi-function calibrator |
| Діапазон температури | −30…+165 °C · −30…+160 °C · −30…+155 °C · −25…+150 °C |
| Невизначеність | ±0.07 K (dry-well), ±0.10 K (micro bath), ±0.5 K (surface and IR) |
| Робоче середовище | air, silicone oil, mineral oil, water |
| Тип калібрування | multifunction |
| Вихідний сигнал | RTD simulation · TC simulation · mA · V · voltage · current · resistance · thermocouple |
| Темп. навколишнього середовища | +0…+50 °C |
| Ступінь захисту IP | IP20 |
| Вага | 13 kg |
| Сертифікати | CERoHS |
| Простежуваність | DAkkS |
| Переносний | Ні |
| Мови datasheet | EN, DE |
| Temperature range | Application as: | |
|---|---|---|
| Dry-well calibrator | -30 ...+160 °C [-22 ...+320 °F] | |
| Micro calibration bath | -30 ...+155 °C [-22 ...+311 °F] | |
| Surface temperature calibrator | -25 ...+150 °C [-13 ...+302 °F] | |
| Infrared black body | -30 ...+165 °C [-22 ...+329 °F] | |
| Accuracy | Application as: | |
| Dry-well calibrator | ±0.07 K | |
| Micro calibration bath | ±0.10 K | |
| Surface temperature calibrator | ±0.5 K | |
| Infrared black body | ±0.5 K | |
| Defined the measuring deviation between the measured value and the reference value. | ||
| Temperature stability | Application as: | |
| Dry-well calibrator | ±0.005 K | |
| Micro calibration bath | ±0.01 K | |
| Surface temperature calibrator | ±0.150 K | |
| Infrared black body | ±0.020 K | |
| Maximum temperature difference at a stable temperature over 30 minutes. | ||
| Temperature control | ||
| Heating time | From +20 °C to +155 °C [from +68 °F to +311 °F] | 27 min |
| From -20 °C to +155 °C [from 4 °F to +311 °F] | 34 min | |
| Cooling time | From +20 °C to -25 °C [from +68 °F to -13 °F] | 35 min |
| From +165 °C to +30 °C [from +329 °F to 86 °F] | 17 min | |
| Stabilisation time | Dependent on temperature and temperature probe | |
| Metal block | ||
| Dimension for calibration insert | Ø60 x 170 mm[Ø2.36 x 6.69 in] | |
| Dry-well material | Aluminium |
| Digital display instrument | |
|---|---|
| Display | Bright colour touchscreen (7"), laminated safety glass |
| Display range | -199.9 ... +999.9 °C [-199.9 ... +999.9 °F] |
| Resolution | 0.001 °C |
| Units | °C, °F, K |
| Menu languages | English German |
| Functions | |
| Menu functions | Calibration without certificate Calibration with automatic certificate generation Remote control Data export to a USB stick |
| User settings | User-defined data is indicated on the test certificate |
| Dimensions (W x D x H) | |
| Calibrator without carrying handle | 210 x 300 x 430 mm[8.27 x 11.81 x 16.93 in] |
| Height of carrying handle | 50 mm[1.97 in] |
| Weight | 13 kg [28.67 lb] |
| Accuracy specifications | Application as | |
|---|---|---|
| Dry-well calibrator | Micro calibration bath | |
| Temperature range | -30 ...+160 °C [-22 ...+320 °F] | -30 ...+155 °C [-22 ...+311 °F] |
| Accuracy 1) | ±0.07 K | ±0.10 K |
| Temperature stability 2) | ±0.005 K | ±0.01 K |
| Influence due to loading 1) | ||
| External reference temperature probe | ±0.01 K | ±0.02 K |
| Temperature distribution | Determined in accordance with current calibration guideline in a standard insert sleeve. | |
| Axial homogeneity | ±0.06 K | ±0.1 K |
| Radial homogeneity | ±0.01 K | ±0.08 K |
| Hysteresis | ±0.010 K | ±0.010 K |
| Interface | 3 x USB Ethernet |
|---|---|
| Connectivity | OPC UA Serial communication HTTP |
| Baud rate | 2400 |
| Measuring rate | 1 measured value per second |
| Internal program | Test items, test tasks and test points can be applied without limit |
Переглянути всі (17)
| Operating voltage 1) | AC 90 ... 240 V, 50/60 Hz |
|---|---|
| Power consumption | 375W |
| Fuse | Micro fuse, 6.3 AH 250V slow blow fuse |
| Power cord | ■ Europe ■ USA/Canada ■ Switzerland ■ UK ■ China |
|---|
| Place of use | For indoor use only |
|---|---|
| Operating altitude | ≤ 2,000 m[≤ 6,562 ft] above sea level |
| Operating temperature | 0 ... 50 °C [32 ... 122 °F] The ambient temperature influences the heating/cooling behaviour |
| Storage and transport temperature range | -10 ...+60 °C [14 ... 140 °F] |
| Humidity | < 80 %relative humidity to 31 °C [88 °F] Decreasing linearly to 50 %relative humidity at 40 °C [104 °F] |
| Condensation | Non-condensing |
| Electrical safety | |
| Overvoltage category | II |
| Pollution degree | 2 per IEC-61010-1 |
| Analogue output | |
|---|---|
| Voltage supply | DC 24V (can be activated via menu) |
| Load | Max.24mA |
| Switching function | NC,NO |
| Number of channels | ||
|---|---|---|
| Resistance thermometer | 2 | |
| Thermocouple | 2 | |
| Current signal | 1 | |
| Voltage signal | 1 | |
| Switch test | 2 | |
| Connection type | ||
| Resistance thermometer | 4 x 4-mm banana jacks | |
| Thermocouple | 2 x thermocouple terminal (mini) | |
| Current and voltage signal | 4 mmbanana jacks | |
| Pin assignment | ||
| Resistance thermometer | 2-wire connection 3-wire connection 4-wire connection | |
| Measuring range | ||
| Resistance thermometer | Pt100 0 ...400Ω | |
| Pt1000 0 ...4,000Ω | ||
| Thermocouple | -10 ...+100mV | |
| Current signal | DC 0 ...24mA | |
| Voltage signal | DC 0 ...12V |
| Accuracies | Measuring range | Accuracy |
|---|---|---|
| Resistance thermometer | ||
| Pt100 | -200 ...+850 °C [-328 ... +1,562 °F] | ±0.03 K |
| Pt500 | -200 ...+850 °C [-328 ... +1,562 °F] | ±0.12 K |
| Pt1000 | -200 ...+850 °C [-328 ... +1,562 °F] | ±0.06 K |
| Ni100 | -60 ...+180 °C [-76 ...+356 °F] | ±0.02 K |
| Ni500 | -60 ...+200 °C [-76 ...+392 °F] | ±0.08 K |
| Ni1000 | -60 ...+200 °C [-76 ...+392 °F] | ±0.04 K |
| Cold junction | -200 ... +1,820 °C [-328 ... +3,308 °F] | ±0.3 K |
| Thermocouple | ||
| Type K | -160 ... +1,260 °C [-256 ... +2,300 °F] | ±0.08 K |
| Type J | -190 ... +1,200 °C [-310 ... +2,192 °F] | ±0.07 K |
| Type N | 0 ... 1,300 °C [32 ... 2,372 °F] | ±0.13 K |
| Type E | -200 ... +1,000 °C [-328 ... +1,832 °F] | ±0.06 K |
| TypeT | -130 ...+400 °C [-202 ...+752 °F] | ±0.09 K |
| Type R | 160 ... 1,760 °C [320 ... 3,200 °F] | ±0.78 K |
| Type S | 170 ... 1,760 °C [338 ... 3,200 °F] | ±0.73 K |
| Type B | 920 ... 1,820 °C [1,688 ... 3,308 °F] | ±0.5 K |
| Direct current | 0 ...24mA | 0.01 %of end value |
| DC voltage | 0 ...12V | 0.01 %of end value |
| Logo | Description | Region |
|---|---|---|
| EU declaration of conformity | European Union | |
| EMCdirective EN 61326 emission (group 1, class A) and immunity (industrial environment) | ||
| LowVoltage Directive EN 61010, safety requirements for electrical equipment for measurement, control and laboratory use | ||
| RoHS directive |
| Calibration | |
|---|---|
| Integrated measuring instrument | ■ Without ■ 3.1 inspection certificate per EN 10204 for RTD, TC, mAandV ■ DAkkS calibration certificate for RTD, TC, mAandV |
| Instrument | ■ 3.1 inspection certificate per EN 10204 ■ DAkkS calibration certificate as micro calibration bath (traceable and accredited in accordance with ISO/IEC 17025) ■ DAkkS calibration certificate as temperature dry-well calibrator (traceable and accredited in accordance with ISO/IEC 17025) ■ DAkkS calibration certificate as micro calibration bath and as temperature dry-well calibrator (traceable and accredited in accordance with ISO/IEC 17025) |
| Recommended calibration interval | 1 year (dependent on conditions of use) |
| Inserts The insert has several additional reference either heated or cooled | Description 1) been reached, the thermometer.The |
|---|---|
| bores into which the temperature probes being calibrated and one thermometer, for comparative calibration, can be inserted.The block is to the desired calibration temperature.Once a stable temperature has temperature probes to be calibrated can be compared with the reference documentation of this comparison represents the calibration. | |
| Insert for surface measurement The calibration of surface temperature probes is very difficult and not without controversy. Temperature probes mounted on surfaces dissipate heat from the surface and create a cold zone on the surface being measured. In the temperature multi-function calibrator, the calibration temperature is created in a specially designed surface insert and measured directly external reference thermometer. | under the surface by an |
| measurement | Insert for infrared |
| measuring spot of the pyrometer being calibrated must be smaller than the diameter of infrared insert.The sleeve has been specifically manufactured with regard to its design and in order to achieve a defined emissivity for the measurement. the hollow and specially designed insert into the block using a special replacement tool.The also has three bores in the edge with 2 x 3.5 mmand 1 x 4.5 mm[2 x 0.14 in and 1 x in], for the accurate monitoring of the temperature via external reference probes. insert has a special design and surface finish on the inside.Through this, an emissivity of achieved. | The the surface Fit sleeve 0.18 The 0.9994 (black body) is |
| Insert for liquids and probe basket for tank Angled probes, large-diameter probes or probes with special designs cannot be calibrated with a dry-well calibrator. For this reason, the temperature multi-function calibrator also has the possibility to function as a stirred liquid bath.The liquid is circulated using a magnetic stirrer, and thus provides very good temperature distribution within the bath.The liquids are selected calibration temperature. | depending upon the desired |
| Reference thermometer Angled temperature probes are supplied to match the insert. |
| Accessories for model CTM9350-165 | Order code | |
|---|---|---|
| Description 1) | CTX-A-KE | |
| Transport case with trolley frame | -3- | |
| External reference probe up to max. 255 °C [528 °F] Dimension:Ø3x300 mm[Ø0.12 x 11.81 in] Angled: 190 mm[7.48 in] - length from the the sensor tip | -E- | |
| Insert replacement tool | -A- | |
| Insert replacement tool For insert for surface measurement | -B- | |
| Drain pump | -C- | |
| Standard sleeve for the surface measurement operating mode Dimensions:Ø60 x 205 mm[Ø2.36 x 8.07 in] Material: aluminium 3.4365 | -D- | |
| Standard sleeve for the infrared measurement operating mode Dimensions:Ø60 x 150 mm[Ø2.36 x 5.91 in] Material: aluminium 3.4365 | -F- | |
| Standard sleeve for the operating mode as temperature dry-well calibrator Dimensions:Ø60 x 150 mm[Ø2.36 x 5.91 in] Material: aluminium 3.4365 | -G- | |
| Silicone oil DC 200.10 In 1 litre plastic bottle For temperature range -35 ...+160 °C [-31 ...+320 °F];FP = 163 °C [325.4 °F] | -H- | |
| Replaceable insert for liquids New adjustment required | -I- | |
| Screw-on lid Material: stainless steel | -J- | |
| Screw-on lid with 6 G ¼ bores Material: plastic | -K- |
| Accessories for model CTM9350-165 | Order code | |
|---|---|---|
| Description 1) | CTX-A-KE | |
| Power cord For the EU | -L- | |
| For Switzerland | -M- | |
| For UK | -N- | |
| For USA/Canada | -O- | |
| Electrical connection set Consisting of: ■ Clamp connectors (4 x red, 4 x black and 1 x white) ■ 2 x thermocouple adapters ■ 2 x split ferrite cores ■ 2 x ferrite keys | -P- | |
| PC and network cable | -Q- | |
| Ordering information for your enquiry: | ||
| 1. Order code: 2. Option: | ⇓ [ ] |
| Inserts for model CTM9350-165 | Order code | |
|---|---|---|
| Description 1) | CTA9I-4U | |
| Undrilled insert Dimensions:Ø60 x 150 mm[Ø2.36 x 6.69 in] Material: aluminium | -N- | |
| Drilled insert Dimensions:Ø60 x 150 mm[Ø2.36 x 6.69 in] Drilling depth: 145 mm[5.71 in] Material: aluminium | - | |
| Bore diameter: 1 x 3.2 mmand 1 x 6.3mm [1 x 0.13 in and 1 x 0.25 in] | -A- | |
| Bore diameter: 2 x 3.2 mm, 1 x 4.2 mm, 1 x 6.3 mm, 1 x 8.4 mmand 1 x 9.9mm [2 x 0.13 in, 1 x 0.17 in, 1 x 0.25 in, 1 x 0.33 in and 1 x 0.39 in] | -B- | |
| Bore diameter: 1 x 3.2 mm, 1 x 5.0 mm, 1 x 6.5 mmand 1 x 10.5mm [1 x 0.13 in, 1 x 0.20 in, 1 x 0.26 in and 1 x 0.41 in] | -U- | |
| Bore diameter: 1 x 3.2 mm, 1 x 5.0 mm, 1 x 7.0 mmand 1 x 10.5mm [1 x 0.13 in, 1 x 0.20 in, 1 x 0.28 in and 1 x 0.41 in] | -V- | |
| Bore diameter: 1 x 3.3 mm, 1 x 4.8 mmand 2 x 6.4mm [1 x 0.13 in, 1 x 0.19 in and 2 x 0.25 in] | -W- | |
| Bore diameter: 2 x 3.2 mm, 2 x 4.3 mm, 3 x 6.3 mmand 2 x 8.5mm [2 x 0.13 in, 1 x 0.17 in, 3 x 0.25 in and 2 x 0.33 in] | -M- | |
| Bore diameter: 1 x 2.0 mm, 3 x 3.2 mm, 2 x 4.3 mm, 1 x 5.0 mmund 2 x 6.5mm [1 x 0.08 in, 3 x 0.13 in, 2 x 0.17 in, 1 x 0.2 in and 2 x 0.26 in] | -Y- | |
| Customer-specific, special probes are possible on request. | -?- |
| Inserts for model CTM9350-165 | Order code | |
|---|---|---|
| Description 1) | CTA9I-4U | |
| Insert replacement tool | -J- | |
| Ordering information for your enquiry: | ||
| 1. Order code: CTA9I-4U 2. Option: | ⇓ [ ] |
Не знайшли відповіді у документації? Інженер відповість впродовж робочого дня.
Запитати інженера →