
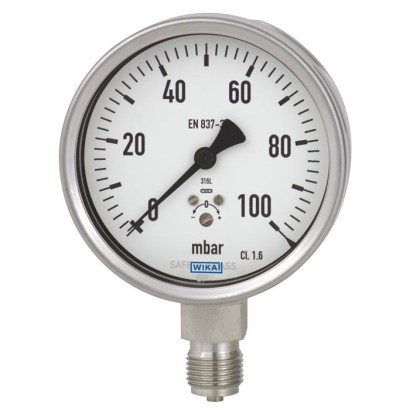
Capsule pressure gauge, stainless steel
Description
The model 632.50 and 633.50 capsule pressure gauges are completely manufactured from stainless steel and are therefore particularly suited for applications in the process industry. They are based upon the proven capsule measuring system. On pressurisation, the expansion of the capsule element, proportional to the incident pressure, is transmitted to the movement and indicated.
The modular design enables a multitude of combinations of case materials, process connections, nominal sizes and scale ranges. Due to this high variance, the instrument is suitable for use in a wide range of applications in the process industry.
For mounting in control panels, the capsule pressure gauges can, depending on the process connection, be fitted with a mounting flange or with a triangular profile ring and mounting bracket.
Special features
- Zero point correction in front
- Completely from stainless steel
- With liquid-filled case for applications with high dynamic pressure loads and vibrations (model 633.50)
- Low scale ranges from 0 ... 2.5 mbar to 0 ... 600 mbar or 0 ... 1 inH 2 O to 0 ... 240 inH 2 O
- QR code on dial links to instrument-specific information
Build a 63X.50 for your task
The article number is assembled automatically. If unsure — ask an engineer; we'll match the line's parameters.
- Case fillingwithout
- Nominal size063 mm
- Unitmbar
- Scale range-600 mbar...0 mbar
- Second dial scalewithout
- Process connection—
- Connector locationlower mount
- Mounting flange/bracket/bezelwithout
- Overpressure safetywithout
- Windowlaminated safety glass
- Restrictorwithout
- Set / drag pointerwithout
- Special design featureswithout
- Certificateswithout
- Approvalswithout
- Assembly accessorywithout
- Electric alarm contactwithout
- Additional ordering informationWithout
Finish your configuration
Select every option to submit the request.
| Model | 632.50 |
| Product family | 632 |
| Subcategory | Capsule pressure gauge |
| Pressure ranges | 0…2.5 mbar · 0…600 mbar · -600…0 mbar · -300…300 mbar · 0…4 mbar · 0…6 mbar · 0…10 mbar · 0…16 mbar · 0…25 mbar · 0…40 mbar · 0…60 mbar · 0…100 mbar · 0…160 mbar · 0…250 mbar · 0…400 mbar · -2.5…0 mbar · -4…0 mbar · -6…0 mbar · -10…0 mbar · -16…0 mbar · -25…0 mbar · -40…0 mbar · -60…0 mbar · -100…0 mbar · -160…0 mbar · -250…0 mbar · -400…0 mbar · -1.25…1.25 mbar · -2…2 mbar · -3…3 mbar · -5…5 mbar · -8…8 mbar · -12.5…12.5 mbar · -20…20 mbar · -30…30 mbar · -50…50 mbar · -80…80 mbar · -125…125 mbar · -200…200 mbar · 0…1 inH2O · 0…240 inH2O · 0…0.003 kg/cm2 · 0…0.6 kg/cm2 · 0…0.25 kPa · 0…60 kPa · 0…250 Pa · 0…60000 Pa · 0…0.036 psi · 0…10 psi · 0…0.6 oz/in2 · 0…150 oz/in2 · -240…0 inH2O · -120…120 inH2O · -0.6…0 kg/cm2 · -0.3…0.3 kg/cm2 · -60…0 kPa · -30…30 kPa · -60000…0 Pa · -30000…30000 Pa · -10…0 psi · -5…5 psi · -150…0 oz/in2 · -75…75 oz/in2 · -600…0 mmH2O · -300…300 mmH2O · 0…600 mmH2O · 0…1000 mmH2O · 0…1600 mmH2O · 0…2500 mmH2O · 0…4000 mmH2O · 0…6000 mmH2O |
| Accuracy class | 1.6 |
| Accuracy standard | EN 837-3 |
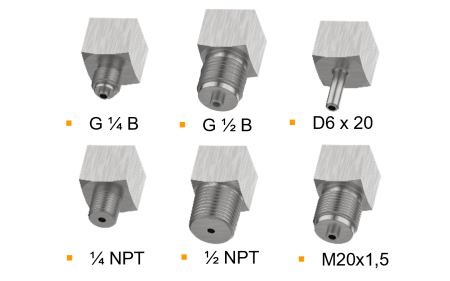
| Process connection | G ⅛ BG ¼ BG ½ BM20 x 1.5R ⅛R ¼R ½⅛ NPT¼ NPT½ NPTG1/8BG1/4B1/8NPT1/4NPT1/2NPTR1/4 |
| Process temperature | −20…+100 °C |
| Case material | Stainless steel 1.4301 (304), Stainless steel 1.4571 (316Ti) |
| Wetted parts material | Stainless steel 316L |
| Sealing material | FPM/FKM, PTFE |
| Ambient temperature | −20…+60 °C |
| IP rating | IP65 |
| Weight | 0.2 kg |
| Certifications | CERoHSREACHNACE MR0175 / ISO 15156 |
| Explosion protection | ATEX directive Hazardous areas Zone 1 gas II2G Ex h IIC T6 ...T1 Gb Zone 21 dust II2D Ex h IIC T85℃ ...T450℃ Db Ignition protection type "c", constructional safety |
| Dial size | 63 mm |
| Datasheet languages | EN, DE |
| Basic information | |
|---|---|
| Standard | EN 837-3 |
| For information on the 'Selection, installation, handling and operation of pressure gauges', see technical information IN 00.05. | |
| Further version | ■ For oxygen, oil- and grease-free ■ Per NACE 1) MR0175 / ISO 15156, use in H₂S-containing environments in oil and gas production ■ With integrated inductive contact, model 831 for model 632.50.100 and scale range ≥ 0 ... 100 mbar [0 ... 40 inH 2 O] For information on switch contacts, see technical information IN 00.48 |
| Nominal size (NS) | ■ Ø63 mm[2 ½"] ■ Ø100 mm[4"] ■ Ø160 mm[6"] |
| Connection location | ■ Lower mount (radial) ■ Lower back mount ■ Centre back mount (only for NS 63 [2 ½"]) |
| Window | ■ Laminated safety glass ■ Polycarbonate (with case filling) |
| Case | |
| Design | Safety level 'S1' per EN 837-3 With blow-out device in case back (only for NS 100 [4"] and NS 160 [6"]) |
| Material | ■ Stainless steel 1.4301 (304) ■ Stainless steel 1.4571 (316Ti) |
| Ring | ■ Bayonet ring, stainless steel ■ Bayonet ring, polished stainless steel |
| Mounting | ■ Without ■ Surface mounting flange, stainless steel ■ Panel mounting flange, stainless steel ■ Panel mounting flange, polished stainless steel ■ Triangular profile ring with mounting bracket, stainless steel 2) ■ Triangular profile ring with mounting bracket, polished stainless steel 2) For information on 'Mounting types, mounting flanges, panel cutouts', see technical |
| Case filling (model 633.50) | ■ Without ■ Glycerine-water mixture 3) ■ Silicone oil 3) |
| Movement | ■ Stainless steel |
| Type of measuring element | Capsule element |
|---|---|
| Material (wetted) | |
| Capsule element | Stainless steel 316L |
| Seal | ■ FPM/FKM ■ PTFE 1) |
| Process connection | Stainless steel 316L |
| Leak tightness | ■ Leakage rate: < 1∙10 -3 mbar l/s ■ Helium tested, leakage rate: < 1∙10 -5 mbar l/s |
| Accuracy class | |
|---|---|
| EN 837-3 | ■ Class 1.6 ■ Class 1.0 1) |
| ASME B40.100 | ■ ±2 %│±1%│±2%ofmeasuring span (grade A) ■ ±1 %of measuring span (grade 1A) 1) |
| Zero point setting with adjustment screw | ■ In front, after opening the bayonet ring 2) ■ In front, through the opening in the window 3) ■ In front, via adjustment screw in the window 4) |
| Temperature error | On deviation from the reference conditions at the measuring system: ≤ ±0.6 %per 10 °C [≤ ±0.6 %per 18 °F] of full scale value |
| Reference conditions | |
| Ambient temperature | +20 °C [+68 °F] |
| mbar | |
|---|---|
| 0 ... 2.5 1) | 0 ... 60 |
| 0 ... 4 1) | 0 ... 100 |
| 0 ... 6 1) | 0 ... 160 |
| 0 ... 10 1) | 0 ... 250 |
| 0 ... 16 2) | 0 ... 400 |
| 0 ... 25 2) | 0 ... 600 |
| 0 ... 40 | - |
View all (20)
| 0 ... 0.25 1) | 0 ... 6 |
|---|---|
| 0 ... 0.4 1) | 0 ... 10 |
| 0 ... 0.6 1) | 0 ... 16 |
| 0 ... 1 1) | 0 ... 25 |
| 0 ... 1.6 2) | 0 ... 40 |
| 0 ... 2.5 2) | 0 ... 60 |
| 0 ... 4 | - |
| psi | |
|---|---|
| 0 ... 0.036 1) | 0 ... 1.0 |
| 0 ... 0.06 1) | 0 ... 1.5 |
| 0 ... 0.1 1) | 0 ... 2.5 |
| 0 ... 0.15 1) | 0 ... 3.6 |
| 0 ... 0.25 2) | 0 ... 6.0 |
| 0 ... 0.36 2) | 0 ... 10 |
| 0 ... 0.6 | - |
| kg/cm 2 | |
|---|---|
| 0 ... 0.0025 1) | 0 ... 0.06 |
| 0 ... 0.004 1) | 0 ... 0.1 |
| 0 ... 0.006 1) | 0 ... 0.16 |
| 0 ... 0.01 1) | 0 ... 0.25 |
| 0 ... 0.016 2) | 0 ... 0.4 |
| 0 ... 0.025 2) | 0 ... 0.6 |
| 0 ... 0.04 | - |
| Pa | |
|---|---|
| 0 ... 250 1) | 0 ... 6,000 |
| 0 ... 400 1) | 0 ... 10,000 |
| 0 ... 600 1) | 0 ... 16,000 |
| 0 ... 1,000 1) | 0 ... 25,000 |
| 0 ... 1,600 2) | 0 ... 40,000 |
| 0 ... 2,500 2) | 0 ... 60,000 |
| 0 ... 4,000 | - |
| 0 ... 25 1) | 0 ... 600 |
|---|---|
| 0 ... 40 1) | 0 ... 1,000 |
| 0 ... 60 1) | 0 ... 1,600 |
| 0 ... 100 1) | 0 ... 2,500 |
| 0 ... 160 2) | 0 ... 4,000 |
| 0 ... 250 2) | 0 ... 6,000 |
| 0 ... 400 | - |
| inH 2 O | |
|---|---|
| 0 ... 1 1) | 0 ... 24 |
| 0 ... 1.6 1) | 0 ... 40 |
| 0 ... 2.4 1) | 0 ... 60 |
| 0 ... 4 1) | 0 ... 100 |
| 0 ... 6 2) | 0 ... 160 |
| 0 ...10 2) | 0 ... 240 |
| 0 ... 16 | - |
| mbar | |
|---|---|
| -2.5…0 1) | -1.25 …+1.25 1) |
| -4…0 1) | -2…+2 1) |
| -6…0 1) | -3 ...+3 1) |
| -10…0 1) | -5 ...+5 1) |
| -16…0 2) | -8 ...+8 2) |
| -25…0 2) | -12.5 ... +12.5 2) |
| -40…0 | -20 ...+20 |
| -60…0 | -30 ...+30 |
| -100…0 | -50 ...+50 |
| -160…0 | -80 ...+80 |
| -250…0 | -125 ...+125 |
| -400…0 | -200 ...+200 |
| -600 ... 0 | -300 ...+300 |
| kPa | |
|---|---|
| -0.25…0 1) | -0.125 …+0.125 1) |
| -0.4…0 1) | -0.2 …+0.2 1) |
| -0.6…0 1) | -0.3 ...+ 0.3 1) |
| -1…0 1) | -0.5 ... +0.5 1) |
| -1.6…0 2) | -0.8 ... +0.8 2) |
| -2.5…0 2) | -1.25 ... +1.25 2) |
| -4…0 | -2 ...+2 |
| -6…0 | -3 ...+3 |
| -10…0 | -5 ...+5 |
| -16…0 | -8 ...+8 |
| -25…0 | -12.5 ... +12.5 |
| -40…0 | -20 ...+20 |
| -60 ... 0 | -30 ...+30 |
| oz/in 2 | |
|---|---|
| 0 ... 0.6 1) | 0 ... 15 |
| 0 ... 1 1) | 0 ... 25 |
| 0 ... 1.5 1) | 0 ... 40 |
| 0 ... 2.5 1) | 0 ... 60 |
| 0 ... 4 2) | 0 ... 100 |
| 0 ... 6 2) | 0 ... 150 |
| 0 ... 10 | - |
| kg/cm 2 | |
|---|---|
| -0.0025…0 1) | -0.00125 …+0.00125 1) |
| -0.004…0 1) | -0.002 …+0.002 1) |
| -0.006…0 1) | -0.003 ... +0.003 1) |
| -0.01…0 1) | -0.005 ... +0.005 1) |
| -0.016…0 2) | -0.008 ... +0.008 2) |
| -0.025…0 2) | -0.0125 ... +0.0125 2) |
| -0.04…0 | -0.02 ... +0.02 |
| -0.06…0 | -0.03 ... +0.03 |
| -0.1…0 | -0.05 ... +0.05 |
| -0.16…0 | -0.08 ... +0.08 |
| -0.25…0 | -0.125 ... +0.125 |
| -0.4…0 | -0.2 ... +0.2 |
| -0.6 ... 0 | -0.3 ... +0.3 |
| Pa | |
|---|---|
| -250…0 1) | -125 …+125 1) |
| -400…0 1) | -200 …+200 1) |
| -600…0 1) | -300 ...+300 1) |
| -1,000…0 1) | -500 ...+500 1) |
| -1,600…0 2) | -800 ...+800 2) |
| -2,500…0 2) | -1,250 ... +1,250 2) |
| -4,000…0 | -2,000 ... +2,000 |
| -6,000…0 | -3,000 ... +3,000 |
| -10,000…0 | -5,000 ... +5,000 |
| -16,000…0 | -8,000 ... +8,000 |
| -25,000…0 | -12,500 ... +12,500 |
| -40,000…0 | -20,000 ... +20,000 |
| -60,000 ... 0 | -30,000 ... +30,000 |
| psi | |
|---|---|
| -0.036 ... 0 1) | -0.018 ... +0.018 1) |
| -0.06 ... 0 1) | -0.03 ... +0.03 1) |
| -0.1 ... 0 1) | -0.05 ... +0.05 1) |
| -0.15 ... 0 1) | -0.075 ... +0.075 1) |
| -0.25 ... 0 2) | -0.125 ... +0.125 2) |
| -0.36 ... 0 2) | -0.18 ... +0.18 2) |
| -0.6 ... 0 | -0.3 ... +0.3 |
| -1 ... 0 | -0.5 ... +0.5 |
| -1.5 ... 0 | -0.75 ... +0.75 |
| -2.5 ... 0 | -1.25 ... +1.25 |
| -3.6 ... 0 | -1.8 ... +1.8 |
| -6 ... 0 | -3 ...+3 |
| -10 ... 0 | -5 ...+5 |
| inH 2 O | |
|---|---|
| -1 ... 0 1) | -0.5 ... +0.5 1) |
| -1.6 ... 0 1) | -0.8 ... +0.8 1) |
| -2.4 ... 0 1) | -1.2 ... +1.2 1) |
| -4 ... 0 1) | -2 ...+2 1) |
| -6 ... 0 1) | -3 ...+3 1) |
| -10 ... 0 2) | -5 ...+5 2) |
| -16 ... 0 | -8 ...+8 |
| -24 ... 0 | -12 …+12 |
| -40 ... 0 | -20 ...+20 |
| -60 ... 0 | -30 ...+30 |
| -100 ... 0 | -50 ...+50 |
| -160 ... 0 | -80 ...+80 |
| -240 ... 0 | -120 ...+120 |
| Unit | ■ mbar ■ kg/cm² ■ kPa ■ Pa | ■ psi ■ mmH 2 O ■ inH 2 O ■ oz/in 2 |
|---|---|---|
| Overpressure safety | ||
| Scale range < 0 ... 40 mbar [0 ... 16 inH 2 O] | ■ Without ■ 3 x full scale value | |
| Scale range ≥ 0 ... 40 mbar [0 ... 16 inH 2 O] | ■ Without ■ 10 x full scale value | |
| Vacuum safety | ||
| Scale range < 0 ... 40 mbar [0 ... 16 inH 2 O] | ■ Without ■ 3 x full scale value | |
| Scale range ≥ 0 ... 40 mbar [0 ... 16 inH 2 O] | ■ Without ■ 10 x full scale value |
| mmH 2 O | |
|---|---|
| -25 ... 0 1) | -12.5 ... +12.5 1) |
| -40 ... 0 1) | -20 ...+20 1) |
| -60 ... 0 1) | -30 ...+30 1) |
| -100 ... 0 1) | -50 ...+50 1) |
| -160 ... 0 2) | -80 ...+80 2) |
| -250...0 2) | -125 ...+125 2) |
| -400 ... 0 | -200 ...+200 |
| -600 ... 0 | -300 ...+300 |
| -1,000 ... 0 | -500 ...+500 |
| -1,600 ... 0 | -800 ...+800 |
| -2,500 ... 0 | -1,250 ... +1,250 |
| -4,000 ... 0 | -2,000 ... +2,000 |
| -6,000 ... 0 | -3,000 ...+3000 |
| oz/in 2 | |
|---|---|
| -0.6…0 1) | -0.3 ... +0.3 1) |
| -1…0 1) | -0.5 ... +0.5 1) |
| -1.5…0 1) | -0.75 ... +0.75 1) |
| -2.5…0 1) | -1.25 ... +1.25 1) |
| -4…0 2) | -2 ...+2 2) |
| -6…0 2) | -3 ...+3 2) |
| -10…0 | -5 ...+5 |
| -15…0 | -7.5 ... +7.5 |
| -25…0 | -12.5 ... +12.5 |
| -40…0 | -20 ...+20 |
| -60…0 | -30 ...+30 |
| -100…0 | -50 ...+50 |
| -150…0 | -75 ...+75 |
Couldn't find the answer in the documentation? An engineer will reply within a business day.
Ask an engineer →2 standard articles of family 632
If you know the code — pick directly. If not — use the configurator in mode “01”.