
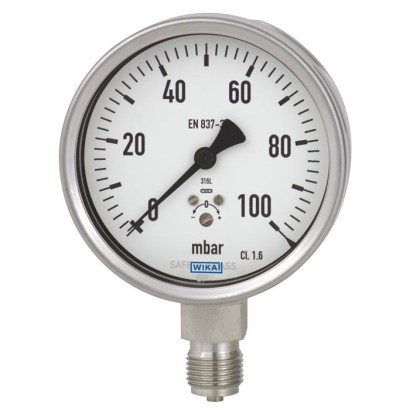
מד לחץ קפסולה, נירוסטה
תיאור
מדדי לחץ מסוג קפסולה מדגמים 632.50 ו-633.50 מיוצרים במלואם מפלדת אל-חלד ולכן מתאימים במיוחד ליישומים בתעשיית התהליכים. הם מבוססים על מערכת מדידה מוכחת מסוג קפסולה. בעת הפעלת לחץ, התפשטות רכיב הקפסולה, פרופורציונלית ללחץ המופעל, מועברת לתנועה ומוצגת.
העיצוב המודולרי מאפשר מגוון רב של שילובים של חומרי גוף, חיבורי תהליך, גדלים נומינליים וטווחי סקאלה. בשל שונות גבוהה זו, המכשיר מתאים לשימוש במגוון רחב של יישומים בתעשיית התהליכים.
להרכבה בלוחות בקרה, ניתן להתקין את מדי הלחץ מסוג קפסולה, בהתאם לחיבור התהליך, עם אוגן הרכבה או עם טבעת פרופיל משולש וזרוע/תושבת הרכבה.
תכונות מיוחדות
- כיול נקודת האפס בחזית
- עשוי כולו מפלדת אל-חלד
- עם גוף מלא נוזל ליישומים עם עומסי לחץ דינמיים גבוהים ורעידות (דגם 633.50)
- טווחי סקאלה נמוכים מ-0 ... 2.5 mbar עד 0 ... 600 mbar או 0 ... 1 inH2O עד 0 ... 240 inH2O
- קוד QR על השעונית המקשר למידע ייחודי למכשיר
שאלות ותשובות
מהו טווח המדידה של מד הלחץ?
טווחי הסקאלה נעים מ-0 ... 2.5 mbar ועד 0 ... 600 mbar, כולל טווחים שליליים (עד -600 ... 0 mbar) ומשולבים (עד -300 ... +300 mbar). קיימים גם טווחים ביחידות inH2O מ-0 ... 1 ועד 0 ... 240.
מהי דיוק המדידה?
מחלקת דיוק 1.6 לפי התקן EN 837-3.
אילו חיבורי תהליך זמינים?
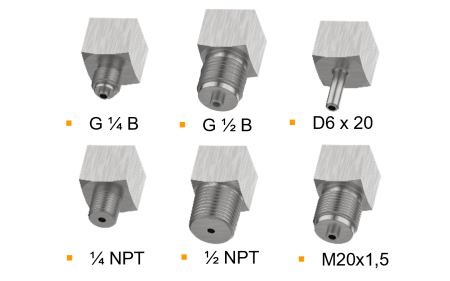
G ⅛ B, G ¼ B, G ½ B, M20 x 1.5, R ⅛, R ¼, R ½, ⅛ NPT, ¼ NPT, ½ NPT — בהתאם לתצורה.
מהם התווכים המתאימים למד?
המד מתאים לתווכים גזיים, יבשים ואגרסיביים, גם בסביבות אגרסיביות. החלקים במגע עם התווך עשויים Stainless steel 316L, והאיטום מ-FPM/FKM או PTFE.
מהם טווחי הטמפרטורה המותרים?
טמפרטורת סביבה: -20 … +60 °C. טמפרטורת תווך: -20 … +100 °C.
מהי רמת ההגנה מפני חדירה?
המד מדורג IP65.
האם המד מאושר לאזורים מסוכנים?
כן, יש אישור ATEX: Zone 1 gas II2G Ex h IIC T6 ...T1 Gb ו-Zone 21 dust II2D Ex h IIC T85℃ ...T450℃ Db, סוג הצתה "c". בנוסף קיימים CE, RoHS, REACH ו-NACE MR0175 / ISO 15156.
מה מבדיל בין דגם 632.50 לדגם 633.50?
דגם 633.50 כולל גוף מלא נוזל, המתאים ליישומים עם עומסי לחץ דינמיים גבוהים ורעידות; דגם 632.50 הוא הגרסה הסטנדרטית ללא מילוי נוזל.
הרכיבו 63X.50 לפי המשימה
המק״ט נבנה אוטומטית. בספק — פנו למהנדס; נסייע לפי פרמטרי הקו.
- Case fillingwithout
- Nominal size063 mm
- Unitmbar
- Scale range-600 mbar...0 mbar
- Second dial scalewithout
- Process connection—
- Connector locationlower mount
- Mounting flange/bracket/bezelwithout
- Overpressure safetywithout
- Windowlaminated safety glass
- Restrictorwithout
- Set / drag pointerwithout
- Special design featureswithout
- Certificateswithout
- Approvalswithout
- Assembly accessorywithout
- Electric alarm contactwithout
- Additional ordering informationWithout
סיימו את התצורה
בחרו את כל האפשרויות כדי לשלוח בקשה.
| דגם | 632.50 |
| סדרה | 632 |
| תת-קטגוריה | Capsule pressure gauge |
| טווח לחץ | 0…2.5 mbar · 0…600 mbar · -600…0 mbar · -300…300 mbar · 0…4 mbar · 0…6 mbar · 0…10 mbar · 0…16 mbar · 0…25 mbar · 0…40 mbar · 0…60 mbar · 0…100 mbar · 0…160 mbar · 0…250 mbar · 0…400 mbar · -2.5…0 mbar · -4…0 mbar · -6…0 mbar · -10…0 mbar · -16…0 mbar · -25…0 mbar · -40…0 mbar · -60…0 mbar · -100…0 mbar · -160…0 mbar · -250…0 mbar · -400…0 mbar · -1.25…1.25 mbar · -2…2 mbar · -3…3 mbar · -5…5 mbar · -8…8 mbar · -12.5…12.5 mbar · -20…20 mbar · -30…30 mbar · -50…50 mbar · -80…80 mbar · -125…125 mbar · -200…200 mbar · 0…1 inH2O · 0…240 inH2O · 0…0.003 kg/cm2 · 0…0.6 kg/cm2 · 0…0.25 kPa · 0…60 kPa · 0…250 Pa · 0…60000 Pa · 0…0.036 psi · 0…10 psi · 0…0.6 oz/in2 · 0…150 oz/in2 · -240…0 inH2O · -120…120 inH2O · -0.6…0 kg/cm2 · -0.3…0.3 kg/cm2 · -60…0 kPa · -30…30 kPa · -60000…0 Pa · -30000…30000 Pa · -10…0 psi · -5…5 psi · -150…0 oz/in2 · -75…75 oz/in2 · -600…0 mmH2O · -300…300 mmH2O · 0…600 mmH2O · 0…1000 mmH2O · 0…1600 mmH2O · 0…2500 mmH2O · 0…4000 mmH2O · 0…6000 mmH2O |
| מחלקת דיוק | 1.6 |
| תקן דיוק | EN 837-3 |
| חיבור תהליך | G ⅛ BG ¼ BG ½ BM20 x 1.5R ⅛R ¼R ½⅛ NPT¼ NPT½ NPTG1/8BG1/4B1/8NPT1/4NPT1/2NPTR1/4 |
| טמפ׳ תהליך | −20…+100 °C |
| חומר מארז | Stainless steel 1.4301 (304), Stainless steel 1.4571 (316Ti) |
| חומר חלקים רטובים | Stainless steel 316L |
| חומר אטם | FPM/FKM, PTFE |
| טמפ׳ סביבה | −20…+60 °C |
| דרגת הגנה IP | IP65 |
| משקל | 0.2 kg |
| תקנים | CERoHSREACHNACE MR0175 / ISO 15156 |
| הגנת התפוצצות | ATEX directive Hazardous areas Zone 1 gas II2G Ex h IIC T6 ...T1 Gb Zone 21 dust II2D Ex h IIC T85℃ ...T450℃ Db Ignition protection type "c", constructional safety |
| קוטר חוגה | 63 mm |
| שפות גיליון נתונים | EN, DE |
| Basic information | |
|---|---|
| Standard | EN 837-3 |
| For information on the 'Selection, installation, handling and operation of pressure gauges', see technical information IN 00.05. | |
| Further version | ■ For oxygen, oil- and grease-free ■ Per NACE 1) MR0175 / ISO 15156, use in H₂S-containing environments in oil and gas production ■ With integrated inductive contact, model 831 for model 632.50.100 and scale range ≥ 0 ... 100 mbar [0 ... 40 inH 2 O] For information on switch contacts, see technical information IN 00.48 |
| Nominal size (NS) | ■ Ø63 mm[2 ½"] ■ Ø100 mm[4"] ■ Ø160 mm[6"] |
| Connection location | ■ Lower mount (radial) ■ Lower back mount ■ Centre back mount (only for NS 63 [2 ½"]) |
| Window | ■ Laminated safety glass ■ Polycarbonate (with case filling) |
| Case | |
| Design | Safety level 'S1' per EN 837-3 With blow-out device in case back (only for NS 100 [4"] and NS 160 [6"]) |
| Material | ■ Stainless steel 1.4301 (304) ■ Stainless steel 1.4571 (316Ti) |
| Ring | ■ Bayonet ring, stainless steel ■ Bayonet ring, polished stainless steel |
| Mounting | ■ Without ■ Surface mounting flange, stainless steel ■ Panel mounting flange, stainless steel ■ Panel mounting flange, polished stainless steel ■ Triangular profile ring with mounting bracket, stainless steel 2) ■ Triangular profile ring with mounting bracket, polished stainless steel 2) For information on 'Mounting types, mounting flanges, panel cutouts', see technical |
| Case filling (model 633.50) | ■ Without ■ Glycerine-water mixture 3) ■ Silicone oil 3) |
| Movement | ■ Stainless steel |
| Type of measuring element | Capsule element |
|---|---|
| Material (wetted) | |
| Capsule element | Stainless steel 316L |
| Seal | ■ FPM/FKM ■ PTFE 1) |
| Process connection | Stainless steel 316L |
| Leak tightness | ■ Leakage rate: < 1∙10 -3 mbar l/s ■ Helium tested, leakage rate: < 1∙10 -5 mbar l/s |
| Accuracy class | |
|---|---|
| EN 837-3 | ■ Class 1.6 ■ Class 1.0 1) |
| ASME B40.100 | ■ ±2 %│±1%│±2%ofmeasuring span (grade A) ■ ±1 %of measuring span (grade 1A) 1) |
| Zero point setting with adjustment screw | ■ In front, after opening the bayonet ring 2) ■ In front, through the opening in the window 3) ■ In front, via adjustment screw in the window 4) |
| Temperature error | On deviation from the reference conditions at the measuring system: ≤ ±0.6 %per 10 °C [≤ ±0.6 %per 18 °F] of full scale value |
| Reference conditions | |
| Ambient temperature | +20 °C [+68 °F] |
| mbar | |
|---|---|
| 0 ... 2.5 1) | 0 ... 60 |
| 0 ... 4 1) | 0 ... 100 |
| 0 ... 6 1) | 0 ... 160 |
| 0 ... 10 1) | 0 ... 250 |
| 0 ... 16 2) | 0 ... 400 |
| 0 ... 25 2) | 0 ... 600 |
| 0 ... 40 | - |
הצגת הכול (20)
| 0 ... 0.25 1) | 0 ... 6 |
|---|---|
| 0 ... 0.4 1) | 0 ... 10 |
| 0 ... 0.6 1) | 0 ... 16 |
| 0 ... 1 1) | 0 ... 25 |
| 0 ... 1.6 2) | 0 ... 40 |
| 0 ... 2.5 2) | 0 ... 60 |
| 0 ... 4 | - |
| psi | |
|---|---|
| 0 ... 0.036 1) | 0 ... 1.0 |
| 0 ... 0.06 1) | 0 ... 1.5 |
| 0 ... 0.1 1) | 0 ... 2.5 |
| 0 ... 0.15 1) | 0 ... 3.6 |
| 0 ... 0.25 2) | 0 ... 6.0 |
| 0 ... 0.36 2) | 0 ... 10 |
| 0 ... 0.6 | - |
| kg/cm 2 | |
|---|---|
| 0 ... 0.0025 1) | 0 ... 0.06 |
| 0 ... 0.004 1) | 0 ... 0.1 |
| 0 ... 0.006 1) | 0 ... 0.16 |
| 0 ... 0.01 1) | 0 ... 0.25 |
| 0 ... 0.016 2) | 0 ... 0.4 |
| 0 ... 0.025 2) | 0 ... 0.6 |
| 0 ... 0.04 | - |
| Pa | |
|---|---|
| 0 ... 250 1) | 0 ... 6,000 |
| 0 ... 400 1) | 0 ... 10,000 |
| 0 ... 600 1) | 0 ... 16,000 |
| 0 ... 1,000 1) | 0 ... 25,000 |
| 0 ... 1,600 2) | 0 ... 40,000 |
| 0 ... 2,500 2) | 0 ... 60,000 |
| 0 ... 4,000 | - |
| 0 ... 25 1) | 0 ... 600 |
|---|---|
| 0 ... 40 1) | 0 ... 1,000 |
| 0 ... 60 1) | 0 ... 1,600 |
| 0 ... 100 1) | 0 ... 2,500 |
| 0 ... 160 2) | 0 ... 4,000 |
| 0 ... 250 2) | 0 ... 6,000 |
| 0 ... 400 | - |
| inH 2 O | |
|---|---|
| 0 ... 1 1) | 0 ... 24 |
| 0 ... 1.6 1) | 0 ... 40 |
| 0 ... 2.4 1) | 0 ... 60 |
| 0 ... 4 1) | 0 ... 100 |
| 0 ... 6 2) | 0 ... 160 |
| 0 ...10 2) | 0 ... 240 |
| 0 ... 16 | - |
| mbar | |
|---|---|
| -2.5…0 1) | -1.25 …+1.25 1) |
| -4…0 1) | -2…+2 1) |
| -6…0 1) | -3 ...+3 1) |
| -10…0 1) | -5 ...+5 1) |
| -16…0 2) | -8 ...+8 2) |
| -25…0 2) | -12.5 ... +12.5 2) |
| -40…0 | -20 ...+20 |
| -60…0 | -30 ...+30 |
| -100…0 | -50 ...+50 |
| -160…0 | -80 ...+80 |
| -250…0 | -125 ...+125 |
| -400…0 | -200 ...+200 |
| -600 ... 0 | -300 ...+300 |
| kPa | |
|---|---|
| -0.25…0 1) | -0.125 …+0.125 1) |
| -0.4…0 1) | -0.2 …+0.2 1) |
| -0.6…0 1) | -0.3 ...+ 0.3 1) |
| -1…0 1) | -0.5 ... +0.5 1) |
| -1.6…0 2) | -0.8 ... +0.8 2) |
| -2.5…0 2) | -1.25 ... +1.25 2) |
| -4…0 | -2 ...+2 |
| -6…0 | -3 ...+3 |
| -10…0 | -5 ...+5 |
| -16…0 | -8 ...+8 |
| -25…0 | -12.5 ... +12.5 |
| -40…0 | -20 ...+20 |
| -60 ... 0 | -30 ...+30 |
| oz/in 2 | |
|---|---|
| 0 ... 0.6 1) | 0 ... 15 |
| 0 ... 1 1) | 0 ... 25 |
| 0 ... 1.5 1) | 0 ... 40 |
| 0 ... 2.5 1) | 0 ... 60 |
| 0 ... 4 2) | 0 ... 100 |
| 0 ... 6 2) | 0 ... 150 |
| 0 ... 10 | - |
| kg/cm 2 | |
|---|---|
| -0.0025…0 1) | -0.00125 …+0.00125 1) |
| -0.004…0 1) | -0.002 …+0.002 1) |
| -0.006…0 1) | -0.003 ... +0.003 1) |
| -0.01…0 1) | -0.005 ... +0.005 1) |
| -0.016…0 2) | -0.008 ... +0.008 2) |
| -0.025…0 2) | -0.0125 ... +0.0125 2) |
| -0.04…0 | -0.02 ... +0.02 |
| -0.06…0 | -0.03 ... +0.03 |
| -0.1…0 | -0.05 ... +0.05 |
| -0.16…0 | -0.08 ... +0.08 |
| -0.25…0 | -0.125 ... +0.125 |
| -0.4…0 | -0.2 ... +0.2 |
| -0.6 ... 0 | -0.3 ... +0.3 |
| Pa | |
|---|---|
| -250…0 1) | -125 …+125 1) |
| -400…0 1) | -200 …+200 1) |
| -600…0 1) | -300 ...+300 1) |
| -1,000…0 1) | -500 ...+500 1) |
| -1,600…0 2) | -800 ...+800 2) |
| -2,500…0 2) | -1,250 ... +1,250 2) |
| -4,000…0 | -2,000 ... +2,000 |
| -6,000…0 | -3,000 ... +3,000 |
| -10,000…0 | -5,000 ... +5,000 |
| -16,000…0 | -8,000 ... +8,000 |
| -25,000…0 | -12,500 ... +12,500 |
| -40,000…0 | -20,000 ... +20,000 |
| -60,000 ... 0 | -30,000 ... +30,000 |
| psi | |
|---|---|
| -0.036 ... 0 1) | -0.018 ... +0.018 1) |
| -0.06 ... 0 1) | -0.03 ... +0.03 1) |
| -0.1 ... 0 1) | -0.05 ... +0.05 1) |
| -0.15 ... 0 1) | -0.075 ... +0.075 1) |
| -0.25 ... 0 2) | -0.125 ... +0.125 2) |
| -0.36 ... 0 2) | -0.18 ... +0.18 2) |
| -0.6 ... 0 | -0.3 ... +0.3 |
| -1 ... 0 | -0.5 ... +0.5 |
| -1.5 ... 0 | -0.75 ... +0.75 |
| -2.5 ... 0 | -1.25 ... +1.25 |
| -3.6 ... 0 | -1.8 ... +1.8 |
| -6 ... 0 | -3 ...+3 |
| -10 ... 0 | -5 ...+5 |
| inH 2 O | |
|---|---|
| -1 ... 0 1) | -0.5 ... +0.5 1) |
| -1.6 ... 0 1) | -0.8 ... +0.8 1) |
| -2.4 ... 0 1) | -1.2 ... +1.2 1) |
| -4 ... 0 1) | -2 ...+2 1) |
| -6 ... 0 1) | -3 ...+3 1) |
| -10 ... 0 2) | -5 ...+5 2) |
| -16 ... 0 | -8 ...+8 |
| -24 ... 0 | -12 …+12 |
| -40 ... 0 | -20 ...+20 |
| -60 ... 0 | -30 ...+30 |
| -100 ... 0 | -50 ...+50 |
| -160 ... 0 | -80 ...+80 |
| -240 ... 0 | -120 ...+120 |
| Unit | ■ mbar ■ kg/cm² ■ kPa ■ Pa | ■ psi ■ mmH 2 O ■ inH 2 O ■ oz/in 2 |
|---|---|---|
| Overpressure safety | ||
| Scale range < 0 ... 40 mbar [0 ... 16 inH 2 O] | ■ Without ■ 3 x full scale value | |
| Scale range ≥ 0 ... 40 mbar [0 ... 16 inH 2 O] | ■ Without ■ 10 x full scale value | |
| Vacuum safety | ||
| Scale range < 0 ... 40 mbar [0 ... 16 inH 2 O] | ■ Without ■ 3 x full scale value | |
| Scale range ≥ 0 ... 40 mbar [0 ... 16 inH 2 O] | ■ Without ■ 10 x full scale value |
| mmH 2 O | |
|---|---|
| -25 ... 0 1) | -12.5 ... +12.5 1) |
| -40 ... 0 1) | -20 ...+20 1) |
| -60 ... 0 1) | -30 ...+30 1) |
| -100 ... 0 1) | -50 ...+50 1) |
| -160 ... 0 2) | -80 ...+80 2) |
| -250...0 2) | -125 ...+125 2) |
| -400 ... 0 | -200 ...+200 |
| -600 ... 0 | -300 ...+300 |
| -1,000 ... 0 | -500 ...+500 |
| -1,600 ... 0 | -800 ...+800 |
| -2,500 ... 0 | -1,250 ... +1,250 |
| -4,000 ... 0 | -2,000 ... +2,000 |
| -6,000 ... 0 | -3,000 ...+3000 |
| oz/in 2 | |
|---|---|
| -0.6…0 1) | -0.3 ... +0.3 1) |
| -1…0 1) | -0.5 ... +0.5 1) |
| -1.5…0 1) | -0.75 ... +0.75 1) |
| -2.5…0 1) | -1.25 ... +1.25 1) |
| -4…0 2) | -2 ...+2 2) |
| -6…0 2) | -3 ...+3 2) |
| -10…0 | -5 ...+5 |
| -15…0 | -7.5 ... +7.5 |
| -25…0 | -12.5 ... +12.5 |
| -40…0 | -20 ...+20 |
| -60…0 | -30 ...+30 |
| -100…0 | -50 ...+50 |
| -150…0 | -75 ...+75 |
לא מצאתם תשובה בתיעוד? מהנדס יענה במהלך יום עסקים.
שאלו מהנדס →2 מק״טים סטנדרטיים של משפחת 632
אם ידוע הקוד — בחרו ישירות. אם לא — השתמשו בתצורה במצב «01».