
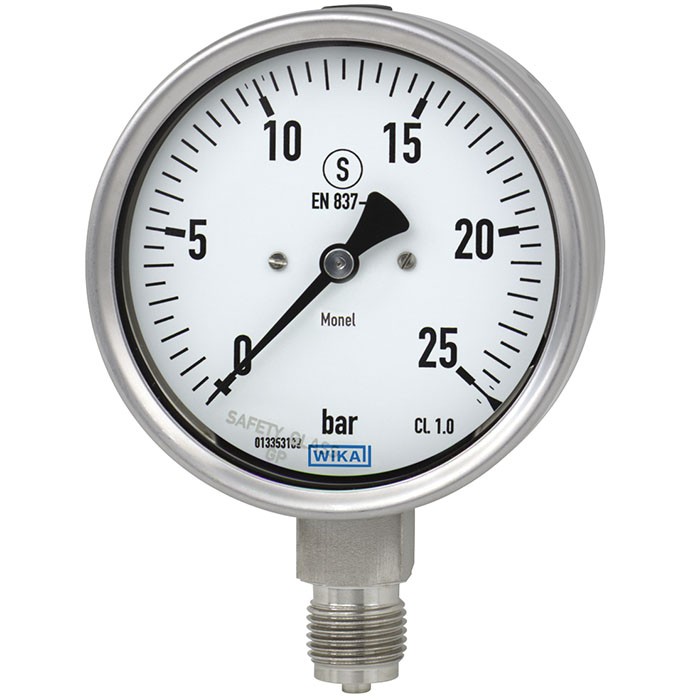
Bourdon tube pressure gauge
Description
The models 262 and 263 are high-quality Bourdon tube pressure gauges with wetted parts from extremely corrosion-resistant Monel.
The use of high-quality materials and the robust design are geared to applications in the chemical and process engineering industries with particularly aggressive acids or bases. The instrument is suitable for liquid and gaseous media, also in aggressive environments.
Scale ranges from 0 … 0.6 to 0 … 1,000 bar [0 ... 10 to 0 ... 15,000 psi] ensure the measuring ranges required for a wide variety of applications.
For further approvals, see page 6
Bourdon tube pressure gauge, model 262.30, NS 100 [4 " ]
The safety version is made up of a non-splintering window, a solid baffle wall between measuring system and dial and a blow-out back. In the event of a failure, the user is protected at the front side, as media or components can only be ejected via the rear of the case.
For harsh operating conditions (e.g. vibrations), all instruments are also available with an optional liquid filling.
The QR code on the dial allows instrument-specific information such as the serial number, the order number, certificates and other product data to be retrieved from the internet easily and in the long term.
Special features
- With case filling (model 263) for applications with high dynamic pressure loads and vibrations
- Models 262.30 and 263.30: safety version with solid baffle wall (Solidfront) designed in accordance with the requirements of EN 837-1 and ASME B40.100
- Suitability for particularly aggressive media, due to very high corrosion resistance
- EMICOgauge version, to avoid fugitive emissions
- QR code on dial links to instrument-specific information
| Model | 262.50, 263.50, 262.30, 263.30 |
| Product family | 262 |
| Subcategory | Mechanical pressure gauge |
| Pressure ranges | 0…0.6 bar · 0…1 bar · 0…1.6 bar · 0…2.5 bar · 0…4 bar · 0…6 bar · 0…10 bar · 0…16 bar · 0…25 bar · 0…1000 bar · -1…0 bar · -1…0.6 bar · -1…1.5 bar · -1…3 bar · -1…9 bar · -1…15 bar · -1…24 bar · 0…40 bar · 0…60 bar · 0…100 bar · 0…160 bar · 0…250 bar · 0…400 bar · 0…600 bar · -0.6…0 bar · -1…5 bar |
| Accuracy class | 1.6 |
| Accuracy standard | EN 837-1 |
| Process connection | M12 x 1.5M20 x 1.5R ¼R ½G ⅛ BG ¼ BG ½ B¼ NPT⅛ NPT½ NPTG 1/8 BG 1/4 BG 1/2 BR 1/4R 1/21/4 NPT1/8 NPT1/2 NPT |
| Process temperature | −40…+200 °C |
| Case material | Stainless steel 1.4301 (304), Stainless steel 1.4571 (316Ti), 1.4301 (304), 1.4571 (316Ti) |
| Wetted parts material | Monel 400 (2.4360) |
| Sealing material | FKM, PEEK |
| Ambient temperature | −40…+60 °C |
| IP rating | IP65 |
| Weight | 0.16 kg |
| Certifications | CEUKCAEACCRNDNVPAC ChinaPAC UkrainePAC UzbekistanMChSNACE MR0175/ISO 15156 |
| Explosion protection | II 2G Ex h IIC T6 ... T1 Gb XII 2D Ex h IIIC T85°C ... T450°C Db XII 2G Ex h IIC T6...T1 Gb XDII 2D Ex h IIC T85℃...T450℃ DbX |
| Dial size | 100 mm |
| Datasheet languages | EN, DE |
| Basic information | |
|---|---|
| Standard | ■ EN 837-1 ■ ASME B40.100 |
| For information on the 'Selection, installation, handling and operation of pressure gauges', see technical information IN 00.05. | |
| Further version | ■ For oxygen, oil- and grease-free ■ Per NACE 1) MR0175 / ISO 15156, use in H₂S-containing environments in oil and gas production ■ With pre-volume deflagration flame arrester 2) for mounting to zone 0 (EPL Ga); model 910.21; see data sheet AC 91.02 ■ EMICOgauge, to avoid fugitive emissions; instrument hook-up with instrumenta- tion valves →See page 10 |
| Nominal size (NS) | ■ Ø63 mm[2 ½"] ■ Ø100 mm[4"] ■ Ø160 mm[6"] |
| Connection location | ■ Lower mount (radial) ■ Lower back mount 3) |
| Window | Laminated safety glass (NS 63 [2 ½"]: polycarbonate) |
| Case | |
| Model 262.50, 263.50 | Safety level 'S1' per EN 837-1: with blow-out device |
| Model 262.30, 263.30 | Safety level 'S3' per EN 837-1: with solid baffle wall and blow-out back |
| Internal pressure compensation | For scale ranges ≤ 0 ...16 bar [≤ 0 ...300 psi] the case can be vented and resealed |
| Material | ■ Stainless steel 1.4301 (304) ■ Stainless steel 1.4571 (316Ti) |
| Ring | Bayonet bezel, stainless steel |
| Mounting | ■ Without ■ Panel mounting flange, stainless steel ■ Panel mounting flange, polished stainless steel ■ Model 262.50, 263.50: surface mounting flange, stainless steel ■ Model 262.30, 263.30: surface mounting lugs on the back, stainless steel |
| Case filling (model 263.50, 263.30) | ■ Without ■ Glycerine ■ Glycerine-water mixture for NS 100 [4"] and 160 [6"] with scale range ≤ 0 ... 2.5 bar [≤ 0 ... 40 psi] or for NS 63 [2 ½"] with scale range ≤ 0 ... 4 bar [≤ 0 ... 60 psi] ■ Silicone oil |
| Movement | ■ Stainless steel ■ everlast ® version |
| Type of measuring element | Bourdon tube, C-type or helical type |
|---|---|
| Material | Monel 400 (2.4360) |
| Leak tightness | ■ Helium tested, leakage rate: < 5∙10 -3 mbar l/s ■ Helium tested, leakage rate: < 1∙10 -6 mbar l/s |
| Accuracy class | ||
|---|---|---|
| NS 63 [2 ½"] | EN 837-1 | Class 1.6 |
| ASME B40.100 | ±2 %of measuring span (grade A) | |
| NS 100 [4"], 160 [6"] | EN 837-1 | Class 1.0 |
| ASME B40.100 | ±1 %of measuring span (grade 1A) | |
| Temperature error | On deviation from the reference conditions at the measuring system: ≤ ±0.4 %per 10 °C [≤ ±0.4 %per 18 °F] of full scale value | |
| Reference conditions | ||
| Ambient temperature | +20 °C [68 °F] |
| bar | |
|---|---|
| 0 ... 0.6 1) | 0 ... 40 |
| 0 ... 1 | 0 ... 60 |
| 0 ... 1.6 | 0 ... 100 |
| 0 ... 2.5 | 0 ... 160 |
| 0 ... 4 | 0 ... 250 |
| 0 ... 6 | 0 ... 400 |
| 0 ... 10 | 0 ... 600 |
| 0 ... 16 | 0 ... 1,000 |
| 0 ... 25 | - |
View all (20)
| 0 ... 60 1) | 0 ... 4,000 |
|---|---|
| 0 ... 100 | 0 ... 6,000 |
| 0 ... 160 | 0 ... 10,000 |
| 0 ... 250 | 0 ... 16,000 |
| 0 ... 400 | 0 ... 25,000 |
| 0 ... 600 | 0 ... 40,000 |
| 0 ... 1,000 | 0 ... 60,000 |
| 0 ... 1,600 | 0 ... 100,000 |
| 0 ... 2,500 | - |
| psi | |
|---|---|
| 0 ... 10 1) | 0 ... 1,000 |
| 0 ... 15 | 0 ... 1,500 |
| 0 ... 30 | 0 ... 2,000 |
| 0 ... 60 | 0 ... 3,000 |
| 0 ... 100 | 0 ... 4,000 |
| 0 ... 160 | 0 ... 5,000 |
| 0 ... 200 | 0 ... 6,000 |
| 0 ... 300 | 0 ... 7,500 |
| 0 ... 400 | 0 ... 10,000 |
| 0 ... 600 | 0 ... 15,000 |
| 0 ... 800 | - |
| 0 ... 0.6 1) | 0 ... 40 |
|---|---|
| 0 ... 1 | 0 ... 60 |
| 0 ... 1.6 | 0 ... 100 |
| 0 ... 2.5 | 0 ... 160 |
| 0 ... 4 | 0 ... 250 |
| 0 ... 6 | 0 ... 400 |
| 0 ... 10 | 0 ... 600 |
| 0 ... 16 | 0 ... 1,000 |
| 0 ... 25 | - |
| 0 ... 0.06 1) | 0 ... 4 |
|---|---|
| 0 ... 0.1 | 0 ... 6 |
| 0 ... 0.16 | 0 ... 10 |
| 0 ... 0.25 | 0 ... 16 |
| 0 ... 0.4 | 0 ... 25 |
| 0 ... 0.6 | 0 ... 40 |
| 0 ... 1 | 0 ... 60 |
| 0 ... 1.6 | 0 ... 100 |
| 0 ... 2.5 | - |
| bar | |
|---|---|
| -0.6 ... 0 1) | -1 ...+5 |
| -1 ... 0 | -1 ...+9 |
| -1 ... +0.6 | -1 ...+15 |
| -1 ... +1.5 | -1 ...+24 |
| -1 ...+3 | - |
| -60 ... 0 1) | -100 ...+500 |
|---|---|
| -100 ... 0 | -100 ...+900 |
| -100 ...+60 | -100 ... +1,500 |
| -100 ...+150 | -100 ... +2,400 |
| -100 ...+300 | - |
| Further details on: Scale ranges | |
|---|---|
| Unit | ■ bar ■ psi ■ kg/cm² ■ kPa ■ MPa |
| Increased overload safety | ■ Without ■ 2 times ■ 3 times ■ 4 times ■ 5 times |
| Vacuum resistance | ■ Without ■ Vacuum-resistant to -1 bar |
| Dial | |
| Scale colour | Black |
| Material | Aluminium |
| Customer-specific version | Other scales or customer-specific dials, e.g. with red mark, circular arcs or circular sectors, on request |
| Pointer | |
| Instrument pointer | Aluminium, black |
| Mark pointer / Drag pointer | ■ Without ■ Red mark pointer on dial, fixed ■ Red mark pointer on window, adjustable ■ Mark pointer on bayonet bezel, adjustable ■ Red drag pointer on window, adjustable |
| Pointer stop pin | ■ Without ■ At zero point (only for NS 63 [2 ½"]) ■ At 6 o'clock (only for NS 100 [4"], 160 [6"]) |
| -0.06 ... 0 1) | -0.1 ... +0.5 |
|---|---|
| -0.1 ... 0 | -0.1 ... +0.9 |
| -0.1 ... +0.06 | -0.1 ... +1.5 |
| -0.1 ... +0.15 | -0.1 ... +2.4 |
| -0.1 ... +0.3 | - |
| -30 inHg ... 0 | -30 inHg ...+100 |
|---|---|
| -30 inHg ...+15 | -30 inHg ...+160 |
| -30 inHg ...+30 | -30 inHg ...+200 |
| -30 inHg ...+60 | -30 inHg ...+300 |
| Process connection | |
|---|---|
| Standard | ■ EN 837-1 ■ ISO 7 ■ ANSI/B1.20.1 |
| Size | |
| EN 837-1 | ■ G⅛B,male thread ■ G¼B,male thread ■ G½B,male thread ■ M12 x 1.5, male thread ■ M20 x 1.5, male thread |
| ISO 7 | ■ R ¼, male thread ■ R ½, male thread |
| ANSI/B1.20.1 | ■ ¼NPT, male thread ■ ½NPT, male thread |
| Restrictor | ■ Without ■ ∅0.6 mm[0.024"], Monel |
| Material (wetted) | |
| Process connection | Monel 400 (2.4360) |
| Bourdon tube | Monel 400 (2.4360) |
| Medium temperature | ||
|---|---|---|
| Instruments without filling | -40 ...+200 °C [-40 ...+392 °F] | |
| Instruments with glycerine filling | -20 ...+100 °C [-4 ...+212 °F] | |
| Instruments with silicone oil filling | -40 ...+100 °C [-40 ...+212 °F] | |
| Ambient temperature | ||
| Instruments without filling or with silicone oil filling | -40 ...+60 °C [-40 ...+140 °F] | |
| Instruments with glycerine filling | -20 ...+60 °C [-4 ...+140 °F] | |
| Pressure limitation | ||
| NS 63 [2 ½"] | Steady | 3/4 x full scale value |
| Fluctuating | 2/3 x full scale value | |
| Short time | Full scale value | |
| NS 100 [4"], 160 [6"] | Steady | Full scale value |
| Fluctuating | 0.9 x full scale value | |
| Short time | 1.3 x full scale value | |
| Ingress protection per IEC/EN 60529 | ■ IP65 ■ IP66 |
| Logo | Description | Region |
|---|---|---|
| EU declaration of conformity Pressure Equipment Directive PS > 200 bar, module A, pressure accessory | European Union | |
| UKCA Pressure equipment (safety) regulations | United Kingdom | |
| - | CRN Safety (e.g. electr. safety, overpressure, ...) | Canada |
| Logo | Description | Region |
|---|---|---|
| EU declaration of conformity ATEX directive Hazardous areas - Ex h Gas II 2G Ex h IIC T6 ...T1 Gb X Dust II 2D Ex h IIIC T85°C ...T450°C Db X | European Union | |
| UKCA Equipment and protective systems intended for use in potentially explosive atmospheres regulations | United Kingdom | |
| EAC Hazardous areas | Eurasian Economic Community | |
| Ex Ukraine Hazardous areas | Ukraine | |
| PAC Kazakhstan Metrology, measurement technology | Kazakhstan | |
| - | MChS Permission for commissioning | Kazakhstan |
| - | PAC Ukraine Metrology, measurement technology | Ukraine |
| PAC Uzbekistan Metrology, measurement technology | Uzbekistan | |
| - | PAC China Metrology, measurement technology | China |
| DNV Ships, shipbuilding (e.g. offshore) | International |
| Logo | Description |
|---|---|
| - | Emission protection in accordance with TA-Luft (VDI 2440) 1) |
| - | Pressure Equipment Directive (PED) for maximum allowable pressure PS ≤ 200 bar |
| Certificates | ■ 2.2 test report per EN 10204 (e.g. state-of-the-art manufacturing, indication accuracy) ■ 3.1 inspection certificate per EN 10204 (e.g. material proof for wetted metal parts, indication accuracy) ■ PCA calibration certificate, traceable and accredited in accordance with ISO/IEC 17025 ■ Calibration certificate by a national accreditation body, traceable and accredited in accordance with ISO/IEC 17025 on request |
|---|---|
| Recommended calibration interval | 1 year (dependent on conditions of use) |
| NS | G | Dimensions in mm[in] | ||||||||
|---|---|---|---|---|---|---|---|---|---|---|
| h ±1 | a | b | D1 | D2 | i | j | k | SW | ||
| 63 [2 ½"] | G¼B | 54 [2.13] | 9.5 [0.37] | 33 [1.30] | 63 [2.48] | 62 [2.44] | 6 [0.24] | 10 [0.39] | 15 [0.59] | 14 [0.55] |
| G⅛B | 51 [2.01] | 9.5 [0.37] | 33 [1.30] | 63 [2.48] | 62 [2.44] | 6 [0.24] | 10 [0.39] | 15 [0.59] | 14 [0.55] | |
| M12 x 1.5 | 54 [2.13] | 9.5 [0.37] | 33 [1.30] | 63 [2.48] | 62 [2.44] | 6 [0.24] | 10 [0.39] | 15 [0.59] | 14 [0.55] | |
| 100 [4"] | G¼B | 80 [3.15] | 15.5 [0.61] | 49.5 [1.95] | 101 [3.98] | 99 [3.90] | 6.5 [0.26] | 14.5 [0.57] | 22.5 [0.89] | 22 [0.87] |
| G½B | 87 [3.43] | 15.5 [0.61] | 49.5 [1.95] | 101 [3.98] | 99 [3.90] | 6.5 [0.26] | 14.5 [0.57] | 22.5 [0.89] | 22 [0.87] | |
| M12 x 1.5 | 80 [3.15] | 15.5 [0.61] | 49.5 [1.95] | 101 [3.98] | 99 [3.90] | 6.5 [0.26] | 14.5 [0.57] | 22.5 [0.89] | 22 [0.87] | |
| M20 x 1.5 | 87 [3.43] | 15.5 [0.61] | 49.5 [1.95] | 101 [3.98] | 99 [3.90] | 6.5 [0.26] | 14.5 [0.57] | 22.5 [0.89] | 22 [0.87] | |
| 160 [6"] | G¼B | 111 [4.37] | 15.5 [0.61] | 51.5 [2.03] 1) | 161 [6.34] | 159 [6.26] | 6.5 [0.26] | 14.5 [0.57] | 22.5 [0.89] | 22 [0.87] |
| G½B | 118 [4.65] | 15.5 [0.61] | 51.5 [2.03] 1) | 161 [6.34] | 159 [6.26] | 6.5 [0.26] | 14.5 [0.57] | 22.5 [0.89] | 22 [0.87] | |
| M12 x 1.5 | 111 [4.37] | 15.5 [0.61] | 51.5 [2.03] 1) | 161 [6.34] | 159 [6.26] | 6.5 [0.26] | 14.5 [0.57] | 22.5 [0.89] | 22 [0.87] | |
| M20 x 1.5 | 118 [4.65] | 15.5 [0.61] | 51.5 [2.03] 1) | 161 [6.34] | 159 [6.26] | 6.5 [0.26] | 14.5 [0.57] | 22.5 [0.89] | 22 [0.87] |
Couldn't find the answer in the documentation? An engineer will reply within a business day.
Ask an engineer →1 standard articles of family 262
If you know the code — pick directly. If not — use the configurator in mode “01”.