
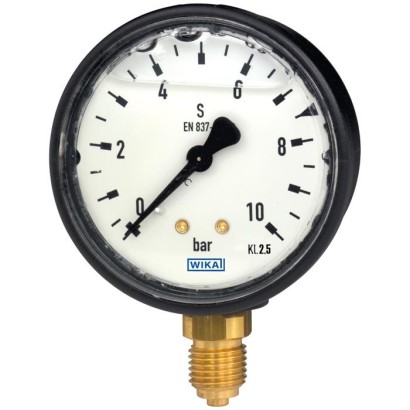
Bourdon tube pressure gauge, copper alloy
Description
The model 113.13 is a liquid-filled pressure gauge with plastic case. The liquid filling causes damping of the internal components and contributes to an increased vibration and shock resistance. Thus the pressure gauges are suitable for installation in machines and plants where strong vibrations and shocks are expected.
These pressure gauges are based on the proven Bourdon tube measuring system. The deflection of the Bourdon tube is transmitted to a movement and indicated.
The plastic case and the window are welded together and an O-ring seals the process connection at the case. In this way the instrument fulfils the high requirements for IP65 ingress protection.
For further approvals, see page 6
Model 113.13, lower mount (radial)
With accuracy class 2.5 and the available nominal sizes 40 [1 ½"], 50 [2"] and 63 [2 ½"], this model is suited for a wide range of applications in industry.
The mounting bracket, which is available as an option, enables the panel mounting of pressure gauges with back mount process connection. The nominal size 63 [2 ½"] version with back mount process connection is alternatively offered with a mounting flange on the front of the instrument. This mounting flange is used when, for example, panel mounting is only possible from the front.
Special features
- Cost-effective design
- Vibration resistant
| Model | 113.13 |
| Product family | 113 |
| Subcategory | Bourdon tube pressure gauge |
| Pressure ranges | 0…0.6 bar · 0…1 bar · 0…1.6 bar · 0…2.5 bar · 0…4 bar · 0…6 bar · 0…10 bar · 0…16 bar · 0…20 bar · 0…25 bar · 0…40 bar · 0…60 bar · 0…100 bar · 0…160 bar · 0…250 bar · 0…315 bar · 0…400 bar · -1…0 bar · -1…9 bar · -1…0.6 bar · -1…15 bar · -1…1.5 bar · -1…24 bar · -1…3 bar · -1…30 bar · -1…5 bar · -0.1…0 MPa · -0.1…0.9 MPa · -0.1…0.06 MPa · -0.1…1.5 MPa · -0.1…0.15 MPa · -0.1…2.4 MPa · -0.1…0.3 MPa · -0.1…3 MPa · -0.1…0.5 MPa · -30…0 inHg · -30…160 inHg · -30…15 inHg · -30…200 inHg · -30…30 inHg · -30…300 inHg · -30…60 inHg · -30…400 inHg · -30…100 inHg · 0…1000 kPa · 0…1600 kPa · 0…2000 kPa · 0…2500 kPa · 0…4000 kPa · 0…6000 kPa · 0…10000 kPa · 0…16000 kPa · 0…25000 kPa · 0…31500 kPa · 0…40000 kPa · 0…10 psi · 0…15 psi · 0…30 psi · 0…60 psi · 0…100 psi · 0…150 psi · 0…160 psi · 0…200 psi · 0…300 psi · 0…400 psi · 0…500 psi · 0…600 psi · 0…800 psi · 0…1000 psi · 0…1500 psi · 0…2000 psi · 0…3000 psi · 0…4000 psi · 0…5000 psi · 0…6000 psi · 0…0.6 kg/cm2 · 0…1 kg/cm2 · 0…1.6 kg/cm2 · 0…2.5 kg/cm2 · 0…4 kg/cm2 · 0…6 kg/cm2 · 0…10 kg/cm2 · 0…16 kg/cm2 · 0…20 kg/cm2 · 0…25 kg/cm2 · 0…40 kg/cm2 · 0…60 kg/cm2 · 0…100 kg/cm2 · 0…160 kg/cm2 · 0…250 kg/cm2 · 0…315 kg/cm2 · 0…400 kg/cm2 · 0…0.06 MPa · 0…0.1 MPa · 0…0.16 MPa · 0…0.25 MPa · 0…0.4 MPa · 0…0.6 MPa · 0…1 MPa · 0…1.6 MPa · 0…2 MPa · 0…2.5 MPa · 0…4 MPa · 0…6 MPa · 0…10 MPa · 0…16 MPa · 0…25 MPa · 0…31.5 MPa · 0…40 MPa · -100…0 kPa · -100…900 kPa · -100…60 kPa · -100…1500 kPa · -100…150 kPa · -100…2400 kPa · -100…300 kPa · -100…3000 kPa · -100…500 kPa · 0…60 kPa · 0…100 kPa · 0…160 kPa · 0…250 kPa · 0…400 kPa · 0…600 kPa |
| Accuracy class | 2.5 |
| Accuracy standard | EN 837-1 |
| Process connection | G ⅛ BG ¼ B⅛ NPT¼ NPTR ⅛R ¼G⅛B, male threadG¼B, male thread⅛NPT, male thread¼NPT, male threadR ⅛, male threadR ¼, male threadG 1/8 B, male threadG 1/4 B, male thread1/8 NPT, male thread1/4 NPT, male threadR 1/8, male threadR 1/4, male thread |
| Process temperature | −20…+60 °C |
| Case material | Plastic, black |
| Wetted parts material | Copper alloy |
| Ambient temperature | −20…+60 °C |
| IP rating | IP65 |
| Weight | 0.06 kg |
| Certifications | CRNPEDCE |
| Dial size | 40 mm |
| Datasheet languages | EN, DE |
| bar | |
|---|---|
| 0 ... 0.6 | 0 ... 25 |
| 0 ... 1 | 0 ... 40 |
| 0 ... 1.6 | 0 ... 60 |
| 0 ... 2.5 | 0 ... 100 |
| 0 ... 4 | 0 ... 160 |
| 0 ... 6 | 0 ... 250 |
| 0 ... 10 | 0 ... 315 |
| 0 ... 16 | 0 ... 400 |
| 0 ... 20 | - |
| 0 ... 60 | 0 ... 2,500 |
|---|---|
| 0 ... 100 | 0 ... 4,000 |
| 0 ... 160 | 0 ... 6,000 |
| 0 ... 250 | 0 ... 10,000 |
| 0 ... 400 | 0 ... 16,000 |
| 0 ... 600 | 0 ... 25,000 |
| 0 ... 1,000 | 0 ... 31,500 |
| 0 ... 1,600 | 0 ... 40,000 |
| 0 ... 2,000 | - |
| psi | |
|---|---|
| 0 ... 10 | 0 ... 500 |
| 0 ... 15 | 0 ... 600 |
| 0 ... 30 | 0 ... 800 |
| 0 ... 60 | 0 ... 1,000 |
| 0 ... 100 | 0 ... 1,500 |
| 0 ... 150 | 0 ... 2,000 |
| 0 ... 160 | 0 ... 3,000 |
| 0 ... 200 | 0 ... 4,000 |
| 0 ... 300 | 0 ... 5,000 |
| 0 ... 400 | 0 ... 6,000 |
| 0 ... 0.6 | 0 ... 25 |
|---|---|
| 0 ... 1 | 0 ... 40 |
| 0 ... 1.6 | 0 ... 60 |
| 0 ... 2.5 | 0 ... 100 |
| 0 ... 4 | 0 ... 160 |
| 0 ... 6 | 0 ... 250 |
| 0 ... 10 | 0 ... 315 |
| 0 ... 16 | 0 ... 400 |
| 0 ... 20 | - |
View all (19)
| 0 ... 0.06 | 0 ... 2.5 |
|---|---|
| 0 ... 0.1 | 0 ... 4 |
| 0 ... 0.16 | 0 ... 6 |
| 0 ... 0.25 | 0 ... 10 |
| 0 ... 0.4 | 0 ... 16 |
| 0 ... 0.6 | 0 ... 25 |
| 0 ... 1 | 0 ... 31.5 |
| 0 ... 1.6 | 0 ... 40 |
| 0 ... 2.0 | - |
| bar | |
|---|---|
| -1 ... 0 | -1 ...+9 |
| -1 ... +0.6 | -1 ...+15 |
| -1 ... +1.5 | -1 ...+24 |
| -1 ...+3 | -1 ...+30 |
| -1 ...+5 | - |
| -100 ... 0 | -100 ...+900 |
|---|---|
| -100 ...+60 | -100 ... +1,500 |
| -100 ...+150 | -100 ... +2,400 |
| -100 ...+300 | -100 ... +3,000 |
| -100 ...+500 | - |
| Process connection | |
|---|---|
| Standard | ■ EN 837-1 ■ ISO 7 ■ ANSI/B1.20.1 |
| Size | |
| EN 837-1 | ■ G⅛B,male thread ■ G¼B,male thread |
| ANSI/B1.20.1 | ■ ⅛NPT, male thread ■ ¼NPT, male thread |
| ISO 7 | ■ R ⅛, male thread ■ R ¼, male thread |
| Restrictor | ■ Without ■ ∅0.5 mm[0.02"], copper alloy ■ ∅0.3 mm[0.012"], copper alloy |
| -0.1 ... 0 | -0.1 ... +0.9 |
|---|---|
| -0.1 ... +0.06 | -0.1 ... +1.5 |
| -0.1 ... +0.15 | -0.1 ... +2.4 |
| -0.1 ... +0.3 | -0.1 ...+3 |
| -0.1 ... +0.5 | - |
| -30 inHg ... 0 | -30 inHg ...+160 |
|---|---|
| -30 inHg ...+15 | -30 inHg ...+200 |
| -30 inHg ...+30 | -30 inHg ...+300 |
| -30 inHg ...+60 | -30 inHg ...+400 |
| -30 inHg ...+100 | - |
| Logo | Description | Region |
|---|---|---|
| EU declaration of conformity Pressure Equipment Directive PS > 200 bar, module A, pressure accessory | European Union | |
| - | CRN Safety (e.g. electr. safety, overpressure, ...) | Canada |
| Logo | Description | Region |
|---|---|---|
| PAC Kazakhstan Metrology, measurement technology | Kazakhstan | |
| - | PAC Ukraine Metrology, measurement technology | Ukraine |
| PAC Uzbekistan Metrology, measurement technology | Uzbekistan | |
| - | PAC China Metrology, measurement technology | China |
| Logo | Description |
|---|---|
| - | Pressure Equipment Directive (PED) for maximum allowable pressure PS ≤ 200 bar |
| Certificates | ■ 2.2 test report per EN 10204 (e.g. state-of-the-art manufacturing, indication accuracy) ■ 3.1 inspection certificate per EN 10204 (e.g. indication accuracy) |
|---|---|
| Recommended calibration interval | 1 year (dependent on conditions of use) |
| NS | G 1) | Dimensions in mm[in] | ||||||
|---|---|---|---|---|---|---|---|---|
| D | h ±1 [0.04] | a | b1 ±0.5 [0.02] | S3 | e | SW | ||
| 50 [2"] | G⅛B,⅛NPT,R⅛ | 55 [2.17] | 45 [1.77] | 11.5 [0.45] | 27 [1.06] | 10 [0.39] | 5 [0.2] | 14 [0.55] |
| S3 | G¼B,¼NPT,R¼ | 55 [2.17] | 48 [1.89] | 11.5 [0.45] | 27 [1.06] | 13 [0.51] | 5 [0.2] | 14 [0.55] |
| 63 [2 ½"] | G⅛B,⅛NPT,R⅛ | 68 [2.68] | 51 [2.01] | 11.5 [0.45] | 27 [1.06] | 10 [0.39] | 5 [0.2] | 14 [0.55] |
| 10 [0.39] | G¼B,¼NPT,R¼ | 68 [2.68] | 54 [2.13] | 11.5 [0.45] | 27 [1.06] | 13 [0.51] | 5 [0.2] | 14 [0.55] |
| 13 NS | 11,5 [0.45] 27 [1.06] 5 Weight in kg [lb] |
|---|---|
| [0.51] 50 [2"] | 0.11 [0.24] |
| 63 [2 ½"] | 0.15 [0.33] |
| NS | G 1) | Dimensions in mm[in] | |||||
|---|---|---|---|---|---|---|---|
| D | b2 ±1 [0.04] | b | e | S3 | SW | ||
| 40 [1 ½"] | G⅛B,⅛NPT,R⅛ | 41 [1.61] | 42.6 [1.68] | 26.6 [1.05] | - | 10 [0.39] | 14 [0.55] |
| G¼B,¼NPT,R¼ | 41 [1.61] | 45.6 [1.80] | 26.6 [1.05] | - | 13 [0.51] | 14 [0.55] | |
| 50 [2"] | G⅛B,⅛NPT,R⅛ | 55 [2.17] | 50 [1.97] | 29 [1.14] | 5 [0.2] | 10 [0.39] | 14 [0.55] |
| G¼B,¼NPT,R¼ | 55 [2.17] | 53 [2.09] | 29 [1.14] | 5 [0.2] | 13 [0.51] | 14 [0.55] | |
| 63 [2 ½"] | G⅛B,⅛NPT,R⅛ | 68 [2.68] | 50 [1.97] | 29 [1.14] | 5 [0.2] | 10 [0.39] | 14 [0.55] |
| G¼B,¼NPT,R¼ | 68 [2.68] | 53 [2.09] | 29 [1.14] | 5 [0.2] | 13 [0.51] | 14 [0.55] |
| NS | Weight in kg [lb] |
|---|---|
| Dimensions 40 [1 ½"] | 0.06 [0.13] |
| NS ⌀ D 50 [2"] | e 0.07 [0.15] |
| 63 [2 ½"] | 0.08 [0.18] |
| Model | Description | |
|---|---|---|
| 910.33 | Adhesive label set for red and green circular arcs → See data sheet AC 08.03 | |
| 910.17 Seals | → See data sheet AC 09.08 | |
| 910.15 | Syphons → See data sheet AC 09.06 | |
| 910.13 | Overpressure protector → See data sheet AC 09.04 | |
| IV1 | Needle valve and multiport needle valve →See data sheet AC 09.22 | |
| IV2 | Block-and-bleed valve → See data sheet AC 09.19 | |
| IVM | Monoflange, process and instrument version → See data sheet AC 09.17 | |
| BV | Ball valve, process and instrument version → See data sheet AC 09.28 |
Couldn't find the answer in the documentation? An engineer will reply within a business day.
Ask an engineer →1 standard articles of family 113
If you know the code — pick directly. If not — use the configurator in mode “01”.