
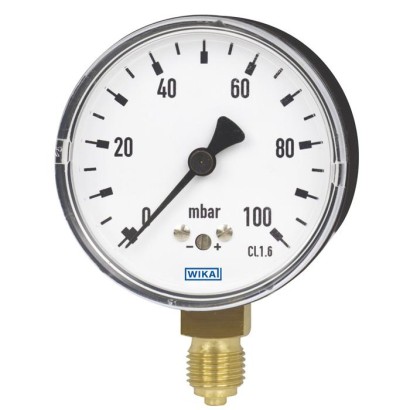
مقياس ضغط كبسولي، من سبيكة نحاس أو من الفولاذ المقاوم للصدأ
الوصف
مقاييس ضغط الكبسولة طراز 611.10 و631.10 مبنية على نظام قياس الكبسولة المُثبت. إن مبدأ قياس عنصر الكبسولة مناسب للضغوط المنخفضة جدًا. عند تطبيق الضغط، يتم نقل تمدد عنصر الكبسولة، المتناسب مع الضغط الوارد، إلى الحركة ويُشار إليه.
يتيح التصميم المعياري عددًا كبيرًا من التركيبات من مواد الهيكل، ووصلات العملية، والأحجام الاسمية، ونطاقات السلم. وبسبب هذا التباين الكبير، فإن الجهاز مناسب للاستخدام في مجموعة واسعة من التطبيقات داخل الصناعة.
للموافقات الإضافية، يُرجى الرجوع إلى الصفحة 7
المزايا
- ضبط نقطة الصفر من الأمام
- موقع توصيل خاص عند الطلب
- نطاقات مقياس منخفضة من 0 ... 25 mbar إلى 0 ... 600 mbar أو 0 ... 10 inH2O إلى 0 ... 240 inH2O
الأسئلة والأجوبة
ما نطاق القياس لهذا المقياس؟
نطاقات السلم تتراوح من 0 ... 25 mbar إلى 0 ... 600 mbar، وتتوفر أيضًا نطاقات تفريغ حتى −600 ... 0 mbar ونطاقات مركبة من ±12.5 إلى ±300 mbar.
ما دقة هذا المقيass؟
درجة الدقة هي 1.6 وفق المعيار EN 837-3.
ما وصلات العملية المتوفرة؟
G 1/8 B، G 1/4 B، M12 x 1.5، R 1/4، 1/8 NPT و1/4 NPT، ويمكن طلب موقع اتصال خاص.
للوسائط المتفاعلة أي طرaz أختar؟
الطرaz 631.10 بأجزاء مبللة من الفولاذ المقاom للصدأ للوسائط المتفاعلة، بينما الطrاز 611.10 بأجزاء مblola من سبيكة نحas للوسait غير المتreactive.
ما درجات الحرارة المسموح بها؟
درجة حرara الوسط من -20 … +100 °C، ودرجة الحرارة المحيطة من -20 … +60 °C.
هل الجهاز مناسب للوسائط الغazية والwet؟
الجهاز مصمm للوسait الغازية والجافة فقط، وليس للوسait السائلة.
ما شهادات الجهاz؟
RoHS، UKCA وPressure Equipment Directive؛ لا تتوفر بيانات عن اعتماد للمناطق الخطرة لهذا الطراز.
ما الذي يميز هذا الطراز عن المقاييس الأخرى؟
هو مقيas كبسولي للضغوط المنخفضة جدًا مع ضبط نقطة الصفر من الأمام وحجم قرص صغير (NS 50 وNS 63)، ما يجعله مناسبًا للتطبيات المختبرية والطبية ومراقبة الفilters في بيئة محمية.
| الطراز | 611.10 |
| السلسلة | 611 |
| النوع الفرعي | Capsule pressure gauge |
| نطاق الضغط | 0…25 mbar · 0…40 mbar · 0…60 mbar · 0…100 mbar · 0…160 mbar · 0…250 mbar · 0…400 mbar · 0…600 mbar · -600…0 mbar · -400…0 mbar · -250…0 mbar · -160…0 mbar · -100…0 mbar · -60…0 mbar · -40…0 mbar · -25…0 mbar · -12.5…12.5 mbar · -20…20 mbar · -30…30 mbar · -50…50 mbar · -80…80 mbar · -125…125 mbar · -200…200 mbar · -300…300 mbar |
| فئة الدقة | 1.6 |
| معيار الدقة | EN 837-3 |
| وصلة العملية | G 1/8 BG 1/4 BM12 x 1.5R 1/41/8 NPT1/4 NPT |
| درجة حرارة العملية | −20…+100 °C |
| مادة العلبة | Steel, black |
| مادة الأجزاء الملامسة | Copper alloy |
| مادة الإحكام | NBR |
| حرارة المحيط | −20…+60 °C |
| تصنيف IP | IP32 |
| الوزن | 0.09 kg |
| الشهادات | RoHSUKCAPressure Equipment Directive |
| قطر القرص | 50 mm |
| Standard | EN 837-3 |
|---|---|
| → For information on the 'Selection, installation, handling and operation of pressure gauges', see technical information IN 00.05 | |
| Further version | ■ Oil- and grease-free ■ For oxygen, oil- and grease-free |
| Nominal size (NS) | ■ Ø50 mm[2"] (only for model 611.10) ■ Ø63 mm[2 ½"] |
| Connection location | ■ Lower mount (radial) (only for NS 63 [2 ½"]) ■ Centre back mount |
| Window | Polycarbonate |
| Case | ■ Steel, black ■ Stainless steel (only for NS 63 [2 ½"]) |
| Mounting | ■ Without ■ Surface mounting flange, steel, black (only for NS 63 [2 ½"]) ■ Panel mounting flange, steel, black, screwed ■ Panel mounting flange, steel, chrome-plated, screwed ■ Slip-on bezel, steel, black, pressed on ■ Slip-on bezel, stainless steel, pressed on ■ Slip-on bezel, polished stainless steel, pressed on ■ Triangular profile ring with mounting bracket, steel, black 1) ■ Triangular profile ring with mounting bracket, polished stainless steel 1) → For information on 'Mounting types, mounting flanges, panel cutouts', |
| see technical information IN 00.04 | |
| Movement | ■ Copper alloy ■ Stainless steel (only selectable for NS 63 [2 ½"]) |
| Type of measuring element | Capsule element | |
|---|---|---|
| Material (wetted) | ||
| Capsule element | Model 611.10 | Copper alloy |
| Model 631.10 | Stainless steel 316L | |
| Seal | Model 611.10 | NBR |
| Model 631.10 | FKM | |
| Process connection | Model 611.10 | Copper alloy |
| Model 631.10 | Stainless steel 316L | |
| Leak tightness | ■ Leakage rate: < 1∙10 -3 mbar l/s |
| Accuracy class | |
|---|---|
| EN 837-3 | ■ Class 1.6 |
| ASME B40.100 | ■ ±2 %│±1%│±2%ofmeasuring span (grade A) |
| Zero point setting with adjustment screw | ■ In front, after opening the window 1) ■ In front, through the opening in the window 2) |
| Temperature error | On deviation from the reference conditions at the measuring system: ≤ ±0.6 %per 10 °C [≤ ±0.6 %per 18 °F] of full scale value |
| Reference conditions | |
| Ambient temperature | +20 °C [+68 °F] |
| mbar | |
|---|---|
| 0 ... 25 1) | 0 ... 160 |
| 0 ... 40 1) | 0 ... 250 |
| 0 ... 60 | 0 ... 400 |
| 0 ... 100 | 0 ... 600 |
عرض الكل (20)
| 0 ... 2.5 1) | 0 ... 16 |
|---|---|
| 0 ... 4 1) | 0 ... 25 |
| 0 ... 6 | 0 ... 40 |
| 0 ... 10 | 0 ... 60 |
| 0 ... 0.36 1) | 0 ... 2.5 |
|---|---|
| 0 ... 0.6 1) | 0 ... 3.6 |
| 0 ... 1.0 | 0 ... 6.0 |
| 0 ... 1.5 | 0 ... 10 |
| 0 ...10 1) | 0 ... 60 |
|---|---|
| 0 ... 16 1) | 0 ... 100 |
| 0 ... 24 | 0 ... 160 |
| 0 ... 40 | 0 ... 240 |
| 0 ... 0.025 1) | 0 ... 0.16 |
|---|---|
| 0 ... 0.04 1) | 0 ... 0.25 |
| 0 ... 0.06 | 0 ... 0.4 |
| 0 ... 0.1 | 0 ... 0.6 |
| 0 ... 2,500 1) | 0 ... 16,000 |
|---|---|
| 0 ... 4,000 1) | 0 ... 25,000 |
| 0 ... 6,000 | 0 ... 40,000 |
| 0 ... 10,000 | 0 ... 60,000 |
| 0 ... 250 1) | 0 ... 1,600 |
|---|---|
| 0 ... 400 1) | 0 ... 2,500 |
| 0 ... 600 | 0 ... 4,000 |
| 0 ... 1,000 | 0 ... 6,000 |
| 0 ... 6 1) | 0 ... 40 |
|---|---|
| 0 ... 10 1) | 0 ... 60 |
| 0 ... 15 | 0 ... 100 |
| 0 ... 25 | 0 ... 150 |
| mbar | |
|---|---|
| -25…0 1) | -12.5 ... +12.5 1) |
| -40…0 1) | -20 ...+20 1) |
| -60…0 | -30 ...+30 |
| -100…0 | -50 ...+50 |
| -160…0 | -80 ...+80 |
| -250…0 | -125 ...+125 |
| -400…0 | -200 ...+200 |
| -600 ... 0 | -300 ...+300 |
| -2.5…0 1) | -1.25 ... +1.25 1) |
|---|---|
| -4…0 1) | -2 ...+2 1) |
| -6…0 | -3 ...+3 |
| -10…0 | -5 ...+5 |
| -16…0 | -8 ...+8 |
| -25…0 | -12.5 ... +12.5 |
| -40…0 | -20 ...+20 |
| -60 ... 0 | -30 ...+30 |
| psi | |
|---|---|
| -0.36 ... 0 1) | -0.18 ... +0.18 1) |
| -0.6 ... 0 1) | -0.3 ... +0.3 1) |
| -1 ... 0 | -0.5 ... +0.5 |
| -1.5 ... 0 | -0.75 ... +0.75 |
| -2.5 ... 0 | -1.25 ... +1.25 |
| -3.6 ... 0 | -1.8 ... +1.8 |
| -6 ... 0 | -3 ...+3 |
| -10 ... 0 | -5 ...+5 |
| -10 ... 0 1) | -5 ...+5 1) |
|---|---|
| -16 ... 0 1) | -8 ...+8 1) |
| -24 ... 0 | -12 …+12 |
| -40 ... 0 | -20 ...+20 |
| -60 ... 0 | -30 ...+30 |
| -100 ... 0 | -50 ...+50 |
| -160 ... 0 | -80 ...+80 |
| -240 ... 0 | -120 ...+120 |
| kg/cm 2 | 1) |
|---|---|
| -0.025…0 1) | -0.0125 ... +0.0125 |
| -0.06…0 | -0.03 ... +0.03 |
| -0.05 ... +0.05 | |
| -0.1…0 -0.16…0 | -0.08 ... +0.08 |
| -0.25…0 | -0.125 ... +0.125 |
| -0.4…0 | -0.2 ... +0.2 |
| -0.6 ... 0 | -0.3 ... +0.3 |
| Pa | |
|---|---|
| -2,500…0 1) | -1,250 ... +1,250 1) |
| -4,000…0 1) | -2,000 ... +2,000 1) |
| -6,000…0 | -3,000 ... +3,000 |
| -10,000…0 | -5,000 ... +5,000 |
| -16,000…0 | -8,000 ... +8,000 |
| -25,000…0 | -12,500 ... +12,500 |
| -40,000…0 | -20,000 ... +20,000 |
| -60,000 ... 0 | -30,000 ... +30,000 |
| mmH 2 O | |
|---|---|
| -250...0 1) | -125 ...+125 1) |
| -400 ... 0 1) | -200 ...+200 1) |
| -600 ... 0 | -300 ...+300 |
| -1,000 ... 0 | -500 ...+500 |
| -1,600 ... 0 | -800 ...+800 |
| -2,500 ... 0 | -1,250 ... +1,250 |
| -4,000 ... 0 | -2,000 ... +2,000 |
| -6,000 ... 0 | -3,000 ...+3000 |
| oz/in 2 | |
|---|---|
| -6…0 | -3 ...+3 |
| -10…0 | -5 ...+5 |
| -15…0 | -7.5 ... +7.5 |
| -25…0 | -12.5 ... +12.5 |
| -40…0 | -20 ...+20 |
| -60…0 | -30 ...+30 |
| -100…0 | -50 ...+50 |
| -150…0 | -75 ...+75 |
| Medium temperature | -20 ...+100 °C [-4 ...+212 °F] |
|---|---|
| Ambient temperature | -20 ...+60 °C [-4 ...+140 °F] |
| Pressure limitation | |
| Steady | Full scale value |
| Fluctuating | 0.9 x full scale value |
| Short time | 1.3 x full scale value |
| Ingress protection per IEC/EN 60529 | ■ IP32 ■ IP54 |
لم تجد الإجابة في الوثائق؟ سيرد المهندس خلال يوم عمل.
اسأل المهندس →