
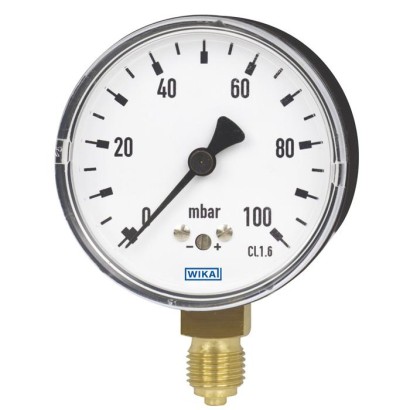
מד לחץ קפסולה, מסגסוגת נחושת או נירוסטה
תיאור
מדדי לחץ קפסולה מדגמים 611.10 ו-631.10 מבוססים על מערכת מדידת הקפסולה המוכחת. עקרון המדידה של רכיב הקפסולה מתאים ללחצים נמוכים מאוד. בעת הפעלת לחץ, התפשטות רכיב הקפסולה, פרופורציונלית ללחץ המופעל, מועברת לתנועת המנגנון ומוצגת.
העיצוב המודולרי מאפשר מגוון רב של שילובים של חומרי גוף, חיבורי תהליך, גדלים נומינליים וטווחי סקלות. בשל שונות גבוהה זו, המכשיר מתאים לשימוש במגוון רחב של יישומים בתעשייה.
לאישורים נוספים, ראה עמוד 7
תכונות מיוחדות
- הגדרת נקודת האפס בחזית
- מיקום חיבור מיוחד לפי בקשה
- טווחי סקאלה נמוכים מ-0 ... 25 mbar עד 0 ... 600 mbar או 0 ... 10 inH2O עד 0 ... 240 inH2O
שאלות ותשובות
מהו טווח המדידה של מדי הלחץ הקפסולה?
הטווחים נעים מ-0 ... 25 mbar ועד 0 ... 600 mbar, כולל טווחי ואקום (למשל -600 ... 0 mbar) וטווחים משולבים (למשל -300 ... +300 mbar). זמינים גם טווחים ביחידות inH2O מ-0 ... 10 ועד 0 ... 240.
מהי דיוק המדידה?
מחלקת דיוק 1.6 לפי התקן EN 837-3.
אילו חיבורי תהליך זמינים?
G 1/8 B, G 1/4 B, M12 x 1.5, R 1/4, 1/8 NPT ו-1/4 NPT; מיקום חיבור מיוחד אפשרי לפי בקשה.
לאילו תווכים המד מתאים?
לתווכים גזיים ויבשים. דגם 611.10 עם חלקים באים במגע מסגסוגת נחושת מיועד לתווכים לא אגרסיביים, ודגם 631.10 עם חלקים מנירוסטה — לתווכים אגרסיביים.
מהן טמפרטורות ההפעלה המותרות?
טמפרטורת סביבה מ--20 ועד +60 °C, וטמפרטורת תווך מ--20 ועד +100 °C.
מהי הגנת הכניסה של המכשיר?
IP32.
מה מבדיל בין דגם 611.10 לדגם 631.10?
החומר של החלקים באים במגע: 611.10 — סגסוגת נחושת לתווכים לא אגרסיביים; 631.10 — נירוסטה לתווכים אגרסיביים.
האם המכשיר מאושר לאזורים עם סיכון פיצוץ?
לא צוין אישור אקספלוזיה עבור דגמים אלה; האישורים הכלולים הם RoHS, UKCA והנחיה לציוד בלחץ (Pressure Equipment Directive).
| דגם | 611.10 |
| סדרה | 611 |
| תת-קטגוריה | Capsule pressure gauge |
| טווח לחץ | 0…25 mbar · 0…40 mbar · 0…60 mbar · 0…100 mbar · 0…160 mbar · 0…250 mbar · 0…400 mbar · 0…600 mbar · -600…0 mbar · -400…0 mbar · -250…0 mbar · -160…0 mbar · -100…0 mbar · -60…0 mbar · -40…0 mbar · -25…0 mbar · -12.5…12.5 mbar · -20…20 mbar · -30…30 mbar · -50…50 mbar · -80…80 mbar · -125…125 mbar · -200…200 mbar · -300…300 mbar |
| מחלקת דיוק | 1.6 |
| תקן דיוק | EN 837-3 |
| חיבור תהליך | G 1/8 BG 1/4 BM12 x 1.5R 1/41/8 NPT1/4 NPT |
| טמפ׳ תהליך | −20…+100 °C |
| חומר מארז | Steel, black |
| חומר חלקים רטובים | Copper alloy |
| חומר אטם | NBR |
| טמפ׳ סביבה | −20…+60 °C |
| דרגת הגנה IP | IP32 |
| משקל | 0.09 kg |
| תקנים | RoHSUKCAPressure Equipment Directive |
| קוטר חוגה | 50 mm |
| Standard | EN 837-3 |
|---|---|
| → For information on the 'Selection, installation, handling and operation of pressure gauges', see technical information IN 00.05 | |
| Further version | ■ Oil- and grease-free ■ For oxygen, oil- and grease-free |
| Nominal size (NS) | ■ Ø50 mm[2"] (only for model 611.10) ■ Ø63 mm[2 ½"] |
| Connection location | ■ Lower mount (radial) (only for NS 63 [2 ½"]) ■ Centre back mount |
| Window | Polycarbonate |
| Case | ■ Steel, black ■ Stainless steel (only for NS 63 [2 ½"]) |
| Mounting | ■ Without ■ Surface mounting flange, steel, black (only for NS 63 [2 ½"]) ■ Panel mounting flange, steel, black, screwed ■ Panel mounting flange, steel, chrome-plated, screwed ■ Slip-on bezel, steel, black, pressed on ■ Slip-on bezel, stainless steel, pressed on ■ Slip-on bezel, polished stainless steel, pressed on ■ Triangular profile ring with mounting bracket, steel, black 1) ■ Triangular profile ring with mounting bracket, polished stainless steel 1) → For information on 'Mounting types, mounting flanges, panel cutouts', |
| see technical information IN 00.04 | |
| Movement | ■ Copper alloy ■ Stainless steel (only selectable for NS 63 [2 ½"]) |
| Type of measuring element | Capsule element | |
|---|---|---|
| Material (wetted) | ||
| Capsule element | Model 611.10 | Copper alloy |
| Model 631.10 | Stainless steel 316L | |
| Seal | Model 611.10 | NBR |
| Model 631.10 | FKM | |
| Process connection | Model 611.10 | Copper alloy |
| Model 631.10 | Stainless steel 316L | |
| Leak tightness | ■ Leakage rate: < 1∙10 -3 mbar l/s |
| Accuracy class | |
|---|---|
| EN 837-3 | ■ Class 1.6 |
| ASME B40.100 | ■ ±2 %│±1%│±2%ofmeasuring span (grade A) |
| Zero point setting with adjustment screw | ■ In front, after opening the window 1) ■ In front, through the opening in the window 2) |
| Temperature error | On deviation from the reference conditions at the measuring system: ≤ ±0.6 %per 10 °C [≤ ±0.6 %per 18 °F] of full scale value |
| Reference conditions | |
| Ambient temperature | +20 °C [+68 °F] |
| mbar | |
|---|---|
| 0 ... 25 1) | 0 ... 160 |
| 0 ... 40 1) | 0 ... 250 |
| 0 ... 60 | 0 ... 400 |
| 0 ... 100 | 0 ... 600 |
הצגת הכול (20)
| 0 ... 2.5 1) | 0 ... 16 |
|---|---|
| 0 ... 4 1) | 0 ... 25 |
| 0 ... 6 | 0 ... 40 |
| 0 ... 10 | 0 ... 60 |
| 0 ... 0.36 1) | 0 ... 2.5 |
|---|---|
| 0 ... 0.6 1) | 0 ... 3.6 |
| 0 ... 1.0 | 0 ... 6.0 |
| 0 ... 1.5 | 0 ... 10 |
| 0 ...10 1) | 0 ... 60 |
|---|---|
| 0 ... 16 1) | 0 ... 100 |
| 0 ... 24 | 0 ... 160 |
| 0 ... 40 | 0 ... 240 |
| 0 ... 0.025 1) | 0 ... 0.16 |
|---|---|
| 0 ... 0.04 1) | 0 ... 0.25 |
| 0 ... 0.06 | 0 ... 0.4 |
| 0 ... 0.1 | 0 ... 0.6 |
| 0 ... 2,500 1) | 0 ... 16,000 |
|---|---|
| 0 ... 4,000 1) | 0 ... 25,000 |
| 0 ... 6,000 | 0 ... 40,000 |
| 0 ... 10,000 | 0 ... 60,000 |
| 0 ... 250 1) | 0 ... 1,600 |
|---|---|
| 0 ... 400 1) | 0 ... 2,500 |
| 0 ... 600 | 0 ... 4,000 |
| 0 ... 1,000 | 0 ... 6,000 |
| 0 ... 6 1) | 0 ... 40 |
|---|---|
| 0 ... 10 1) | 0 ... 60 |
| 0 ... 15 | 0 ... 100 |
| 0 ... 25 | 0 ... 150 |
| mbar | |
|---|---|
| -25…0 1) | -12.5 ... +12.5 1) |
| -40…0 1) | -20 ...+20 1) |
| -60…0 | -30 ...+30 |
| -100…0 | -50 ...+50 |
| -160…0 | -80 ...+80 |
| -250…0 | -125 ...+125 |
| -400…0 | -200 ...+200 |
| -600 ... 0 | -300 ...+300 |
| -2.5…0 1) | -1.25 ... +1.25 1) |
|---|---|
| -4…0 1) | -2 ...+2 1) |
| -6…0 | -3 ...+3 |
| -10…0 | -5 ...+5 |
| -16…0 | -8 ...+8 |
| -25…0 | -12.5 ... +12.5 |
| -40…0 | -20 ...+20 |
| -60 ... 0 | -30 ...+30 |
| psi | |
|---|---|
| -0.36 ... 0 1) | -0.18 ... +0.18 1) |
| -0.6 ... 0 1) | -0.3 ... +0.3 1) |
| -1 ... 0 | -0.5 ... +0.5 |
| -1.5 ... 0 | -0.75 ... +0.75 |
| -2.5 ... 0 | -1.25 ... +1.25 |
| -3.6 ... 0 | -1.8 ... +1.8 |
| -6 ... 0 | -3 ...+3 |
| -10 ... 0 | -5 ...+5 |
| -10 ... 0 1) | -5 ...+5 1) |
|---|---|
| -16 ... 0 1) | -8 ...+8 1) |
| -24 ... 0 | -12 …+12 |
| -40 ... 0 | -20 ...+20 |
| -60 ... 0 | -30 ...+30 |
| -100 ... 0 | -50 ...+50 |
| -160 ... 0 | -80 ...+80 |
| -240 ... 0 | -120 ...+120 |
| kg/cm 2 | 1) |
|---|---|
| -0.025…0 1) | -0.0125 ... +0.0125 |
| -0.06…0 | -0.03 ... +0.03 |
| -0.05 ... +0.05 | |
| -0.1…0 -0.16…0 | -0.08 ... +0.08 |
| -0.25…0 | -0.125 ... +0.125 |
| -0.4…0 | -0.2 ... +0.2 |
| -0.6 ... 0 | -0.3 ... +0.3 |
| Pa | |
|---|---|
| -2,500…0 1) | -1,250 ... +1,250 1) |
| -4,000…0 1) | -2,000 ... +2,000 1) |
| -6,000…0 | -3,000 ... +3,000 |
| -10,000…0 | -5,000 ... +5,000 |
| -16,000…0 | -8,000 ... +8,000 |
| -25,000…0 | -12,500 ... +12,500 |
| -40,000…0 | -20,000 ... +20,000 |
| -60,000 ... 0 | -30,000 ... +30,000 |
| mmH 2 O | |
|---|---|
| -250...0 1) | -125 ...+125 1) |
| -400 ... 0 1) | -200 ...+200 1) |
| -600 ... 0 | -300 ...+300 |
| -1,000 ... 0 | -500 ...+500 |
| -1,600 ... 0 | -800 ...+800 |
| -2,500 ... 0 | -1,250 ... +1,250 |
| -4,000 ... 0 | -2,000 ... +2,000 |
| -6,000 ... 0 | -3,000 ...+3000 |
| oz/in 2 | |
|---|---|
| -6…0 | -3 ...+3 |
| -10…0 | -5 ...+5 |
| -15…0 | -7.5 ... +7.5 |
| -25…0 | -12.5 ... +12.5 |
| -40…0 | -20 ...+20 |
| -60…0 | -30 ...+30 |
| -100…0 | -50 ...+50 |
| -150…0 | -75 ...+75 |
| Medium temperature | -20 ...+100 °C [-4 ...+212 °F] |
|---|---|
| Ambient temperature | -20 ...+60 °C [-4 ...+140 °F] |
| Pressure limitation | |
| Steady | Full scale value |
| Fluctuating | 0.9 x full scale value |
| Short time | 1.3 x full scale value |
| Ingress protection per IEC/EN 60529 | ■ IP32 ■ IP54 |
לא מצאתם תשובה בתיעוד? מהנדס יענה במהלך יום עסקים.
שאלו מהנדס →