
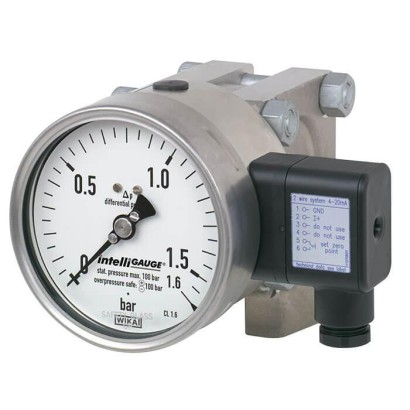
Манометр (прилад) для вимірювання перепаду тиску з вихідним сигналом
Опис
У будь-якому місці, де на місці має бути індиційовано диференційний тиск, і водночас бажана передача сигналу на центральний щит керування або в диспетчерську, можна застосовувати модель DPGT43HP intelliGAUGE ® (патент, право власності: напр. DE 202007019025).
Модель DPGT43HP базується на високоякісному манометрі з нержавіючої сталі моделі 732.14 номінальним розміром 100 або 160. Вимірювальний прилад тиску виготовляється відповідно до EN 837-3.
Застосування високоякісних матеріалів із нержавіючої сталі та міцна конструкція орієнтовані на застосування в хімічній та процесній інженерії. Таким чином, прилад придатний для рідинних і газових середовищ, також у агресивних умовах.
Висока перевантажувальна безпека досягається завдяки суцільнометалевій конструкції та щільному приляганню конструкції вимірювального елемента.
Особливості
- Високий робочий тиск (статичний тиск) і висока перевантажувальна здатність, вибір до 40, 100, 250, 400 або 650 бар
- Рідинне демпфування вимірювальної комірки проти швидких змін тиску
- Налаштування не потрібні завдяки принципу "plug-and-play"
- QR-код на шкалі веде до інформації про конкретний прилад
- Індивідуальні нелінійні характеристичні криві (напр. x 2 або √x для вимірювання витрати)
Питання та відповіді
Які діапазони вимірювання перепаду тиску доступні?
Доступні діапазони: 0 … 60 mbar, 0 … 160 mbar, 0 … 250 mbar, 0 … 0,25 bar, 0 … 0,4 bar та 0 … 40 bar.
Яка точність приладу?
Клас точності 1,6 відповідно до EN 837-3.
Які варіанти приєднання до процесу?
G ½ внутрішня, G ½ B зовнішня, ½ NPT зовнішня різьба, а також диференціальне процесове приєднання за EN 61518.
З якими середовищами сумісний прилад?
Придатний для рідинних і газових середовищ, у тому числі в агресивних умовах. Частини, що контактують із середовищем, виконані з нержавіючої сталі 316L або NiCr-сплаву (Inconel), ущільнення — FPM/FKM.
Який допустимий температурний режим?
Навколишнє середовище: -20 … +70 °C; середовище: -20 … +100 °C.
Який ступінь захисту корпусу?
IP54.
Чи має прилад дозвіл для вибухонебезпечних зон?
Так: ATEX та IECEx, маркировка II 2G Ex ia IIC T6/T5/T4 Gb та II 2D Ex ia IIIB T85°C/T100°C/T135°C Db.
Чим DPGT43HP відрізняється від звичайного диференціального манометра?
Він поєднує аналогову індикацію на місці (без допоміжного живлення) з активним вихідним сигналом 4 … 20 mA, 0 … 20 mA або 0 … 10 V для передавання значень у диспетчерську, має високу стійкість до перевантаження до 650 bar і працює за принципом «plug-and-play» без конфігурації. ---
| Модель | DPGT43HP.100 |
| Сімейство | DPGT43HP |
| Підтип | Differential pressure gauge with output signal |
| Діапазон тиску | 0…60 mbar · 0…160 mbar · 0…0.25 bar · 0…40 bar · 0…0.4 bar · 0…250 mbar |
| Клас точності | 1.6 |
| Стандарт точності | EN 837-3 |
| Технологічне приєднання | G ½ femaleG ½ B male½ NPT maleDifferential process connection per EN 61518 |
| Темп. процесу | −20…+100 °C |
| Вихідний сигнал | 4 ... 20 mA · 0 ... 20 mA · 0 ... 10 V |
| Живлення | DC 12 V < U ≤ 30 V |
| Електр. приєднання | Cable socket PA 6, black, cable gland M20 x 1.5, 6 screw terminals + PE |
| Матеріал корпусу | Stainless steel |
| Матеріал змочуваних частин | Stainless steel 316L, NiCr alloy (Inconel) |
| Матеріал ущільнення | FPM/FKM |
| Темп. навколишнього середовища | −20…+70 °C |
| Ступінь захисту IP | IP54 |
| Вага | 3.6 kg |
| Сертифікати | CERoHSNACE MR0175/ISO 15156NACE MR0103/ISO 17945EACREACH |
| Вибухозахист | [II 2G Ex ia IIC T6/T5/T4 Gb][II 2D Ex ia IIIB T85°C/T100°C/T135°C Db][Ex ia IIC T6/T5/T4 Gb][Ex ia IIIB T85°C/T100°C/T135°C Db]ATEXIECExII 2G Ex ia IIC T6/T5/T4 GbII 2D Ex ia IIIB T85℃/T100℃/T135℃ DbEx ia IIC T6/T5/T4 GbEx ia IIIB T85℃/T100℃/T135℃ Db |
| Діаметр шкали | 100 mm |
| Мови datasheet | EN, DE, ES, FR, IT, PT, NL, PL, RU, ZH, JA, KO, TR, AR, CS, HU, RO, SK, TH, UK, VI |
| Version | Highest overload safety either side, pressure ratings PN 40, 100, 250, 400 or 650. Pressure transmis - sion medium of the measuring cell causes damping of the indication. Full-scale loadable per EN 837-3. |
|---|---|
| Nominal size inmm | ■ 100 ■ 160 |
| Accuracy class | 1.6 Option: ■ 1.0 (application test required) ■ 2.5 (Monel or Hastelloy version) |
| Scale ranges | Instruments with PN 40 and 100: ■ 0 …60mbar to 0 …160 mbar (measuring cell □140) ■ 0 …0.25 bar to 0 …40bar (measuring cell □82) Instruments with PN 250: ■ 0 …60mbar to 0 …250 mbar (measuring cell □140) ■ 0 …0.4 bar to 0 …40bar (measuring cell □82) Instruments with PN 400 and 650: 0 …0.4 bar to 0 …40bar (measuring cell □86) Dimensions of measuring cells from page 6 Other units (e.g. psi, kPa) available as well as all other vacuum and compound measuring ranges |
| Scale | Single scale Option: ■ Dual scale ■ Scale layout with individual non-linear characteristic curves |
| Zero point setting | By means of adjustment appliance |
| Pressure limitation | |
| Steady | Full scale value |
| Fluctuating | 0.9 x full scale value Observe the recommendations for the use of mechanical pressure measuring systems in accordance with EN 837-2 |
| Overload safety and max. operating pressure (static pressure) | Instruments with PN 40, 100, 250 and 400: ■ Max. 40, 100, 250 or 400 bar [580, 1,450, 3,625 or 5,800 psi], on one, both and alternatingly on the ⊕and ⊖sides Instruments with PN 650: ■ Max. 400 bar [5,800 psi], on one side and alternatingly on the ⊕and ⊖sides ■ Max. 650 bar [9,425 psi], on both the ⊕and ⊖sides |
| Connection location | Lower mount (radial) Option: ■ Back mount ■ Connection at 12 o'clock |
| Process connection | ■ G½female ■ G½Bmale ■ ½NPTmale ■ Differential process connection per EN 61518 Other process connections via female or male threads on request |
| Permissible temperature 1) | |
| Medium | -20 ...+100 °C |
| Ambient | -20 ...+60 °C Option: -40 ...+60 °C (silicone oil filling) |
| Temperature effect | When the temperature of the measuring system deviates from the reference temperature (+20 °C): max. ±0.5 %/10 K of full scale value |
| Case filling | Without Option: With case filling |
| Venting of the media chambers | ■ Instruments with PN 40 and 100: for scale ranges ≤ 0.16 bar 1) (option for scale ranges ≥ 0.25 bar) 1) ■ Instruments with PN 250, 400 and 650: standard for scale ranges ≤ 0.25 bar 2) (option for scales ranges ≥ 0.4 bar) 2) |
|---|---|
| Pressure transmission medium of the measuring cell | Silicone oil Option: Measuring cell filling with special medium, e.g. for use in oxygen applications Others on request |
| Materials (wetted) | |
| Measuring flanges with process connection | Stainless steel 316L |
| Pressure elements 2) | ■ ≤ 0.25 bar: stainless steel 316L ■ ≥ 0.4 bar: NiCr alloy (Inconel) |
| Venting of the media chambers | Stainless steel 316L |
| Seals | FPM/FKM |
| Materials (non-wetted) | |
| Intermediate flange | ■ PN 40 / 100: stainless steel ■ PN 250 / 400 / 650: chromium steel |
| Flange connecting screws | ■ PN 40 / 100: stainless steel ■ PN 250 / 400 / 650: steel, corrosion-protected |
| Case, movement, bayonet bezel | Stainless steel |
| Dial | Aluminium, white, black lettering |
| Pointer | Aluminium, black |
| Window | ■ Laminated safety glass ■ Polycarbonate |
| Ingress protection per IEC/EN 60529 | IP54 Option: IP65 with liquid filling |
| Installation | According to affixed symbols:⊕high pressure, ⊖low pressure |
| Mounting | ■ Rigid measuring lines ■ Drilled mounting holes at the back of the measuring cell Option: ■ Panel mounting flange ■ Instrument mounting bracket for wall or pipe mounting |
| Output signal | Variant 1: 4 …20mA, 2-wire, passive, per NAMUR NE 43 Variant 2: 4 ... 20 mA, 2-wire, for hazardous areas Variant 3: 0 ... 20 mA, 3-wire Variant 4: 0 ... 10 V, 3-wire |
|---|---|
| Auxiliary power U B | DC 12V < U B ≤ 30V (variant 1 and 3) DC 14V < U B ≤ 30V (variant 2) DC 15V < U B ≤ 30V (variant 4) |
| Influence of auxiliary power | ≤ 0.1 %of full scale/10V |
| Permissible residual ripple of U B | ≤ 10 %ss |
| Permissible max. load R A | Variant 1, 2, 3:R A ≤ (U B - 12 V)/0.02 A with R A in Ωand U B in V, however max.600Ω Variant 4:R A = 100 kΩ |
| Influence of load (variant 1, 2, 3) | ≤ 0.1 %of full scale |
| Impedance at voltage output | 0.5Ω |
| Electrical zero point | Through a jumper across terminals 5 and 6 (see operating instructions) |
| Long-term stability of electronics | < 0.3 %of full scale per year |
| Electr. output signal | ≤ 1 %of measuring span |
| Linear error | ≤ 1 %of measuring span (terminal method) |
| Resolution | 0.13 %of full scale (10 bit resolution at 360°) |
| Refresh rate (measuring interval) | 600 ms |
| Electrical connection | Cable socket PA 6, black PerVDE 0110 insulation group C/250V Cable gland M20 x 1.5 Strain relief 6 screw terminals + PE for conductor cross-section 2.5 mm² |
| Assignment of connection termi - nals, 2-wire (variant 1 and 2) | Do not use this terminal U B +/I+ Terminals 3 and 4: for internal use only Terminals 5 and 6: reset zero point |
| For assignment of connection terminals for 3-wire (variant 3 and 4), see operating instructions | +0V/GND |
| Ui | Ii | Pi | Ci | Li |
|---|---|---|---|---|
| DC 30V | 100mA | 720mW | 11 nF | Negligible |
Переглянути всі (15)
| T6 | T5 | T4 ...T1 |
|---|---|---|
| -20 ...+45 °C | -20 ...+60 °C | -20 ...+70 °C |
| T85°C | T100°C | T135°C |
|---|---|---|
| -20 ...+45 °C | -20 ...+60 °C | -20 ...+70 °C |
| Logo | Description | Region |
|---|---|---|
| EU declaration of conformity | European Union | |
| EMCDirective | ||
| Pressure Equipment Directive PS > 200 bar, module A, pressure accessory | ||
| RoHS directive |
| Logo | Description | Region |
|---|---|---|
| EU declaration of conformity | European Union | |
| IECEx Hazardous areas - Ex ia Gas [Ex ia IIC T6/T5/T4 Gb] Dust [Ex ia IIIB T85°C/T100°C/T135°C Db] | International | |
| EAC EMCDirective | Eurasian Economic Community | |
| Ex Ukraine Hazardous areas | Ukraine | |
| NEPSI Hazardous areas | China | |
| PAC Kazakhstan Metrology, measurement technology | Kazakhstan | |
| PAC Ukraine Metrology, measurement technology | Ukraine | |
| PAC Uzbekistan Metrology, measurement technology | Uzbekistan | |
| - | PAC China Metrology, measurement technology | China |
| - | CRN Safety (e.g. electr. safety, overpressure, ...) | Canada |
| Certificates | ■ 2.2 test report per EN 10204 (e.g. state-of-the-art manufacturing, indication accuracy) ■ 3.1 inspection certificate per EN 10204 (e.g. material proof for wetted metal parts, indication accuracy) |
|---|---|
| Recommended calibration interval | 1 year (dependent on conditions of use) |
| Patent number | Description |
|---|---|
| DE 202007019025, US 2010045366, CN 101438333 | Pointer measuring instrument with output signal 4 ...20mA |
| US Design D1051747S, CPC CN 01677074, DE Design 402022100171, EU Design 402022100171, IR Design DM/222416, EU 3D trademark 018659564 | WIKA blue identity design patent |
| NS | Scale range 1) | Dimensions inmm | Weight in kg 2) | ||||||
|---|---|---|---|---|---|---|---|---|---|
| b | D1 | h ±1 | p□ PN 40 ... 250 | p□ PN 400, 650 | PN 40, 100 | PN 250 | PN 400, 650 | ||
| 100 | ≤ 0.25 bar [3.63 psi] | 58.5 | 101 | 86 | 140 | - | 12.1 | 13.1 | - |
| ≥ 0.4 bar [5.8 psi] | 58.5 | 101 | 64 | 82 | 86 | 3.6 | 3.9 | 4.5 | |
| 160 | ≤ 0.25 bar [3.63 psi] | 65.5 | 161 | 86 | 140 | - | 12.5 | 13.5 | - |
| ≥ 0.4 bar [5.8 psi] | 65.5 | 161 | 64 | 82 | 86 | 4.0 | 4.3 | 4.9 |
| Model | Description | Order number |
|---|---|---|
| 910.33 | Adhesive label set for red and green circular arcs →See data sheet AC 08.03 | - |
| NS 100 [4"] | 14238945 | |
| NS 160 [6"] | 14228352 | |
| 910.17 | Seals →See data sheet AC 09.08 | On request |
| 910.13 | Overpressure protector →See data sheet AC 09.04 | On request |
| IV315 | 3-valve manifold Process connection / Instrument connection: 2 x G½, male thread / 2 x G½, male nut | 81640945 |
| 3-valve manifold Process connection / Instrument connection: 2 x ½NPT, male thread / 2 x G½, male nut | 36709683 | |
| IV515 2 x | 5-valve manifold Process connection / instrument connection / Vent connection: G½, male thread / 2 x G½, male nut / 2 x G¼, female thread | 83141757 |
| 5-valve manifold Process connection / instrument connection / Vent connection: 2 x ½NPT, male thread / 2 x G½, male nut / 2 x G¼, female thread | 84050640 | |
| Other valve manifolds for differential pressure measuring instruments →See data sheet AC 09.23 | On request | |
| - | Instrument mounting bracket for wall or pipe mounting Steel, silver painted | 2393340 |
| Instrument mounting bracket for wall or pipe mounting Stainless steel | 2094941 |
| NS | Scale range 1) | Dimensions in mm[in] | |
|---|---|---|---|
| C1 | C2 | ||
| 100 [4"] | ≤ 0.16 bar [2.3 psi] | 97 [3.82] | 115 [4.53] |
| ≥ 0.25 bar [3.6 psi] | 68 [2.68] | 86 [3.39] | |
| 160 [6"] | ≤ 0.16 bar [2.3 psi] | 97 [3.82] | 115 [4.53] |
| ≥ 0.25 bar [3.6 psi] | 68 [2.68] | 86 [3.39] |
| NS | Scale range 1) | Dimensions in mm[in] | |
|---|---|---|---|
| C1 | C2 | ||
| 100 [4"] | ≤ 0.25 bar [3.6 psi] | 97 [3.82] | 115 [4.53] |
| ≥ 0.4 bar [5.8 psi] | 68 [2.68] | 86 [3.39] | |
| 160 [6"] | ≤ 0.25 bar [3.6 psi] | 97 [3.82] | 115 [4.53] |
| ≥ 0.4 bar [5.8 psi] | 68 [2.68] | 86 [3.39] |
| NS | Dimensions in mm[in] | |
|---|---|---|
| C1 | C2 | |
| 100 [4"] | 70 [2.76] | 88 [3.46] |
| 160 [6"] | 70 [2.76] | 88 [3.46] |
Не знайшли відповіді у документації? Інженер відповість впродовж робочого дня.
Запитати інженера →