
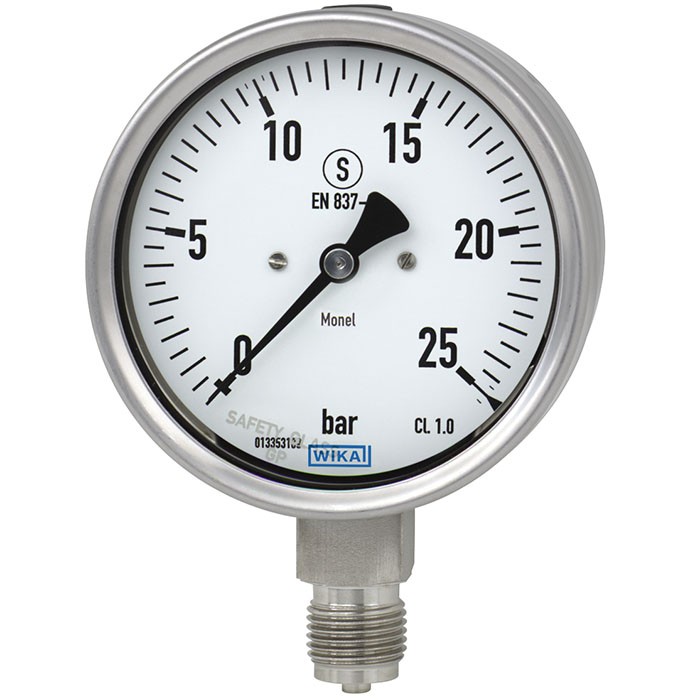
Манометр с трубкой Бурдона
Описание
Модели 262 и 263 — это высококачественные манометры с трубкой Бурдона с деталями, контактирующими со средой, из чрезвычайно коррозионностойкого сплава Monel.
Применение высококачественных материалов и прочная конструкция ориентированы на применение в химической и технологической отраслях, где используются особенно агрессивные кислоты или щёлочи. Прибор пригоден для жидких и газообразных сред, в том числе в агрессивных условиях.
Диапазоны шкалы от 0 … 0,6 до 0 … 1,000 bar [0 ... 10 to 0 ... 15,000 psi] обеспечивают требуемые измерительные диапазоны для широкого спектра применений.
Для получения дополнительных допусков см. стр. 6
Манометр с трубкой Бурдона, модель 262.30, NS 100 [4 " ]
Предохранительное исполнение состоит из небьющегося (не образующего осколков) стекла, сплошной разделительной стенки между измерительной системой и шкалой, а также из предохранительного выбросного элемента (blow-out back). В случае отказа пользователь защищён со стороны фронта, поскольку среда или компоненты могут быть выброшены только через заднюю часть корпуса.
Для тяжёлых условий эксплуатации (например, вибраций) все приборы также доступны с опциональным заполнением жидкостью.
QR-код на шкале позволяет легко и в долгосрочной перспективе получать через интернет информацию, специфичную для конкретного прибора, такую как серийный номер, номер заказа, сертификаты и другие данные о продукте.
Особенности
- С заполнением корпуса (модель 263) для применений с высокими динамическими нагрузками давления и вибрациями
- Модели 262.30 и 263.30: безопасное исполнение с сплошной перегородкой корпуса (Solidfront) в соответствии с требованиями EN 837-1 и ASME B40.100
- Пригодность для особо агрессивных сред благодаря очень высокой коррозионной стойкости
- Версия EMICOgauge для предотвращения неконтролируемых выбросов
- QR-код на шкале ведёт к информации по конкретному прибору
Вопросы и ответы
Какой диапазон давлений охватывает этот манометр?
Диапазоны шкалы — от 0 … 0,6 до 0 … 1,000 bar [0 … 10 to 0 … 15,000 psi], включая варианты с вакуумом, например −1 … 0 bar.
Какая точность у прибора?
Класс точности 1.0 по стандарту EN 837-1.
Какие присоединения к процессу доступны?
Наружная резьба: G 1/8 B, G 1/4 B, G 1/2 B, R 1/4, R 1/2, M12 x 1.5, M20 x 1.5, 1/4 NPT, 1/2 NPT.
Для каких сред подходит прибор?
Для жидких и газообразных агрессивных сред, которые не являются высоковязкими или кристаллизующимися; детали, контактирующие со средой, изготовлены из сплава Monel 400 (2.4360), уплотнения — из FKM или PEEK.
В каком диапазоне температур работает прибор?
Температура окружающей среды: −40 … +60 °C; температура среды: −40 … +200 °C.
Какова степень защиты корпуса?
IP65.
Есть ли взрывозащищённое исполнение?
Да: II 2G Ex h IIC T6 … T1 Gb X и II 2D Ex h IIIC T85°C … T450°C Db X; прибор также имеет сертификаты UKCA, CRN, DNV, NACE MR0175/ISO 15156 и CE.
Чем отличаются модели 262 и 263?
Модель 263 имеет заполнение корпуса жидкостью для применений с высокими динамическими нагрузками по давлению и вибрациями; модели 262.30 и 263.30 выполнены в предохранительном исполнении Solidfront со сплошной разделительной стенкой согласно EN 837-1 и ASME B40.100.
| Модель | 262.50 |
| Серия | 262 |
| Подтип | Mechanical pressure gauge |
| Диапазон давления | 0…0.6 bar · 0…1 bar · 0…1.6 bar · 0…2.5 bar · 0…4 bar · 0…6 bar · 0…10 bar · 0…16 bar · 0…25 bar · 0…1000 bar · -1…0 bar · -1…3 bar · 0…40 bar · 0…60 bar · 0…100 bar · 0…160 bar · 0…250 bar · 0…400 bar · 0…600 bar · -1…9 bar · -1…15 bar · -1…24 bar · -1…0.6 bar · -1…1.5 bar · 0…0.06 MPa · 0…0.1 MPa · 0…0.16 MPa · 0…0.25 MPa · 0…0.4 MPa · 0…0.6 MPa · 0…1 MPa · 0…1.6 MPa · 0…2.5 MPa · 0…10 kPa · 0…16 kPa · 0…25 kPa · 0…40 kPa · 0…60 kPa · 0…100 kPa · 0…160 kPa · 0…250 kPa · 0…400 kPa · 0…600 kPa · 0…1000 kPa · 0…1600 kPa · 0…2500 kPa · 0…10 psi · 0…15 psi · 0…30 psi · 0…60 psi · 0…100 psi · 0…160 psi · 0…200 psi · 0…300 psi · 0…400 psi · 0…600 psi · 0…800 psi · 0…1000 psi · 0…1500 psi · 0…2000 psi · 0…3000 psi · 0…4000 psi · 0…5000 psi · 0…6000 psi · 0…7500 psi · 0…10000 psi · 0…15000 psi · 0…4 MPa · 0…6 MPa · 0…10 MPa · 0…16 MPa · 0…25 MPa · 0…40 MPa · 0…60 MPa · 0…100 MPa |
| Класс точности | 1.0 |
| Стандарт точности | EN 837-1 |
| Технологическое присоединение | M12 x 1.5M20 x 1.5R ¼R ½G ⅛ BG ¼ BG ½ B¼ NPT½ NPTG 1/8 B, male threadG 1/4 B, male threadG 1/2 B, male threadM12 x 1.5, male threadM20 x 1.5, male threadR 1/4, male threadR 1/2, male thread1/4 NPT, male thread1/2 NPT, male thread |
| Темп. процесса | −40…+200 °C |
| Материал корпуса | Stainless steel 1.4301 (304), Stainless steel 1.4571 (316Ti), 1.4301 (304), 1.4571 (316Ti) |
| Материал смачиваемых частей | Monel 400 (2.4360) |
| Материал уплотнения | FKM, PEEK |
| Темп. окружающей среды | −40…+60 °C |
| Степень защиты IP | IP65 |
| Вес | 0.6 kg |
| Сертификаты | UKCACRNDNVNACE MR0175/ISO 15156CE |
| Взрывозащита | II 2G Ex h IIC T6 ... T1 Gb XII 2D Ex h IIIC T85°C ... T450°C Db X |
| Диаметр шкалы | 100 mm |
| Языки datasheet | EN, DE |
| Basic information | |
|---|---|
| Standard | ■ EN 837-1 ■ ASME B40.100 |
| For information on the 'Selection, installation, handling and operation of pressure gauges', see technical information IN 00.05. | |
| Further version | ■ For oxygen, oil- and grease-free ■ Per NACE 1) MR0175 / ISO 15156, use in H₂S-containing environments in oil and gas production ■ With pre-volume deflagration flame arrester 2) for mounting to zone 0 (EPL Ga); model 910.21; see data sheet AC 91.02 ■ EMICOgauge, to avoid fugitive emissions; instrument hook-up with instrumenta- tion valves →See page 10 |
| Nominal size (NS) | ■ Ø63 mm[2 ½"] ■ Ø100 mm[4"] ■ Ø160 mm[6"] |
| Connection location | ■ Lower mount (radial) ■ Lower back mount 3) |
| Window | Laminated safety glass (NS 63 [2 ½"]: polycarbonate) |
| Case | |
| Model 262.50, 263.50 | Safety level 'S1' per EN 837-1: with blow-out device |
| Model 262.30, 263.30 | Safety level 'S3' per EN 837-1: with solid baffle wall and blow-out back |
| Internal pressure compensation | For scale ranges ≤ 0 ...16 bar [≤ 0 ...300 psi] the case can be vented and resealed |
| Material | ■ Stainless steel 1.4301 (304) ■ Stainless steel 1.4571 (316Ti) |
| Ring | Bayonet bezel, stainless steel |
| Mounting | ■ Without ■ Panel mounting flange, stainless steel ■ Panel mounting flange, polished stainless steel ■ Model 262.50, 263.50: surface mounting flange, stainless steel ■ Model 262.30, 263.30: surface mounting lugs on the back, stainless steel |
| Case filling (model 263.50, 263.30) | ■ Without ■ Glycerine ■ Glycerine-water mixture for NS 100 [4"] and 160 [6"] with scale range ≤ 0 ... 2.5 bar [≤ 0 ... 40 psi] or for NS 63 [2 ½"] with scale range ≤ 0 ... 4 bar [≤ 0 ... 60 psi] ■ Silicone oil |
| Movement | ■ Stainless steel ■ everlast ® version |
| Type of measuring element | Bourdon tube, C-type or helical type |
|---|---|
| Material | Monel 400 (2.4360) |
| Leak tightness | ■ Helium tested, leakage rate: < 5∙10 -3 mbar l/s ■ Helium tested, leakage rate: < 1∙10 -6 mbar l/s |
| Accuracy class | ||
|---|---|---|
| NS 63 [2 ½"] | EN 837-1 | Class 1.6 |
| ASME B40.100 | ±2 %of measuring span (grade A) | |
| NS 100 [4"], 160 [6"] | EN 837-1 | Class 1.0 |
| ASME B40.100 | ±1 %of measuring span (grade 1A) | |
| Temperature error | On deviation from the reference conditions at the measuring system: ≤ ±0.4 %per 10 °C [≤ ±0.4 %per 18 °F] of full scale value | |
| Reference conditions | ||
| Ambient temperature | +20 °C [68 °F] |
| bar | |
|---|---|
| 0 ... 0.6 1) | 0 ... 40 |
| 0 ... 1 | 0 ... 60 |
| 0 ... 1.6 | 0 ... 100 |
| 0 ... 2.5 | 0 ... 160 |
| 0 ... 4 | 0 ... 250 |
| 0 ... 6 | 0 ... 400 |
| 0 ... 10 | 0 ... 600 |
| 0 ... 16 | 0 ... 1,000 |
| 0 ... 25 | - |
Смотреть все (20)
| 0 ... 60 1) | 0 ... 4,000 |
|---|---|
| 0 ... 100 | 0 ... 6,000 |
| 0 ... 160 | 0 ... 10,000 |
| 0 ... 250 | 0 ... 16,000 |
| 0 ... 400 | 0 ... 25,000 |
| 0 ... 600 | 0 ... 40,000 |
| 0 ... 1,000 | 0 ... 60,000 |
| 0 ... 1,600 | 0 ... 100,000 |
| 0 ... 2,500 | - |
| psi | |
|---|---|
| 0 ... 10 1) | 0 ... 1,000 |
| 0 ... 15 | 0 ... 1,500 |
| 0 ... 30 | 0 ... 2,000 |
| 0 ... 60 | 0 ... 3,000 |
| 0 ... 100 | 0 ... 4,000 |
| 0 ... 160 | 0 ... 5,000 |
| 0 ... 200 | 0 ... 6,000 |
| 0 ... 300 | 0 ... 7,500 |
| 0 ... 400 | 0 ... 10,000 |
| 0 ... 600 | 0 ... 15,000 |
| 0 ... 800 | - |
| 0 ... 0.6 1) | 0 ... 40 |
|---|---|
| 0 ... 1 | 0 ... 60 |
| 0 ... 1.6 | 0 ... 100 |
| 0 ... 2.5 | 0 ... 160 |
| 0 ... 4 | 0 ... 250 |
| 0 ... 6 | 0 ... 400 |
| 0 ... 10 | 0 ... 600 |
| 0 ... 16 | 0 ... 1,000 |
| 0 ... 25 | - |
| 0 ... 0.06 1) | 0 ... 4 |
|---|---|
| 0 ... 0.1 | 0 ... 6 |
| 0 ... 0.16 | 0 ... 10 |
| 0 ... 0.25 | 0 ... 16 |
| 0 ... 0.4 | 0 ... 25 |
| 0 ... 0.6 | 0 ... 40 |
| 0 ... 1 | 0 ... 60 |
| 0 ... 1.6 | 0 ... 100 |
| 0 ... 2.5 | - |
| bar | |
|---|---|
| -0.6 ... 0 1) | -1 ...+5 |
| -1 ... 0 | -1 ...+9 |
| -1 ... +0.6 | -1 ...+15 |
| -1 ... +1.5 | -1 ...+24 |
| -1 ...+3 | - |
| -60 ... 0 1) | -100 ...+500 |
|---|---|
| -100 ... 0 | -100 ...+900 |
| -100 ...+60 | -100 ... +1,500 |
| -100 ...+150 | -100 ... +2,400 |
| -100 ...+300 | - |
| Further details on: Scale ranges | |
|---|---|
| Unit | ■ bar ■ psi ■ kg/cm² ■ kPa ■ MPa |
| Increased overload safety | ■ Without ■ 2 times ■ 3 times ■ 4 times ■ 5 times |
| Vacuum resistance | ■ Without ■ Vacuum-resistant to -1 bar |
| Dial | |
| Scale colour | Black |
| Material | Aluminium |
| Customer-specific version | Other scales or customer-specific dials, e.g. with red mark, circular arcs or circular sectors, on request |
| Pointer | |
| Instrument pointer | Aluminium, black |
| Mark pointer / Drag pointer | ■ Without ■ Red mark pointer on dial, fixed ■ Red mark pointer on window, adjustable ■ Mark pointer on bayonet bezel, adjustable ■ Red drag pointer on window, adjustable |
| Pointer stop pin | ■ Without ■ At zero point (only for NS 63 [2 ½"]) ■ At 6 o'clock (only for NS 100 [4"], 160 [6"]) |
| -0.06 ... 0 1) | -0.1 ... +0.5 |
|---|---|
| -0.1 ... 0 | -0.1 ... +0.9 |
| -0.1 ... +0.06 | -0.1 ... +1.5 |
| -0.1 ... +0.15 | -0.1 ... +2.4 |
| -0.1 ... +0.3 | - |
| -30 inHg ... 0 | -30 inHg ...+100 |
|---|---|
| -30 inHg ...+15 | -30 inHg ...+160 |
| -30 inHg ...+30 | -30 inHg ...+200 |
| -30 inHg ...+60 | -30 inHg ...+300 |
| Process connection | |
|---|---|
| Standard | ■ EN 837-1 ■ ISO 7 ■ ANSI/B1.20.1 |
| Size | |
| EN 837-1 | ■ G⅛B,male thread ■ G¼B,male thread ■ G½B,male thread ■ M12 x 1.5, male thread ■ M20 x 1.5, male thread |
| ISO 7 | ■ R ¼, male thread ■ R ½, male thread |
| ANSI/B1.20.1 | ■ ¼NPT, male thread ■ ½NPT, male thread |
| Restrictor | ■ Without ■ ∅0.6 mm[0.024"], Monel |
| Material (wetted) | |
| Process connection | Monel 400 (2.4360) |
| Bourdon tube | Monel 400 (2.4360) |
| Medium temperature | ||
|---|---|---|
| Instruments without filling | -40 ...+200 °C [-40 ...+392 °F] | |
| Instruments with glycerine filling | -20 ...+100 °C [-4 ...+212 °F] | |
| Instruments with silicone oil filling | -40 ...+100 °C [-40 ...+212 °F] | |
| Ambient temperature | ||
| Instruments without filling or with silicone oil filling | -40 ...+60 °C [-40 ...+140 °F] | |
| Instruments with glycerine filling | -20 ...+60 °C [-4 ...+140 °F] | |
| Pressure limitation | ||
| NS 63 [2 ½"] | Steady | 3/4 x full scale value |
| Fluctuating | 2/3 x full scale value | |
| Short time | Full scale value | |
| NS 100 [4"], 160 [6"] | Steady | Full scale value |
| Fluctuating | 0.9 x full scale value | |
| Short time | 1.3 x full scale value | |
| Ingress protection per IEC/EN 60529 | ■ IP65 ■ IP66 |
| Logo | Description | Region |
|---|---|---|
| EU declaration of conformity Pressure Equipment Directive PS > 200 bar, module A, pressure accessory | European Union | |
| UKCA Pressure equipment (safety) regulations | United Kingdom | |
| - | CRN Safety (e.g. electr. safety, overpressure, ...) | Canada |
| Logo | Description | Region |
|---|---|---|
| EU declaration of conformity ATEX directive Hazardous areas - Ex h Gas II 2G Ex h IIC T6 ...T1 Gb X Dust II 2D Ex h IIIC T85°C ...T450°C Db X | European Union | |
| UKCA Equipment and protective systems intended for use in potentially explosive atmospheres regulations | United Kingdom | |
| EAC Hazardous areas | Eurasian Economic Community | |
| Ex Ukraine Hazardous areas | Ukraine | |
| PAC Kazakhstan Metrology, measurement technology | Kazakhstan | |
| - | MChS Permission for commissioning | Kazakhstan |
| - | PAC Ukraine Metrology, measurement technology | Ukraine |
| PAC Uzbekistan Metrology, measurement technology | Uzbekistan | |
| - | PAC China Metrology, measurement technology | China |
| DNV Ships, shipbuilding (e.g. offshore) | International |
| Logo | Description |
|---|---|
| - | Emission protection in accordance with TA-Luft (VDI 2440) 1) |
| - | Pressure Equipment Directive (PED) for maximum allowable pressure PS ≤ 200 bar |
| Certificates | ■ 2.2 test report per EN 10204 (e.g. state-of-the-art manufacturing, indication accuracy) ■ 3.1 inspection certificate per EN 10204 (e.g. material proof for wetted metal parts, indication accuracy) ■ PCA calibration certificate, traceable and accredited in accordance with ISO/IEC 17025 ■ Calibration certificate by a national accreditation body, traceable and accredited in accordance with ISO/IEC 17025 on request |
|---|---|
| Recommended calibration interval | 1 year (dependent on conditions of use) |
| NS | G | Dimensions in mm[in] | ||||||||
|---|---|---|---|---|---|---|---|---|---|---|
| h ±1 | a | b | D1 | D2 | i | j | k | SW | ||
| 63 [2 ½"] | G¼B | 54 [2.13] | 9.5 [0.37] | 33 [1.30] | 63 [2.48] | 62 [2.44] | 6 [0.24] | 10 [0.39] | 15 [0.59] | 14 [0.55] |
| G⅛B | 51 [2.01] | 9.5 [0.37] | 33 [1.30] | 63 [2.48] | 62 [2.44] | 6 [0.24] | 10 [0.39] | 15 [0.59] | 14 [0.55] | |
| M12 x 1.5 | 54 [2.13] | 9.5 [0.37] | 33 [1.30] | 63 [2.48] | 62 [2.44] | 6 [0.24] | 10 [0.39] | 15 [0.59] | 14 [0.55] | |
| 100 [4"] | G¼B | 80 [3.15] | 15.5 [0.61] | 49.5 [1.95] | 101 [3.98] | 99 [3.90] | 6.5 [0.26] | 14.5 [0.57] | 22.5 [0.89] | 22 [0.87] |
| G½B | 87 [3.43] | 15.5 [0.61] | 49.5 [1.95] | 101 [3.98] | 99 [3.90] | 6.5 [0.26] | 14.5 [0.57] | 22.5 [0.89] | 22 [0.87] | |
| M12 x 1.5 | 80 [3.15] | 15.5 [0.61] | 49.5 [1.95] | 101 [3.98] | 99 [3.90] | 6.5 [0.26] | 14.5 [0.57] | 22.5 [0.89] | 22 [0.87] | |
| M20 x 1.5 | 87 [3.43] | 15.5 [0.61] | 49.5 [1.95] | 101 [3.98] | 99 [3.90] | 6.5 [0.26] | 14.5 [0.57] | 22.5 [0.89] | 22 [0.87] | |
| 160 [6"] | G¼B | 111 [4.37] | 15.5 [0.61] | 51.5 [2.03] 1) | 161 [6.34] | 159 [6.26] | 6.5 [0.26] | 14.5 [0.57] | 22.5 [0.89] | 22 [0.87] |
| G½B | 118 [4.65] | 15.5 [0.61] | 51.5 [2.03] 1) | 161 [6.34] | 159 [6.26] | 6.5 [0.26] | 14.5 [0.57] | 22.5 [0.89] | 22 [0.87] | |
| M12 x 1.5 | 111 [4.37] | 15.5 [0.61] | 51.5 [2.03] 1) | 161 [6.34] | 159 [6.26] | 6.5 [0.26] | 14.5 [0.57] | 22.5 [0.89] | 22 [0.87] | |
| M20 x 1.5 | 118 [4.65] | 15.5 [0.61] | 51.5 [2.03] 1) | 161 [6.34] | 159 [6.26] | 6.5 [0.26] | 14.5 [0.57] | 22.5 [0.89] | 22 [0.87] |
Не нашли ответа в документации? Инженер ответит в течение рабочего дня.
Спросить инженера →1 стандартных артикулов семейства 262
Если знаете код — выберите напрямую. Если нет — пользуйтесь конфигуратором в режиме «01».