
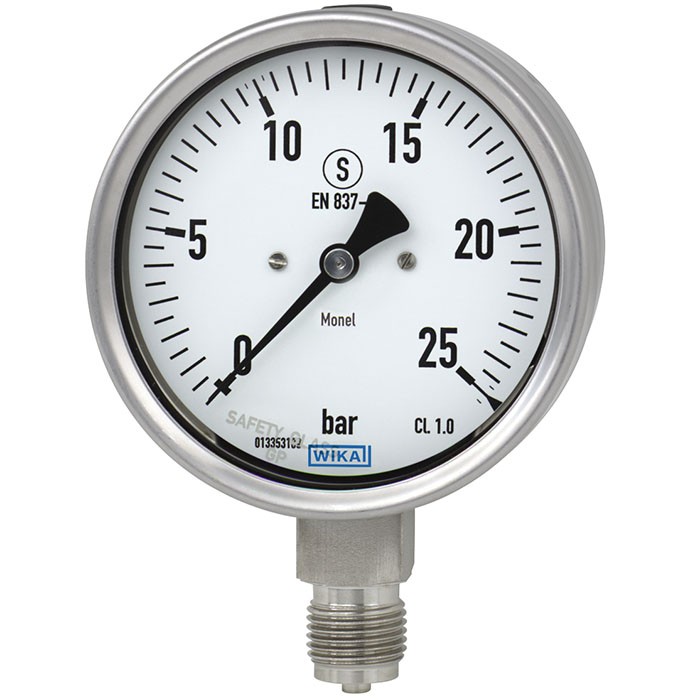
مقياس ضغط أنبوب بور دون
الوصف
تُعدّ الطرازات 262 و263 مقياسَي ضغط عاليي الجودة من نوع أنبوب بورْدون مع أجزاء ملامِسة للوسط مصنوعة من مونيل شديد مقاومة التآكل.
إن استخدام مواد عالية الجودة وتصميم متين موجّه لتطبيقات في صناعات الهندسة الكيميائية وهندسة العمليات، مع أحماض أو قواعد شديدة العدوانية بشكل خاص. ويُناسب الجهاز الأوساط السائلة والغازية، حتى في البيئات العدوانية.
تضمن نطاقات السلم من 0 … 0.6 إلى 0 … 1,000 bar [0 ... 10 إلى 0 ... 15,000 psi] توفير نطاقات القياس المطلوبة لمجموعة كبيرة من التطبيقات.
للموافقات الإضافية، راجع الصفحة 6
مقياس ضغط أنبوب بورْدون، الطراز 262.30، NS 100 [4 " ]
تتكوّن النسخة الخاصة بالسلامة من نافذة مانعة للتفتت، وجدار حاجز صلب بين نظام القياس والوجهة (القرص)، وظهر قابل للانفجار (blow-out back). وفي حال حدوث عطل، يكون المستخدم محميًا من جهة الأمام، إذ لا يمكن قذف الوسط أو المكوّنات إلا عبر الجزء الخلفي من الهيكل.
بالنسبة لظروف التشغيل القاسية (مثل الاهتزازات)، تتوفر جميع الأجهزة أيضًا مع تعبئة سائلة اختيارية.
يتيح رمز QR على القرص الوصول بسهولة وعلى المدى الطويل إلى معلومات خاصة بالجهاز مثل رقم التسلسل، ورقم الطلب، والشهادات، وبيانات المنتج الأخرى من الإنترنت.
المزايا
- مع تعبئة العلبة (الموديل 263) للتطبيقات ذات الأحمال الديناميكية العالية للضغط والاهتزازات
- الموديلان 262.30 و263.30: نسخة أمان بجدار فاصل صلب (Solidfront) مصممة وفقاً لمتطلبات EN 837-1 وASME B40.100
- الملاءمة للوسائط شديدة العدوانية نظرًا لمقاومة تآكل عالية جدًا
- نسخة EMICOgauge لتجنب الانبعاثات الهاربة
- رمز QR على القرص يوفر رابطاً إلى معلومات خاصة بالجهاز
الأسئلة والأجوبة
ما هي نطاقات القياس المتاحة لهذا المقياس؟
تتوفر نطاقات السلم من 0 … 0.6 إلى 0 … 1,000 bar [0 … 10 إلى 0 … 15,000 psi]، بالإضافة إلى نطاقات تفريغ مثل -1 … 0 bar ونطاقات مركبة مثل -1 … 24 bar.
ما مدى دقة الجهاز؟
فئة الدقة 1.0 وفقًا للمعيار EN 837-1.
ما المواد المستخدمة للأجزاء الملامِسة للوسط؟
جميع الأجزاء الملامِسة للوسط مصنوعة من Monel 400 (2.4360)، مما يمنح مقاومة عالية جدًا للتآكل ويجعل الجهاز مناسبًا للوسائط شديدة العدوانية.
هل يصلح الجهاز لغاز الهيدروجين الكبريتيدي أو تطبيقات الغاز الحامض؟
نعم، الجهاز موثّق وفق NACE MR0175/ISO 15156 وهو مخصص صراحةً لتطبيقات الغاز الحامض بمتطلبات NACE.
ما خيارات وصلة العملية المتوفرة؟
لولب ذكري: G 1/8 B، G 1/4 B، G 1/2 B، M12 x 1.5، M20 x 1.5، R 1/4، R 1/2، 1/4 NPT، 1/2 NPT.
هل يمكن استخدام الجهاز في المناطق الخطرة؟
نعم، يتوفر اعتماد حماية ضد الانفجار: II 2G Ex h IIC T6 ... T1 Gb X وII 2D Ex h IIIC T85°C ... T450°C Db X.
ما الفرق بين الطراز 262 والطراز 263؟
الطراز 263 مزود بتعبئة الهيكل للتطبيقات ذات الأحمال الديناميكية العالية للضغط والاهتزازات، بينما الطراز 262 بدون تعبئة. كما تتوفر نسخة السلامة Solidfront في الطرازين 262.30 و263.30 وفق EN 837-1 وASME B40.100.
ما حدود درجات الحرارة للتشغيل؟
درجة حرارة الوسط من -40 … +200 °C، ودرجة الحرارة المحيطة من -40 … +60 °C، مع حماية من الدخول IP65. ---
| الطراز | 262.50 |
| السلسلة | 262 |
| النوع الفرعي | Mechanical pressure gauge |
| نطاق الضغط | 0…0.6 bar · 0…1 bar · 0…1.6 bar · 0…2.5 bar · 0…4 bar · 0…6 bar · 0…10 bar · 0…16 bar · 0…25 bar · 0…1000 bar · -1…0 bar · -1…3 bar · 0…40 bar · 0…60 bar · 0…100 bar · 0…160 bar · 0…250 bar · 0…400 bar · 0…600 bar · -1…9 bar · -1…15 bar · -1…24 bar · -1…0.6 bar · -1…1.5 bar · 0…0.06 MPa · 0…0.1 MPa · 0…0.16 MPa · 0…0.25 MPa · 0…0.4 MPa · 0…0.6 MPa · 0…1 MPa · 0…1.6 MPa · 0…2.5 MPa · 0…10 kPa · 0…16 kPa · 0…25 kPa · 0…40 kPa · 0…60 kPa · 0…100 kPa · 0…160 kPa · 0…250 kPa · 0…400 kPa · 0…600 kPa · 0…1000 kPa · 0…1600 kPa · 0…2500 kPa · 0…10 psi · 0…15 psi · 0…30 psi · 0…60 psi · 0…100 psi · 0…160 psi · 0…200 psi · 0…300 psi · 0…400 psi · 0…600 psi · 0…800 psi · 0…1000 psi · 0…1500 psi · 0…2000 psi · 0…3000 psi · 0…4000 psi · 0…5000 psi · 0…6000 psi · 0…7500 psi · 0…10000 psi · 0…15000 psi · 0…4 MPa · 0…6 MPa · 0…10 MPa · 0…16 MPa · 0…25 MPa · 0…40 MPa · 0…60 MPa · 0…100 MPa |
| فئة الدقة | 1.0 |
| معيار الدقة | EN 837-1 |
| وصلة العملية | M12 x 1.5M20 x 1.5R ¼R ½G ⅛ BG ¼ BG ½ B¼ NPT½ NPTG 1/8 B, male threadG 1/4 B, male threadG 1/2 B, male threadM12 x 1.5, male threadM20 x 1.5, male threadR 1/4, male threadR 1/2, male thread1/4 NPT, male thread1/2 NPT, male thread |
| درجة حرارة العملية | −40…+200 °C |
| مادة العلبة | Stainless steel 1.4301 (304), Stainless steel 1.4571 (316Ti), 1.4301 (304), 1.4571 (316Ti) |
| مادة الأجزاء الملامسة | Monel 400 (2.4360) |
| مادة الإحكام | FKM, PEEK |
| حرارة المحيط | −40…+60 °C |
| تصنيف IP | IP65 |
| الوزن | 0.6 kg |
| الشهادات | UKCACRNDNVNACE MR0175/ISO 15156CE |
| حماية الانفجار | II 2G Ex h IIC T6 ... T1 Gb XII 2D Ex h IIIC T85°C ... T450°C Db X |
| قطر القرص | 100 mm |
| لغات ورقة البيانات | EN, DE |
| Basic information | |
|---|---|
| Standard | ■ EN 837-1 ■ ASME B40.100 |
| For information on the 'Selection, installation, handling and operation of pressure gauges', see technical information IN 00.05. | |
| Further version | ■ For oxygen, oil- and grease-free ■ Per NACE 1) MR0175 / ISO 15156, use in H₂S-containing environments in oil and gas production ■ With pre-volume deflagration flame arrester 2) for mounting to zone 0 (EPL Ga); model 910.21; see data sheet AC 91.02 ■ EMICOgauge, to avoid fugitive emissions; instrument hook-up with instrumenta- tion valves →See page 10 |
| Nominal size (NS) | ■ Ø63 mm[2 ½"] ■ Ø100 mm[4"] ■ Ø160 mm[6"] |
| Connection location | ■ Lower mount (radial) ■ Lower back mount 3) |
| Window | Laminated safety glass (NS 63 [2 ½"]: polycarbonate) |
| Case | |
| Model 262.50, 263.50 | Safety level 'S1' per EN 837-1: with blow-out device |
| Model 262.30, 263.30 | Safety level 'S3' per EN 837-1: with solid baffle wall and blow-out back |
| Internal pressure compensation | For scale ranges ≤ 0 ...16 bar [≤ 0 ...300 psi] the case can be vented and resealed |
| Material | ■ Stainless steel 1.4301 (304) ■ Stainless steel 1.4571 (316Ti) |
| Ring | Bayonet bezel, stainless steel |
| Mounting | ■ Without ■ Panel mounting flange, stainless steel ■ Panel mounting flange, polished stainless steel ■ Model 262.50, 263.50: surface mounting flange, stainless steel ■ Model 262.30, 263.30: surface mounting lugs on the back, stainless steel |
| Case filling (model 263.50, 263.30) | ■ Without ■ Glycerine ■ Glycerine-water mixture for NS 100 [4"] and 160 [6"] with scale range ≤ 0 ... 2.5 bar [≤ 0 ... 40 psi] or for NS 63 [2 ½"] with scale range ≤ 0 ... 4 bar [≤ 0 ... 60 psi] ■ Silicone oil |
| Movement | ■ Stainless steel ■ everlast ® version |
| Type of measuring element | Bourdon tube, C-type or helical type |
|---|---|
| Material | Monel 400 (2.4360) |
| Leak tightness | ■ Helium tested, leakage rate: < 5∙10 -3 mbar l/s ■ Helium tested, leakage rate: < 1∙10 -6 mbar l/s |
| Accuracy class | ||
|---|---|---|
| NS 63 [2 ½"] | EN 837-1 | Class 1.6 |
| ASME B40.100 | ±2 %of measuring span (grade A) | |
| NS 100 [4"], 160 [6"] | EN 837-1 | Class 1.0 |
| ASME B40.100 | ±1 %of measuring span (grade 1A) | |
| Temperature error | On deviation from the reference conditions at the measuring system: ≤ ±0.4 %per 10 °C [≤ ±0.4 %per 18 °F] of full scale value | |
| Reference conditions | ||
| Ambient temperature | +20 °C [68 °F] |
| bar | |
|---|---|
| 0 ... 0.6 1) | 0 ... 40 |
| 0 ... 1 | 0 ... 60 |
| 0 ... 1.6 | 0 ... 100 |
| 0 ... 2.5 | 0 ... 160 |
| 0 ... 4 | 0 ... 250 |
| 0 ... 6 | 0 ... 400 |
| 0 ... 10 | 0 ... 600 |
| 0 ... 16 | 0 ... 1,000 |
| 0 ... 25 | - |
عرض الكل (20)
| 0 ... 60 1) | 0 ... 4,000 |
|---|---|
| 0 ... 100 | 0 ... 6,000 |
| 0 ... 160 | 0 ... 10,000 |
| 0 ... 250 | 0 ... 16,000 |
| 0 ... 400 | 0 ... 25,000 |
| 0 ... 600 | 0 ... 40,000 |
| 0 ... 1,000 | 0 ... 60,000 |
| 0 ... 1,600 | 0 ... 100,000 |
| 0 ... 2,500 | - |
| psi | |
|---|---|
| 0 ... 10 1) | 0 ... 1,000 |
| 0 ... 15 | 0 ... 1,500 |
| 0 ... 30 | 0 ... 2,000 |
| 0 ... 60 | 0 ... 3,000 |
| 0 ... 100 | 0 ... 4,000 |
| 0 ... 160 | 0 ... 5,000 |
| 0 ... 200 | 0 ... 6,000 |
| 0 ... 300 | 0 ... 7,500 |
| 0 ... 400 | 0 ... 10,000 |
| 0 ... 600 | 0 ... 15,000 |
| 0 ... 800 | - |
| 0 ... 0.6 1) | 0 ... 40 |
|---|---|
| 0 ... 1 | 0 ... 60 |
| 0 ... 1.6 | 0 ... 100 |
| 0 ... 2.5 | 0 ... 160 |
| 0 ... 4 | 0 ... 250 |
| 0 ... 6 | 0 ... 400 |
| 0 ... 10 | 0 ... 600 |
| 0 ... 16 | 0 ... 1,000 |
| 0 ... 25 | - |
| 0 ... 0.06 1) | 0 ... 4 |
|---|---|
| 0 ... 0.1 | 0 ... 6 |
| 0 ... 0.16 | 0 ... 10 |
| 0 ... 0.25 | 0 ... 16 |
| 0 ... 0.4 | 0 ... 25 |
| 0 ... 0.6 | 0 ... 40 |
| 0 ... 1 | 0 ... 60 |
| 0 ... 1.6 | 0 ... 100 |
| 0 ... 2.5 | - |
| bar | |
|---|---|
| -0.6 ... 0 1) | -1 ...+5 |
| -1 ... 0 | -1 ...+9 |
| -1 ... +0.6 | -1 ...+15 |
| -1 ... +1.5 | -1 ...+24 |
| -1 ...+3 | - |
| -60 ... 0 1) | -100 ...+500 |
|---|---|
| -100 ... 0 | -100 ...+900 |
| -100 ...+60 | -100 ... +1,500 |
| -100 ...+150 | -100 ... +2,400 |
| -100 ...+300 | - |
| Further details on: Scale ranges | |
|---|---|
| Unit | ■ bar ■ psi ■ kg/cm² ■ kPa ■ MPa |
| Increased overload safety | ■ Without ■ 2 times ■ 3 times ■ 4 times ■ 5 times |
| Vacuum resistance | ■ Without ■ Vacuum-resistant to -1 bar |
| Dial | |
| Scale colour | Black |
| Material | Aluminium |
| Customer-specific version | Other scales or customer-specific dials, e.g. with red mark, circular arcs or circular sectors, on request |
| Pointer | |
| Instrument pointer | Aluminium, black |
| Mark pointer / Drag pointer | ■ Without ■ Red mark pointer on dial, fixed ■ Red mark pointer on window, adjustable ■ Mark pointer on bayonet bezel, adjustable ■ Red drag pointer on window, adjustable |
| Pointer stop pin | ■ Without ■ At zero point (only for NS 63 [2 ½"]) ■ At 6 o'clock (only for NS 100 [4"], 160 [6"]) |
| -0.06 ... 0 1) | -0.1 ... +0.5 |
|---|---|
| -0.1 ... 0 | -0.1 ... +0.9 |
| -0.1 ... +0.06 | -0.1 ... +1.5 |
| -0.1 ... +0.15 | -0.1 ... +2.4 |
| -0.1 ... +0.3 | - |
| -30 inHg ... 0 | -30 inHg ...+100 |
|---|---|
| -30 inHg ...+15 | -30 inHg ...+160 |
| -30 inHg ...+30 | -30 inHg ...+200 |
| -30 inHg ...+60 | -30 inHg ...+300 |
| Process connection | |
|---|---|
| Standard | ■ EN 837-1 ■ ISO 7 ■ ANSI/B1.20.1 |
| Size | |
| EN 837-1 | ■ G⅛B,male thread ■ G¼B,male thread ■ G½B,male thread ■ M12 x 1.5, male thread ■ M20 x 1.5, male thread |
| ISO 7 | ■ R ¼, male thread ■ R ½, male thread |
| ANSI/B1.20.1 | ■ ¼NPT, male thread ■ ½NPT, male thread |
| Restrictor | ■ Without ■ ∅0.6 mm[0.024"], Monel |
| Material (wetted) | |
| Process connection | Monel 400 (2.4360) |
| Bourdon tube | Monel 400 (2.4360) |
| Medium temperature | ||
|---|---|---|
| Instruments without filling | -40 ...+200 °C [-40 ...+392 °F] | |
| Instruments with glycerine filling | -20 ...+100 °C [-4 ...+212 °F] | |
| Instruments with silicone oil filling | -40 ...+100 °C [-40 ...+212 °F] | |
| Ambient temperature | ||
| Instruments without filling or with silicone oil filling | -40 ...+60 °C [-40 ...+140 °F] | |
| Instruments with glycerine filling | -20 ...+60 °C [-4 ...+140 °F] | |
| Pressure limitation | ||
| NS 63 [2 ½"] | Steady | 3/4 x full scale value |
| Fluctuating | 2/3 x full scale value | |
| Short time | Full scale value | |
| NS 100 [4"], 160 [6"] | Steady | Full scale value |
| Fluctuating | 0.9 x full scale value | |
| Short time | 1.3 x full scale value | |
| Ingress protection per IEC/EN 60529 | ■ IP65 ■ IP66 |
| Logo | Description | Region |
|---|---|---|
| EU declaration of conformity Pressure Equipment Directive PS > 200 bar, module A, pressure accessory | European Union | |
| UKCA Pressure equipment (safety) regulations | United Kingdom | |
| - | CRN Safety (e.g. electr. safety, overpressure, ...) | Canada |
| Logo | Description | Region |
|---|---|---|
| EU declaration of conformity ATEX directive Hazardous areas - Ex h Gas II 2G Ex h IIC T6 ...T1 Gb X Dust II 2D Ex h IIIC T85°C ...T450°C Db X | European Union | |
| UKCA Equipment and protective systems intended for use in potentially explosive atmospheres regulations | United Kingdom | |
| EAC Hazardous areas | Eurasian Economic Community | |
| Ex Ukraine Hazardous areas | Ukraine | |
| PAC Kazakhstan Metrology, measurement technology | Kazakhstan | |
| - | MChS Permission for commissioning | Kazakhstan |
| - | PAC Ukraine Metrology, measurement technology | Ukraine |
| PAC Uzbekistan Metrology, measurement technology | Uzbekistan | |
| - | PAC China Metrology, measurement technology | China |
| DNV Ships, shipbuilding (e.g. offshore) | International |
| Logo | Description |
|---|---|
| - | Emission protection in accordance with TA-Luft (VDI 2440) 1) |
| - | Pressure Equipment Directive (PED) for maximum allowable pressure PS ≤ 200 bar |
| Certificates | ■ 2.2 test report per EN 10204 (e.g. state-of-the-art manufacturing, indication accuracy) ■ 3.1 inspection certificate per EN 10204 (e.g. material proof for wetted metal parts, indication accuracy) ■ PCA calibration certificate, traceable and accredited in accordance with ISO/IEC 17025 ■ Calibration certificate by a national accreditation body, traceable and accredited in accordance with ISO/IEC 17025 on request |
|---|---|
| Recommended calibration interval | 1 year (dependent on conditions of use) |
| NS | G | Dimensions in mm[in] | ||||||||
|---|---|---|---|---|---|---|---|---|---|---|
| h ±1 | a | b | D1 | D2 | i | j | k | SW | ||
| 63 [2 ½"] | G¼B | 54 [2.13] | 9.5 [0.37] | 33 [1.30] | 63 [2.48] | 62 [2.44] | 6 [0.24] | 10 [0.39] | 15 [0.59] | 14 [0.55] |
| G⅛B | 51 [2.01] | 9.5 [0.37] | 33 [1.30] | 63 [2.48] | 62 [2.44] | 6 [0.24] | 10 [0.39] | 15 [0.59] | 14 [0.55] | |
| M12 x 1.5 | 54 [2.13] | 9.5 [0.37] | 33 [1.30] | 63 [2.48] | 62 [2.44] | 6 [0.24] | 10 [0.39] | 15 [0.59] | 14 [0.55] | |
| 100 [4"] | G¼B | 80 [3.15] | 15.5 [0.61] | 49.5 [1.95] | 101 [3.98] | 99 [3.90] | 6.5 [0.26] | 14.5 [0.57] | 22.5 [0.89] | 22 [0.87] |
| G½B | 87 [3.43] | 15.5 [0.61] | 49.5 [1.95] | 101 [3.98] | 99 [3.90] | 6.5 [0.26] | 14.5 [0.57] | 22.5 [0.89] | 22 [0.87] | |
| M12 x 1.5 | 80 [3.15] | 15.5 [0.61] | 49.5 [1.95] | 101 [3.98] | 99 [3.90] | 6.5 [0.26] | 14.5 [0.57] | 22.5 [0.89] | 22 [0.87] | |
| M20 x 1.5 | 87 [3.43] | 15.5 [0.61] | 49.5 [1.95] | 101 [3.98] | 99 [3.90] | 6.5 [0.26] | 14.5 [0.57] | 22.5 [0.89] | 22 [0.87] | |
| 160 [6"] | G¼B | 111 [4.37] | 15.5 [0.61] | 51.5 [2.03] 1) | 161 [6.34] | 159 [6.26] | 6.5 [0.26] | 14.5 [0.57] | 22.5 [0.89] | 22 [0.87] |
| G½B | 118 [4.65] | 15.5 [0.61] | 51.5 [2.03] 1) | 161 [6.34] | 159 [6.26] | 6.5 [0.26] | 14.5 [0.57] | 22.5 [0.89] | 22 [0.87] | |
| M12 x 1.5 | 111 [4.37] | 15.5 [0.61] | 51.5 [2.03] 1) | 161 [6.34] | 159 [6.26] | 6.5 [0.26] | 14.5 [0.57] | 22.5 [0.89] | 22 [0.87] | |
| M20 x 1.5 | 118 [4.65] | 15.5 [0.61] | 51.5 [2.03] 1) | 161 [6.34] | 159 [6.26] | 6.5 [0.26] | 14.5 [0.57] | 22.5 [0.89] | 22 [0.87] |
لم تجد الإجابة في الوثائق؟ سيرد المهندس خلال يوم عمل.
اسأل المهندس →1 مادة قياسية من عائلة 262
إذا كنت تعرف الرمز — اختر مباشرة. إذا لا — استخدم المُهيِّئ في الوضع «01».