
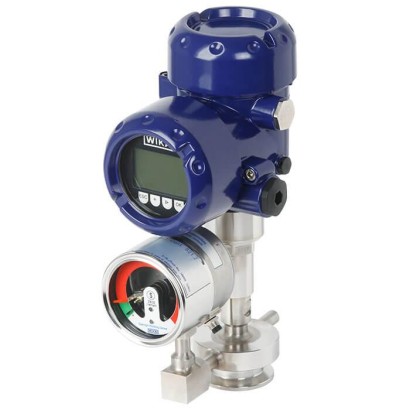
מערכת ניטור דיאפרגמה עם חיבור מהדק
תיאור
השילובים של WIKA הכוללים אטם דיאפרגמה, מכשיר למדידת לחץ ואלמנט ניטור מתאימים במיוחד למשימות המדידה הקשות ביותר וההיגייניות ביותר. המערכות מסוגלות לעמוד בטמפרטורות אדי הניקוי המתרחשות בתהליכי SIP ומבטיחות חיבור סטרילי בין המדיום הנמדד לבין אטם הדיאפרגמה.
הניטור של אטם הדיאפרגמה, בפטנט, תוכנן במיוחד לדרישות הבטיחות הגבוהות ביותר בתעשיות התרופות והביוטכנולוגיה. אלמנט הניטור משמש בעיקר להעברת אות חשמלי של מצב הדיאפרגמה. בנוסף, מצב הדיאפרגמה מוצג על גבי שעון עם אזורי אדום/ירוק.
במקרה של קרע בדיאפרגמה, דיאפרגמה פנימית שנייה בתוך מכשיר מדידת הלחץ מבטיחה הפרדה אמינה בין הסביבה לבין התהליך.
תכונות מיוחדות
- מערכת תא כפול-ממברנה להבטחת הפרדה בין התהליך לבין מד הלחץ
- חיבור Clamp הנפתח בקלות לניקוי והחלפת אטם
- מתאים ל-SIP ול-CIP
שאלות ותשובות
מהו טווח המדידה של ה-DMS-FP?
המערכת זמינה בטווחי לחץ יחסי מ-0 … 2.5 bar ועד 0 … 25 bar, ובטווחי לחץ/ואקום מ--1 … 1.6 bar ועד -1 … 25 bar.
אילו אישורים היגייניים יש למערכת?
ה-DMS-FP מאושרת לפי 3-A Sanitary Standard ו-EHEDG, כולל EHEDG Hygienic Equipment Design.
אילו חיבורי תהליך זמינים?
חיבור מהדק (Clamp) לפי DIN 32676 או לפי ISO 2852 — חיבור הנפתח בקלות לניקוי והחלפת אטימה.
מה קורה במקרה של קרע בדיאפרגמה?
דיאפרגמה פנימית שנייה בתוך מכשיר מדידת הלחץ מבטיחה הפרדה אמינה בין הסביבה לבין התהליך. מצב הדיאפרגמה מועבר כאות חשמלי דרך אלמנט הניטור ומוצג על שעון עם אזורי אדום/ירוק.
מהן טמפרטורות ההפעלה?
טמפרטורת הסביבה: 10 … 40 °C; טמפרטורת התהליך: 10 … 130 °C. המערכת מתאימה לתהליכי SIP ו-CIP.
אילו אותות פלט נתמכים?
4 … 20 mA (כולל עם HART), PROFIBUS PA ו-Foundation Fieldbus, באספקת DC 12 … 36 V וחיבור כבל 2 m.
מה מבדיל את ה-DMS-FP ממערכות אטימת דיאפרגמה רגילות?
בנוסף לאטם הדיאפרגמה ולמכשיר המדידה, המערכת כוללת אלמנט ניטור עם מגע מיתוג אחד (נקודת מיתוג -0.2 bar rel., לחץ עולה) לזיהוי מצב הדיאפרגמה, ומערכת דו-דיאפרגמה לבטיחות תהליך מוגברת.
מהם חומרי החלקים במגע עם המדיום?
Stainless steel 1.4435 (316L), UNS S31603 ו-Stainless steel 316L.
| דגם | DMS-FP |
| סדרה | DMS |
| תת-קטגוריה | Diaphragm monitoring system |
| טווח לחץ | 0…2.5 bar · 0…4 bar · 0…6 bar · 0…10 bar · 0…16 bar · 0…25 bar · -1…1.6 bar · -1…3 bar · -1…5 bar · -1…10 bar · -1…15 bar · -1…25 bar |
| חיבור תהליך | Clamp connection per DIN 32676Clamp connection per ISO 2852 |
| טמפ׳ תהליך | +10…+130 °C |
| אות יציאה | HART · PROFIBUS PA · FOUNDATION Fieldbus · 4 ... 20 mA · 4...20mA with HART |
| הזנה | DC 12 ... 36 V |
| חיבור חשמלי | Cable bushing with 2 m cable |
| פונקציית מתג | Switch point set to -0.2 bar rel. and rising pressure |
| מגעי מתג | 1 |
| חומר מארז | Stainless steel 1.4435 (316L), Stainless steel 316L, Stainless steel 316Ti, PBT, Aluminium die-casting, Stainless steel |
| חומר חלקים רטובים | Stainless steel 1.4435 (316L), UNS S31603, Stainless steel 316L |
| טמפ׳ סביבה | +10…+40 °C |
| דרגת הגנה IP | IP65 |
| תקנים | 3-A Sanitary StandardEHEDG3-AEHEDG Hygienic Equipment Design |
| קוטר חוגה | 63 mm |
| שפות גיליון נתונים | EN, DE |
| Version | Pressure measuring instrument mounted to a diaphragm seal with clamp connection, welded | ||
|---|---|---|---|
| Scale range Gauge pressure in bar [psi] | 0 ... 2.5 [0 ... 40] 0 ... 10 [0 ... 150] | 0 ... 4 [0 ... 60] 0 ... 16 [0 ... 250] | 0 ... 6 [0 ... 100] 0 ... 25 [0 ... 400] |
| Scale range 1) Vacuum in bar [psi] | -1 ... 1.6 [-30 inHg ... 25] -1 ... 10 [-30 inHg ... 145] | -1 ... 3 [-30 inHg ... 45] -1 ... 15 [-30 inHg ... 220] | -1 ...+5 [-30 inHg ... +70] -1 ... 25 [-30 inHg ... 360] |
| Permissible temperature range Medium Ambient Storage | +10 ...+80 °C [+50 ...+176 °F] for CIP and SIP max.+130 °C [+266 °F] +10 ...+40 °C [+50 ...+104 °F] +10 ...+60 °C [+50 ...+140 °F] | ||
| Ingress protection per IEC/EN 60529 | IP65 | ||
| Material 2) wetted | Diaphragm: Diaphragm seal: Stainless | Stainless steel 1.4435 (316L);UNS S31603 steel 1.4435 (316L);UNS | S31603 |
| Surface roughness wetted non-wetted | Ra ≤ 0.38 µm [15 µin] per ASME BPE SF4, electropolished [except for weld seam] Ra ≤ 0.76 µm [30 µin] [except for weld seam] | ||
| Mounting type | Direct mounting | ||
| Level of cleanliness of wetted parts | Oil and grease free per ASTM G93-03 level FWIKA standard (< 1,000 mg/m ² ) | ||
| System fill fluid | Medicinal white mineral oil KN 92 (FDA 21 CFR 172.878, 21 CFR 178.3620(a); USP, EP, JP) |
| Monitoring element 3) | Switch contact and dial with red/green areas (contact pressure gauge, model PGS23.063) | Dial with red/green areas (Bourdon tube pressure gauge, model 232.30.063) | |
|---|---|---|---|
| Dial display | Pointer in green range Pointer in red range | →Outer diaphragm intact →Outer diaphragm defective | |
| Nominal size | 63 [2.5"] | ||
| Material | |||
| Case Pressure element Movement Bayonet ring | Stainless steel, with solid baffle wall (Solidfront) and blow-out back Stainless steel 316L Stainless steel Stainless steel | ||
| Switch behaviour | Switch point set to -0.2 bar rel. and Switch point not reached →Outer Switch point reached →Outer | rising pressure diaphragm intact diaphragm defective | Without |
| Switch contact | Reed switch model 851 No control unit and no power supply required Direct switching up to 150 V, 0.5 A Also suitable for direct triggering of a programmable logic con troller (PLC) Free from wear as | without contact | Without |
| Electrical connection | Cable bushing with 2 mcable (optional connectors available | on request) | Without |
| Ingress protection per IEC/EN 60529 | IP65 | IP54 |
| Output signal | 4 ...20mA |
|---|---|
| Load in Ω | ≤ (U+ - U min ) / 0.023 A |
| Power supply | DC 12 ...36V |
| Accuracy specifications | 0.10 %of span |
| Material Case Sensor | Stainless steel 316Ti, electropolished or plastic (PBT) Stainless steel 316L |
| Output signal | 4 ...20mA 4 ... 20 mAwith a superimposed HART ® communication signal (option: SIL qualification) HART ® specification: 7.3 FOUNDATION TM Fieldbus PROFIBUS ® PA |
|---|---|
| Load in Ω | (U B - U Bmin ) / 0.022 A U B = Applied power supply U Bmin = Minimum power supply |
| Accuracy at room temperature 1) | Measuring ranges < 40 bar: ≤ 0.1 %of span |
| Material Case Sensor | Double chamber case, aluminium die-casting AlSi10Mg, powder-coated on PE basis Stainless steel 316L |
הצגת הכול (14)
| Accuracy 1) | 0.1%FS |
|---|---|
| Display | 5 ½-digit 7-segment display (incl. a large matrix area for auxiliary information) Bar graph, 0 ...100% Selectable backlighting |
| Rotatable case | The case is rotatable by 330°. |
| Resolution | 4 ... 5 ½digits; adjustable |
| Voltage supply | |
| Power supply | 3 x 1.5V AA alkaline batteries 2) |
| Maximum voltage | DC 4.95V (sparking) |
| Battery life | typical 2,000 ... 2,500 h (without backlighting and WIKA-Wireless not active) |
| Battery status display | Symbol display with 4 bars indicates the battery status in 25 %steps |
| Material | |
| Case | Aluminium die-casting, nickel-plated |
| Sensor | Stainless steel 316 |
| Nominal size | 100 [4.0"] | |
|---|---|---|
| Ingress protection per IEC/EN 60529 | IP65 | |
| Pressure limitation | Steady: 3/4 x full scale Fluctuating: 2/3 x full scale Short time: Full scale value | |
| Material | ||
| Case | Stainless steel, with solid baffle wall (Solidfront) and blow-out back, scale ranges ≤ 0 ... 16 bar (lower mount) with compensating valve to vent case | |
| Pressure element | Stainless steel 316L | |
| Movement | Stainless steel 316L | |
| Dial | Aluminium, white, black lettering | |
| Aluminium, black | ||
| Pointer | ||
| Laminated | ||
| safety | ||
| Window | ||
| glass |
| DN | For pipe Outer Ø x wall thickness | PN 1) | D | D1 | ID 2) | Mb | A 3) |
|---|---|---|---|---|---|---|---|
| 1½ " | 38.1 x 1.65 [1.5 x 0.065] | 40 | 50.5 [1.988] | 58 [2.283] | 35.3 [1.39] | 29 [1.142] | 67 [2.638] |
| 2 " | 50.8 x 1.65 [2 x 0.065] | 64 [2.52] | 68 [2.677] | 48 [1.89] | 38 [1.496] | 72 [2.835] |
| DN | For pipe Outer Ø x wall thickness | PN 1) | D | D1 | ID 2) | Mb | A 3) |
|---|---|---|---|---|---|---|---|
| 1½ " | 42.4 x 2 [1.67 x 0.079] | 40 | 50.5 [1.988] | 58 [2.283] | 35.3 [1.39] | 29 [1.142] | 67 [2.638] |
| 2 " | 48.3 x 2 [1.901 x 0.079] | 64 [2.52] | 68 [2.677] | 48 [1.89] | 38 [1.496] | 72 [2.835] |
| DN | For pipe Outer Ø x wall thickness | PN 1) | D | D1 | ID 2) | Mb | A 3) |
|---|---|---|---|---|---|---|---|
| 1½ " | 38.1 x 1.6 [1.5 x 0.062] | 40 | 50.5 [1.988] | 58 [2.283] | 35.3 [1.39] | 29 [1.142] | 67 [2.638] |
| 2 " | 50.8 x 1.6 [2 x 0.062] | 64 [2.52] | 68 [2.677] | 48 [1.89] | 38 [1.496] | 72 [2.835] |
| DN | For pipe Outer Ø x wall thickness | PN 1) | D | D1 | ID 2) | Mb | A 3) |
|---|---|---|---|---|---|---|---|
| 40 | 41 x 1.5 [1.614 x 0.06] | 40 | 50.5 [1.988] | 58 [2.283] | 38.2 [1.504] | 29 [1.142] | 67 [2.638] |
| 50 | 53 x 1.5 [2.087 x 0.06] | 64 [2.52] | 68 [2.677] | 50.2 [1.976] | 38 [1.496] | 72 [2.835] |
| DN | For pipe Outer Ø x wall thickness | PN 1) | D | D1 | ID 2) | Mb | A 3) |
|---|---|---|---|---|---|---|---|
| 38 | 38 x 1.2 [1.5 x 0.047] | 40 | 50.5 [1.988] | 58 [2.283] | 38.2 [1.504] | 29 [1.142] | 67 [2.638] |
| 40 | 40 x 1.2 [1.745 x 0.047] | ||||||
| 50 | 51 x 1.2 [2.008 x 0.047] | 64 [2.52] | 68 [2.677] | 50.2 [1.976] | 38 [1.496] | 72 [2.835] |
| Logo | Description | Country |
|---|---|---|
| ® | 3-A Sanitary Standard These instruments are optionally 3-A marked based on a third party verification for conformance to the 3-A standard number 74. | USA |
| FEBRUARY 2021 TYPE EL CLASS I | EHEDG Hygienic Equipment Design | European Community |
| Model | Description | |
|---|---|---|
| CPG-KITP | Pneumatic service kit, accuracy 0.1 %FS(0.05 %FSor 0.025 %FSalso available) ■ Model CPG1500 precision digital pressure gauge ■ Model CPP30 pneumatic hand test pump, pressure generation -0.95 ...+35 bar ■ Adapter set ■ Service case →See data sheet CT 93.01 | |
| CPH7000 | Portable process calibrator, accuracy 0.025%FS ■ Model CPH7000 process calibrator, integrated manual pressure generation -0.85 ...+25 bar ■ Power supply unit ■ Service case →See data sheet CT 15.51 |
| Description | Order number |
|---|---|
| Calibration adapter TRI-CLAMP ® , 1 ½" | 11563206 |
| Calibration adapter TRI-CLAMP ® , 2" | 14332415 |
לא מצאתם תשובה בתיעוד? מהנדס יענה במהלך יום עסקים.
שאלו מהנדס →