
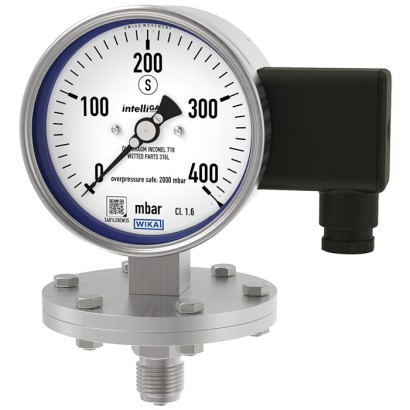
Diaphragm pressure gauge with output signal
Description
Wherever the process pressure has to be indicated locally and, at the same time, a signal transmission to the central control or remote centre is desired, the model PGT43 intelliGAUGE ® (patent, property right: e.g. DE 202007019025) can be used.
The model PGT43 is based upon a model 43x.30 high-quality, stainless steel safety pressure gauge with a nominal size of 100 or 160. The pressure measuring instrument is manufactured in accordance with EN 837-3.
The intelliGAUGE model PGT43 fulfils all safety-related requirements of the relevant standards and regulations for the on-site display of the working pressure of pressure vessels. The robust diaphragm measuring system produces a pointer
rotation proportional to the pressure.
Special features
- No configuration necessary due to "plug-and-play"
- Signal transmission per NAMUR
- Scale ranges from 0 ... 16 mbar
- Easy-to-read analogue display with nominal size 100 or 160
- Safety version "S3" per EN 837
| Model | PGT43.100 |
| Product family | PGT43 |
| Subcategory | Diaphragm pressure gauge with output signal |
| Pressure ranges | 0…16 mbar · 0…400 mbar · 0…30 bar · 0…250 mbar · 0…0.25 bar |
| Accuracy class | 1.6 |
| Accuracy standard | EN 837-3 |
| Process connection | Open connecting flange 1" class 150, RF per ASME B16.5Open connecting flange 2" class 150, RF per ASME B16.5M20 x 1.5Open connecting flange DN 25 PN 40 per EN 1092-1, form BOpen connecting flange DN 50 PN 40 per EN 1092-1, form BG ½ B½ NPTG1/2B1/2NPT |
| Process temperature | +10…+200 °C |
| Output signal | 4 ... 20 mA · 0 ... 20 mA · 0 ... 10 V |
| Power supply | 12...30 V DC |
| Electrical connection | Cable socket PA 6, black Per VDE 0110 insulation group C/250 V, Cable gland M20 x 1.5, 6 screw terminals + PE for conductor cross-section 2.5 mm² |
| Case material | Stainless steel |
| Wetted parts material | Stainless steel 316L, NiCr alloy (Inconel), PTFE, Hastelloy, Monel, nickel, tantalum, titanium, silver |
| Sealing material | FPM/FKM, PTFE |
| Ambient temperature | −20…+60 °C |
| IP rating | IP54 |
| Weight | 1.3 kg |
| Certifications | CERoHSEACATEXIECExCRNPEDEMC directiveRoHS directive |
| Explosion protection | Ex ia IIC T6/T5/T4 GbEx ia IIIB T85°C/T100°C/T135°C DbATEX: II 2G Ex ia IIC T6/T5/T4 Gb, II 2D Ex ia IIIB T85°C/T100°C/T135°C DbIECEx: Ex ia IIC T6/T5/T4 Gb, Ex ia IIIB T85°C/T100°C/T135°C DbII2G Ex ia IIC T6/T5/T4 GbII2D Ex ia IIIB T85°C/T100°C/T135°C Db |
| Dial size | 100 mm |
| Datasheet languages | EN |
| Nominal size inmm | ■ 100 ■ 160 |
|---|---|
| Accuracy class | 1.6 Option: 1.0 1) |
| Scale ranges | 0 ... 16 mbar to 0 ... 250 mbar (flange Ø160 mm) 0 ... 400 mbar to 0 ... 30 bar (flange Ø100 mm) other units (e.g. psi, kPa) available or all other equivalent vacuum or combined pressure and vacuum ranges |
| Scale | Single scale Option: Dual scale |
| Pressure limitation | |
| Steady | Full scale value 2) |
| Fluctuating | 0.9 x full scale value |
| Overload safety, short time | 5 x full scale value, however max. 40 bar Option: ■ Overload safety up to 10 x full scale value, max. 40 bar ■ Vacuum safety to -1 bar |
| Process connection with lower measuring flange | ■ G½B ■ ½NPT ■ M20 x 1.5 ■ Open connecting flange DN 25 PN 40 per EN 1092-1, form B ■ Open connecting flange DN 50 PN 40 per EN 1092-1, form B ■ Open connecting flange 1" class 150, RF per ASME B16.5 ■ Open connecting flange 2" class 150, RF per ASME B16.5 and other threaded connections and open connecting flanges per EN/ASME from DN 15 to DN 80 (see data sheet IN 00.10) |
| Permissible temperature 3) | |
| Medium | +100 °C [+212 °F] maximum Option: +200 °C [+392 °F] maximum |
| Ambient | -20 ...+60 °C [-4 ... 140 °F] |
| Temperature effect | When the temperature of the measuring system deviates from the reference temperature (+20 °C): max. ±0.8 %/10 K of full scale value |
| Case | Safety version S3 per EN 837:With solid baffle wall (Solidfront) and blow-out back Instruments with liquid filling with compensating valve to vent case |
| Case filling | Without Option: With silicone oil M50 case filling, ingress protection IP65 |
| Wetted materials | |
|---|---|
| Diaphragm element (pressure element) | ≤ 0.25 bar: Stainless steel 316L > 0.25 bar: NiCr alloy (Inconel) Option: Coated with special materials such as PTFE, Hastelloy, Monel, nickel, tantalum, titanium, silver (instruments with accuracy class 2.5) |
| Process connection with lower measuring flange | Stainless steel 316L Option: Lined/coated with special materials such as PTFE, Hastelloy, Monel, nickel, tantalum, titanium, silver |
| Pressure chamber sealing | ■ FPM/FKM ■ PTFE |
| Non-wetted materials | |
| Case with upper measuring flange, movement, bayonet ring | Stainless steel |
| Dial | Aluminium, white, black lettering |
| Instrument pointer | Aluminium, black |
| Set pointer | Aluminium, red |
| Window | Laminated safety glass |
| Ingress protection per IEC/EN 60529 | IP54 Option: IP65 |
| Output signal | Variant 1: 4 …20mA, 2-wire, passive, per NAMUR NE 43 Variant 2: 4 ... 20 mA, 2-wire, for hazardous areas Variant 3: 0 ... 20 mA, 3-wire Variant 4: 0 ... 10 V, 3-wire |
|---|---|
| Supply voltage U B | DC 12V < U B ≤ 30V (variant 1 and 3) DC 14V < U B ≤ 30V (variant 2) DC 15V < U B ≤ 30V (variant 4) |
| Influence of supply voltage | ≤ 0.1 %of full scale/10V |
| Permissible residual ripple of U B | ≤ 10 %ss |
| Permissible max. load R A | Variant 1, 2, 3:R A ≤ (U B - 12 V)/0.02 A with R A in Ωand U B in V, however max.600Ω Variant 4:R A = 100 kΩ |
| Effect of load (variant 1, 2, 3) | ≤ 0.1 %of full scale |
| Impedance at voltage output | 0.5Ω |
| Electrical zero point | Through a jumper across terminals 5 and 6 (see operating instructions) |
| Long-term stability of electronics | < 0.3 %of full scale per year |
| Electr. output signal | ≤ 1 %of measuring span |
| Linear error | ≤ 1 %of measuring span (terminal method) |
| Resolution | 0.13 %of full scale (10 bit resolution at 360°) |
| Refresh rate (measuring rate) | 600 ms |
| Electrical connection | Cable socket PA 6, black PerVDE 0110 insulation group C/250V Cable gland M20 x 1.5 Strain relief 6 screw terminals + PE for conductor cross-section 2.5 mm² |
| Designation of connection termi- nals, 2-wire (variant 1 and 2) | Do not use this terminal U B +/I+ Terminals 3 and 4: For internal use only Terminals 5 and 6: Reset zero point |
| Designation of connection terminals for 3-wire (variant 3 and 4), see operating instructions | +0V/GND |
| Ui | Ii | Pi | Ci | Li |
|---|---|---|---|---|
| DC 30V | 100mA | 720mW | 11 nF | negligible |
View all (12)
| T6 | T5 | T4 ...T1 |
|---|---|---|
| -20 ...+45 °C | -20 ...+60 °C | -20 ...+70 °C |
| T85°C | T100°C | T135°C |
|---|---|---|
| -20 ...+45 °C | -20 ...+60 °C | -20 ...+70 °C |
| Logo | Description | Country |
|---|---|---|
| EU declaration of conformity | European Union | |
| EMCdirective | ||
| RoHS directive |
| Logo | Description | Country |
|---|---|---|
| EU declaration of conformity ATEX directive Hazardous areas - Ex ia Gas [II 2G Ex ia IIC T6/T5/T4 Gb] 1) Dust [II 2D Ex ia IIIB T85°C/T100°C/T135°C Db] 2) | European Union | |
| IECEx Hazardous areas - Ex ia Gas [Ex ia IIC T6/T5/T4 Gb] 1) Dust [Ex ia IIIB T85°C/T100°C/T135°C Db] 2) | International | |
| EAC EMCdirective | Eurasian Economic Community | |
| Ex Ukraine Hazardous areas | Ukraine | |
| PAC Kazakhstan Metrology, measurement technology | Kazakhstan | |
| - | MChS Permission for commissioning | Kazakhstan |
| - | PAC Ukraine Metrology, measurement technology | Ukraine |
| PAC Uzbekistan Metrology, measurement technology | Uzbekistan | |
| - | CRN Safety (e.g. electr. safety, overpressure, ...) | Canada |
| Logo | Description |
|---|---|
| - | Pressure Equipment Directive (PED) for maximum allowable pressure PS ≤ 200 bar |
| Certificates | ■ 2.2 test report per EN 10204 (e.g. state-of-the-art manufacturing, material proof, indica- tion accuracy) ■ 3.1 inspection certificate per EN 10204 (e.g. material proof for wetted metal parts, indi - cation accuracy, calibration certificate) |
|---|
| Patent number | Description |
|---|---|
| DE 202007019025 US 2010045366 CN 101438333 | Pointer measuring instrument with output signal 4 ...20mA |
| NS | Scale range | Dimensions inmm | Weight in kg | |||||||||
|---|---|---|---|---|---|---|---|---|---|---|---|---|
| in bar | a | b | c | d | D 1 | D 2 | e | G | h ±1 | SW | ||
| 100 | ≤ 0 ... 250 mbar | 25 | 59.5 | 94 | 160 | 101 | 99 | 17 | G½B | 119 | 22 | 2.5 |
| 100 | > 0 ... 250 mbar | 25 | 59.5 | 94 | 100 | 101 | 99 | 17 | G½B | 117 | 22 | 1.3 |
| 160 | ≤ 0 ... 250 mbar | 25 | 65 | 124 | 160 | 161 | 159 | 17 | G½B | 149 | 22 | 2.9 |
| 160 | > 0 ... 250 mbar | 25 | 65 | 124 | 100 | 161 | 159 | 17 | G½B | 149 | 22 | 1.7 |
Couldn't find the answer in the documentation? An engineer will reply within a business day.
Ask an engineer →