
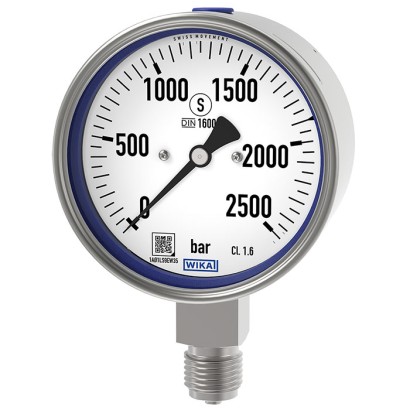
Bourdon tube pressure gauge, stainless steel
Description
The model PG23HP-S Bourdon tube pressure gauge has been designed specifically for high-pressure applications up to 3,000 bar.
Typical measuring points for this pressure gauge can be found in water jet cutting, high-pressure cleaning and test bench construction.
WIKA manufactures and qualifies the model PG23HP-S in accordance with the requirements of the new DIN 16001 high-pressure standard in the 'S3' safety version. The safety version is made up of laminated safety glass, a solid baffle wall between measuring system and dial and a blow-out back. In the event of a failure, the operator is protected at the front side, as media or components can only be ejected via the back of the instrument.
For further approvals see page 3
Bourdon tube pressure gauge model PG23HP-S
The proven, all-welded construction ensures a long service life and permanent sealing.
The resistance to shock and vibration can be increased by the optional case filling.
The QR code on the dial allows instrument-specific information such as the serial number, the order number, certificates and other product data to be retrieved from the internet easily and in the long term.
Special features
- Safety pressure gauge with solid baffle wall designed in compliance with the requirements and test conditions of the DIN 16001 high-pressure standard
- Wetted parts from stainless steel 316L
- Long service life with static pressure profiles
- Scale ranges: 0 ... 2,000 bar, 0 ... 2,500 bar and 0 … 3,000 bar or 0 ... 30,000 psi and 0 ... 40,000 psi
- QR code on dial links to instrument-specific information
Build a PG23HP-S for your task
The article number is assembled automatically. If unsure — ask an engineer; we'll match the line's parameters.
- Liquid Damping (case filling)without filling
- Nominal size100 mm
- Unit of outer Scalebar
- Measuring rangegauge pressure range
- Scale range0...2000 bar
- 2nd Scale or Special Scalewithout
- Process connectionG 1/2 B
- Connector locationlower mount
- Mounting flange/bracketwithout
- Restrictorwithout
- Pointerstandard pointer
- Set / drag pointerwithout
- Explosion protection—
- Ignition protection type—
- Zone—
Finish your configuration
Select every option to submit the request.
| Model | PG23HP-S |
| Product family | PG23HP |
| Subcategory | Mechanical pressure gauge |
| Pressure ranges | 0…2000 bar · 0…2500 bar · 0…3000 bar · 0…30000 psi · 0…40000 psi |
| Accuracy class | 1.6 |
| Accuracy standard | DIN 16001 |
| Process connection | G ½ BM16 x 1.5 (female) with inner sealing cone 60°9/16 - 18 UNF (female) with 60° sealing cone5/8 - 18 UNF x 27 (female) with inner sealing cone 60°5/8 - 18 UNF x 27 (female) with inner sealing coneSubsequent threads per Autoclave Engineers |
| Process temperature | −40…+200 °C |
| Case material | Stainless steel |
| Wetted parts material | Stainless steel 316L |
| Sealing material | Glycerine, Silicone oil M50 |
| Ambient temperature | −40…+60 °C |
| IP rating | IP65 |
| Weight | 0.65 kg |
| Certifications | CEUKCACRNPressure Equipment Directive PS > 200 bar, module AUKCA Pressure equipment (safety) regulations |
| Explosion protection | II 2G Ex h IIC T6 ... T1 Gb XII 2D Ex h IIIC T85°C ... T450°C Db XEx h Gas II 2G Ex h IIC T6 ...T1 Gb XDust II 2D Ex h IIC T85℃ ...T450℃ Db X |
| Dial size | 100 mm |
| Datasheet languages | EN |
| Scale range in bar | Scale range in psi |
|---|---|
| 0 ... 2,000 | 0 ... 30,000 |
| 0 ... 2,500 | 0 ... 40,000 |
| 0 ... 3,000 | - |
| Logo | Description | Region |
|---|---|---|
| EU declaration of conformity Pressure Equipment Directive PS > 200 bar, module A, pressure accessory | European Union | |
| UKCA Pressure equipment (safety) regulations | United Kingdom | |
| - | CRN Safety (e.g. electr. safety, overpressure, ...) | Canada |
| Logo | Description | Region |
|---|---|---|
| EU declaration of conformity ATEX directive Hazardous areas - Ex h Gas II 2G Ex h IIC T6 ...T1 Gb X Dust II 2D Ex h IIIC T85°C ...T450°C Db X | European Union | |
| PAC Kazakhstan Metrology, measurement technology | Kazakhstan | |
| - | PAC Ukraine Metrology, measurement technology | Ukraine |
| PAC Uzbekistan Metrology, measurement technology | Uzbekistan |
| Certificates | ■ 2.2 test report per EN 10204 (e.g. state-of-the-art manufacturing, indication accuracy) ■ 3.1 inspection certificate per EN 10204 (e.g. material proof for wetted metal parts, indication accuracy) |
|---|---|
| Recommended calibration interval | 1 year (dependent on conditions of use) |
Couldn't find the answer in the documentation? An engineer will reply within a business day.
Ask an engineer →2 standard articles of family PG23HP
If you know the code — pick directly. If not — use the configurator in mode “01”.