
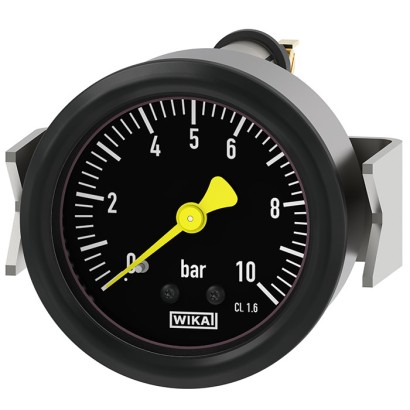
Bourdon tube pressure gauge per DIN 38030
Description
The model PG21PB Bourdon tube pressure gauge is used in rail vehicles, buses and heavy goods vehicles with compressed-air brakes.
The stainless steel case and the measuring system from a special copper alloy are the basis for very good measuring properties. The instrument is designed to withstand at least one million load-cycles as well as offering good resistance to environmental influences.
On all models, the dials are illuminated, glare-free, by a special light guide. The illumination of the dial is possible, indirectly, via light slots in the case or, directly, via a filament bulb or LED with BA9s bulb fitting.
Fig. left:
NS 60 [2.4"]
Fig. right:
NS 80 [3"]
Fig. bottom: NS 100 [4"]
For the safety of the vehicle driver, the instrument is designed with a shatterproof window and a blow-out device at the case back.
The model PG21PB is also available in customer-specific versions, e.g. with individual dial layout.
Special features
- Case from stainless steel
- Accuracy class 1.0 and 1.6
- Scale ranges from 0 ... 6 bar to 0 … 16 bar
- Overload safety to 1.3 x full scale value
- Ingress protection IP43
| Model | PG21PB |
| Subcategory | Bourdon tube pressure gauge |
| Pressure ranges | 0…6 bar · 0…10 bar · 0…12 bar · 0…16 bar · 0…600 kPa · 0…1000 kPa · 0…1200 kPa · 0…90 psi · 0…160 psi · 0…175 psi · 0…230 psi · 0…0.6 MPa · 0…1 MPa · 0…1.2 MPa · 0…1.6 MPa · 0…1600 kPa · 0…6 kg/cm² · 0…10 kg/cm² · 0…12 kg/cm² · 0…16 kg/cm² · 0…6 kg/cm2 · 0…10 kg/cm2 · 0…12 kg/cm2 · 0…16 kg/cm2 |
| Accuracy class | 1.6, 1.0 |
| Accuracy standard | EN 837-1 |
| Process connection | M12 × 1.5 - R6 - 24° coneM16 × 1.5 - R10 - 24° cone |
| Process temperature | −20…+60 °C |
| Power supply | DC 24 V |
| Electrical connection | BA9s lampholder |
| Case material | Stainless steel 1.4301 |
| Wetted parts material | Copper alloy |
| Ambient temperature | −25…+80 °C |
| IP rating | IP43 |
| Certifications | EN 10204 2.2EN 10204 3.1EN 837-1DIN 38030 |
| Dial size | 60 mm |
| Datasheet languages | EN, DE |
| Basic information | |
|---|---|
| Standard | ■ Pressure gauges for rail vehicles per DIN 38030 ■ Accuracy class per EN 837-1 |
| Nominal size (NS) | ■ Ø 60 mm [2.4"] ■ Ø 80 mm [3"] ■ Ø 100 mm [4"] |
| Connection location | Centre back mount |
| Window | ■ Laminated safety glass, reduced light reflections ■ Acrylic glass (PMMA) |
| Case | |
| Design | Safety level 'S1' per EN 837-1 With blow-out device in case back |
| Material | Stainless steel 1.4301 |
| Illumination | ■ Without ■ Indirect: Light slots, direct: light bulb, 3 W (NS 60 : 2 W), DC 24 V, BA9s lamp holder ■ High luminosity LED lamp |
| Ring | Crimp ring, aluminium, painted black |
| Mounting | ■ Without ■ Mounting bracket, galvanised steel |
| Movement | Copper alloy |
| bar | |
|---|---|
| 0 ... 6 | 0 ... 12 |
| 0 ... 10 | 0 ... 16 |
| 0 ... 600 | 0 ... 1,000 |
|---|---|
| 0 ... 1,000 | 0 ... 1,200 |
| 0 ... 90 | 0 ... 175 |
|---|---|
| 0 ... 160 | 0 ... 230 |
View all (9)
| 0 ... 6 | 0 ... 12 |
|---|---|
| 0 ... 10 | 0 ... 16 |
| 0 ... 0.6 | 0 ... 1.2 |
|---|---|
| 0 ... 1 | 0 ... 1.6 |
| Size | ||
|---|---|---|
| DIN EN ISO 8434-1 | NS 60 [2.4"] | M12 × 1.5 - R6 - 24° cone |
| NS 80 [3"], NS 100 [4"] | M16 × 1.5 - R10 - 24° cone | |
| Restrictor | ∅ 0.8 mm [0.0314"], copper alloy | |
| Material (wetted) | ||
| Process connection | Copper alloy | |
| Bourdon tube | Copper alloy |
| Medium temperature | -20 ... +60 °C [-4 ... +140 °F] |
|---|---|
| Ambient temperature | -25 ... +80 °C [-13 ... +176 °F] |
| Pressure limitation | |
| Steady | 3/4 x full scale value |
| Fluctuating | 2/3 x full scale value |
| Short time | Full scale value |
| Ingress protection per IEC/EN 60529 | IP43 |
| Certificates | ■ 2.2 test report per EN 10204 (e.g. state-of-the-art manufacturing, indication accuracy) ■ 3.1 inspection certificate per EN 10204 (e.g. indication accuracy) ■ PCA calibration certificate, traceable and accredited in accordance with ISO/IEC 17025 ■ Calibration certificate by a national accreditation body, traceable and accredited in accord - ance with ISO/IEC 17025 on request |
|---|---|
| Recommended calibration interval | 1 year (dependent on conditions of use) |
Couldn't find the answer in the documentation? An engineer will reply within a business day.
Ask an engineer →