
WIKA · Pressure measurement · Family PG21
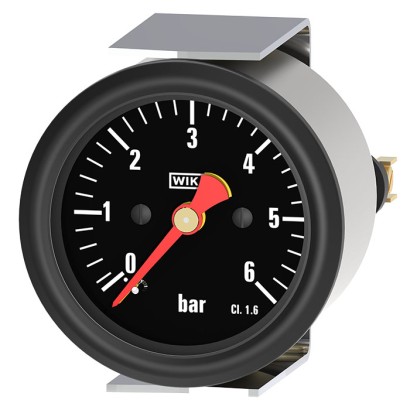
Duplex pressure gauge per DIN 38030
Panel mounting series for rail-vehicle braking systems
Range
0…16 bar
Accuracy
1.6
Protection
IP43
2.2 test report per EN 10204EN 10204 2.2ISO/IEC 17025
Price
On request
Depends on configuration
Description
The model PG21DPB Bourdon tube pressure gauge is used in rail vehicles, buses and heavy goods vehicles with compressed-air brakes. The instrument is based on two independently operating Bourdon tube measuring systems and is therefore able to show the pressure from two measuring points on one display.
The stainless steel case and the measuring system from a special copper alloy are the basis for very good measuring properties. The instrument is designed to withstand at least one million load-cycles as well as offering good resistance to environmental influences.
Special features
- Two process connections and two independent pointers
- Case from stainless steel
- NS 60 [2.4"] with accuracy class 1.6 or NS 80 [3"], NS 100 [4"] and NS 130 [5"] with accuracy class 1.0
- Scale ranges from 0 ... 6 bar to 0 … 16 bar
- Overload safety to 1.3 x full scale value
Identification
| Model | PG21DPB |
| Product family | PG21 |
| Subcategory | Duplex pressure gauge |
Measuring range
| Pressure ranges | 0…6 bar · 0…12 bar · 0…10 bar · 0…16 bar · 0…600 kPa · 0…1000 kPa · 0…1200 kPa · 0…90 psi · 0…175 psi · 0…160 psi · 0…230 psi · 0…0.6 MPa · 0…1.2 MPa · 0…1 MPa · 0…1.6 MPa · 0…6 kg/cm² · 0…12 kg/cm² · 0…10 kg/cm² · 0…16 kg/cm² · 0…6 kg/cm2 · 0…10 kg/cm2 · 0…12 kg/cm2 · 0…16 kg/cm2 |
Accuracy
| Accuracy class | 1.6, 1.0 |
| Accuracy standard | EN 837-1 |
Process conditions
| Process connection | M12 × 1.5 - R6 - 24° coneM16 × 1.5 - R10 - 24° cone |
| Process temperature | −20…+60 °C |
Materials
| Case material | Stainless steel 1.4301, Steel, painted black |
| Wetted parts material | Copper alloy |
Operating environment
| Ambient temperature | −25…+80 °C |
| IP rating | IP43 |
Certifications and approvals
| Certifications | 2.2 test report per EN 10204PCA calibration certificate, traceable and accredited in accordance with ISO/IEC 17025EN 10204 2.2ISO/IEC 17025 |
Additional details
| Dial size | 60 mm |
Tables from datasheet
Basic information
| Standard | ■ Pressure gauges for rail vehicles per DIN 38030 ■ Accuracy class per EN 837-1 | |
|---|---|---|
| Nominal size (NS) | ■ Ø 60 mm [2.4"] ■ Ø 80 mm [3"] ■ Ø 100 mm [4"] ■ Ø 130 mm [5"] | |
| Connection location | Centre back mount | |
| Window | ■ Laminated safety glass, reduced light reflections ■ Acrylic glass (PMMA) | |
| Case | ||
| Design | Safety level 'S1' per EN 837-1 With blow-out device in case back | |
| Material | NS 60 [2.4"], NS 80 [3"], NS 100 [4"] | Stainless steel 1.4301 |
| Illumination | ■ Without ■ Indirect: Light slots, direct: light bulb, 3 W (NS 60 : 2 W), DC 24 V, BA9s lamp | |
| Ring | ||
| NS 60 [2.4"], NS 80 [3"], NS 100 [4"] | ■ Crimp ring, aluminium, painted black ■ Crimp ring, stainless steel | |
| NS 130 [5"] | Crimp ring, steel, painted black | |
| Mounting | ■ Without ■ Mounting bracket, galvanised steel | |
| Movement | Copper alloy |
Further details on: scale ranges
| Special scale ranges | Other scale ranges on request |
|---|---|
| Unit | ■ bar ■ psi ■ kg/cm² ■ kPa ■ MPa |
| Dial | |
| Scale colour | White per RAL 9010 on black per RAL 9005 (pure white on jet black) |
| Material | Aluminium |
| Special scale | Other scales or customer-specific dials, e.g. with red mark, circular arcs or circular sectors, on request |
| Instrument pointer | |
| Colour | 1 pointer at the top, red and 1 pointer at the bottom, yellow Red per RAL 3026 (luminous bright red), yellow per RAL 1016 (sulfur yellow) |
| Colours defined in DIN 38030 per RAL colour standard | |
| Material | Aluminium |
| Pointer stop pin | At zero point |
kg/cm 2
| 0 ... 6 | 0 ... 12 1) |
|---|---|
| 0 ... 10 | 0 ... 16 |
MPa
| 0 ... 0.6 | 0 ... 1.2 1) |
|---|---|
| 0 ... 1 | 0 ... 1.6 |
Industry
Machinery
Pneumatic braking systems for rail vehicles and commercial vehicles · Pressure measurement for brake cylinders and pressure vessels
Couldn't find the answer in the documentation? An engineer will reply within a business day.
Ask an engineer →