
WIKA · Pressure measurement · Family MFT
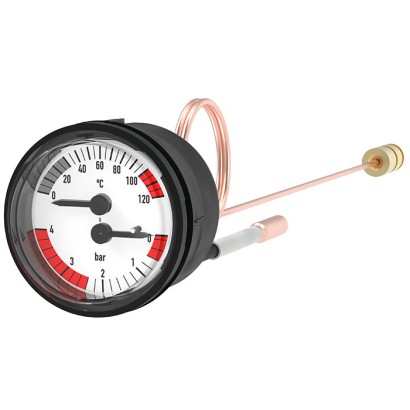
Thermomanometer
For remote mounting with capillaries, NS 40 [1 ½"], NS 42 [1.7"] and NS 52 [2.1"]
Range
0…8 bar
Accuracy
2.5
Protection
IP65
CRNPAC KazakhstanPAC UkrainePAC Uzbekistan
Price
On request
Depends on configuration
Description
Thermomanometers combine the measurement of pressure and temperature in one instrument. This enables the control of both measurands at one single measuring location. With the capillaries the indicator can be mounted remotely from the process connection.
WIKA manufactures and qualifies this instrument in line with the standards EN 837-1 and EN 13190.
For further approvals, see page 5
Special features
- Combined indication of Bourdon tube pressure gauge and expansion thermometer
- Capillaries allow remote mounting
- Scale ranges to 0 … 4 bar [0 ... 60 psi] and 0 ... 120 °C [32 ... 302 °F]
Identification
| Model | MFT |
| Subcategory | Thermomanometer |
Measuring range
| Pressure ranges | 0…4 bar · 0…8 bar · 0…60 psi · 0…150 psi · 0…100 psi · 0…200 psi · 0…0.6 MPa · 0…6 bar · 0…0.4 MPa · 0…0.8 MPa · 0…0.4 bar · 0…0.8 bar |
Accuracy
| Accuracy class | 2.5 |
| Accuracy standard | EN 837-1 |
Process conditions
| Process connection | G ¼ B, male thread, rotatableR ¼, male thread, rotatable¼ NPT, male thread, rotatableØ 6 mmG ¼ BR ¼¼ NPTG 1/4 BR 1/41/4 NPT |
| Process temperature | −20…+120 °C |
Materials
| Case material | Plastic |
| Wetted parts material | Copper alloy |
Operating environment
| Ambient temperature | +20…+20 °C |
| IP rating | IP65 |
| Weight | 0.07 kg |
Certifications and approvals
| Certifications | CRNPAC KazakhstanPAC UkrainePAC Uzbekistan |
Additional details
| Dial size | 40 mm |
| Datasheet languages | EN, DE |
Tables from datasheet
| Scale range in °C | Measuring range in °C | Scale interval in °C | Error limit ±°C |
|---|---|---|---|
| 0 ... 120 | 20 ... 60 | 5 | 4 |
| Logo | Description | Region |
|---|---|---|
| - | CRN Safety (e.g. electr. For full scale value | Canada |
| Logo | Description | Region |
|---|---|---|
| PAC Kazakhstan Metrology, measurement technology | Kazakhstan | |
| - | PAC Ukraine Metrology, measurement technology | Ukraine |
| PAC Uzbekistan Metrology, measurement technology | Uzbekistan |
Certificates
| Certificates | 2.2 test report per EN 10204 (e.g. state-of-the-art manufacturing, indication accuracy) |
|---|---|
| Recommended calibration interval | 1 year (dependent on conditions of use) |
View all (7)
| NS | Dimensions in mm[in] | Weight in g [oz] | ||||
|---|---|---|---|---|---|---|
| D | d 2 | a 5 | b 8 | b 9 | ||
| d 2 40 [1 ½"] | a 5 b 8 40 [1.58] | b 9 43 [1.7] | 43.5 [1.71] | 3 [0.12] | 18 [0.71] | Approx. 70 [2.5] |
| 45 42 [1.7"] | 45,9 1.8 42 [1.65] | 18 45 [1.77] | 45.9 [1.81] | 1.8 [0.07] | 18 [0.71] | Approx. 80 [2.8] |
| NS | Dimensions in mm[in] | |||
|---|---|---|---|---|
| d 8 +0.3 [0.01] | a 8 | b 8 +0.1 [0.004] | t | |
| 40 [1 ½"] | 40.5 [1.59] | 43 [1.7] | 3.1 [0.122] | 11362715.03 0.8 ... 3.5 [0.03 ... 0.14] |
| 42 [1.7"] | 42.5 [1.67] | 45 [1.77] | 2 [0.08] | 0.8 ... 3.5 [0.03 ... 0.14] |
| 52 [2.1"] | 52.5 [2.07] | - | - | 0.8 ... 3.5 [0.03 ... 0.14] |
| Model | Description | Order number |
|---|---|---|
| Seals →See data sheet AC 09.08 | - |
Industry
Heating / Utilities
Heating systems · Combi-boilers with hot water and heating
Couldn't find the answer in the documentation? An engineer will reply within a business day.
Ask an engineer →