
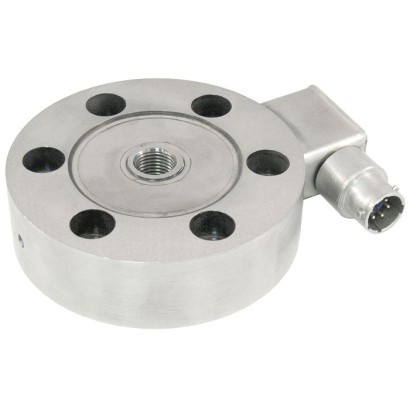
Tension/Compression force transducer with strain gauges
Description
The model F2229 tension/compression force transducer with strain gauges offers high accuracy and is suitable for both static and dynamic force measurement in the direct force flow.
The force introduction is carried out via the central through hole with female thread. It ensures axial and perpendicular force introduction and serves to absorb the tension or compression forces. The force is thus transmitted centrally and evenly into the instrument. This enables precise measurement of the actual tension or compression forces in a wide variety of applications.
The measuring spring is elastically deformed by a tension or compression force introduced in the force direction. The resulting mechanical tensions are measured by the strain gauges, converted into an electrical output signal and output as an mV/V signal.
Special features
- Rated forces from 0 ... 50 lb to 0 ... 200,000 lb [0 ... 0.222 kN to 0 ... 889.64 kN]
- For static and dynamic measurement
- Force introduction via central through hole with female thread
- Tension/Compression calibration
- Robust design, easy integration, long-term stability
| Model | F2229 |
| Subcategory | Tension/Compression force transducer |
| Force ranges | 50…200000 lb · 0.222…889.64 kN · 22.68…90718.5 kg |
| Accuracy class | ≤ ±0.10 % Fnom |
| Process temperature | −54…+121 °C |
| Mounting type | Tension/Compression |
| Output signal | 2 mV/V ±0.50 % Fnom |
| Cell material | Stainless steel, Carbon steel |
| Ambient temperature | −54…+121 °C |
| IP rating | IP66 |
| Weight | 0.454 kg |
| Certifications | EACRoHSEU declaration of conformityCE |
| Overload protection | 200 % |
| Datasheet languages | EN |
| Standard | In accordance with directive VDI/VDE/DKD 2638 |
|---|---|
| Material of the measuring body | |
| Rated force < 125,000 lb [556 kN] | Stainless steel |
| Rated force ≥ 125,000 lb [556 kN] | Carbon steel |
| Ingress protection (per DIN IEC/EN 60529) | IP66 |
| Weight | Approx. 1 ... 27 lb [approx. 453.5 ... 12,247 g] depending on rated load/force |
| Type of measuring element | Measuring spring with strain gauges |
|---|---|
| Range of use | Determination of tension/compression forces |
| Input resistance R e | 350Ω |
| Output resistance R a | 350Ω |
| Rated displacement s nom | 0.002 ... 0.01 in [0.05 ... 0.25 mm] |
| Force introduction | Central through hole with female thread |
| Relative linearity error d lin | ≤ ±0.10%F nom |
|---|---|
| Relative repeatability error in unchanged mounting position b rg | ≤ ±0.03%F nom |
| Relative reversibility error v | ≤ ±0.10%F nom |
| Relative creep, 30 min at F nom | ≤ ±0.10%F nom |
| Relative deviation of zero signal d S, 0 | ≤±1%F nom |
| Temperature effect on zero signal TC 0 | ≤ ±0.05 %/ 10 K |
| Temperature effect on characteristic value TC C | ≤ ±0.05 %/ 10 K |
| Reference conditions | |
| Calibration | Tension/Compression force |
| lb | |
|---|---|
| 50 | 20,000 |
| 500 | 30,000 |
| 1,000 | 50,000 |
| 2,000 | 75,000 |
| 3,000 | 100,000 |
| 7,500 | 150,000 |
| 10,000 | 200,000 |
View all (10)
| kg | |
|---|---|
| 22.68 | 9,072 |
| 226.8 | 13,608 |
| 453.6 | 20,680 |
| 907.2 | 34,019 |
| 1,361 | 45,359 |
| 3,402 | 68,039 |
| 4,536 | 90,718.5 |
| 0.222 | 88.96 |
|---|---|
| 2.224 | 133.45 |
| 4.448 | 222.41 |
| 8.896 | 333.62 |
| 13.34 | 444.82 |
| 33.36 | 667.23 |
| 44.48 | 889.64 |
| Rated temperature range B T, nom | -65 ...+250 °F [-54 …+121 °C] |
|---|---|
| Compensated rated temperature range | 59 ... 159.8 °F [15 …71°C] |
| Operating temperature range B T, G | -65 ...+250 °F [-54 …+121 °C] |
| Reference temperature T ref | 73 °F [23 °C] |
| Storage temperature range | -65 ...+250 °F [-54 …+121 °C] |
| Humidity | 35 ... 85 %relative humidity |
| Condensation | Non-condensing |
| Operating altitude | ≤ 8,202 ft [2,500 m] above sea level |
| Logo | Description | Region |
|---|---|---|
| EU declaration of conformity | European Union | |
| EAC | Eurasian Economic Com - munity |
| Rated force F nom lb | Dimensions in inch | ||||||||
|---|---|---|---|---|---|---|---|---|---|
| ØA | B | ØC | ØD | E | F | G | H | M | |
| 50 ... 500 | 0.28 | 6 | 2.250 | 3 | 0.82 | 0.75 | 1.25 | 1 | 3/8-24 UNF |
| 1,000 ... 2,000 | 0.34 | 6 | 2.625 | 3.5 | 0.82 | 0.75 | 1.25 | 1 | 1/2-20 UNF |
| 3,000 ... 7,500 | 0.40 | 8 | 4.500 | 5.5 | 1.25 | 1.5 | 2 | 1.8 | 1-1/4 UNS |
| 10,000 ... 20,000 | 0.53 | 8 | 4.875 | 6 | 1.25 | 1.5 | 2 | 1.8 | 1 1/2-12 UNF |
| 30,000 ... 50,000 | 0.78 | 8 | 6.000 | 7.5 | 1.25 | 1.5 | 2 | 2 | 2-12 UN |
| 75,000 ... 100,000 | 0.66 | 12 | 7.750 | 9 | 1.25 | 1.5 | 2 | 2.5 | 2-1/2-12 UN |
| 125,000 ... 200,000 | 1.03 | 12 | 11.750 | 14 | 1.5 | 1.5 | 2 | 4.25 | 3 1/2-8 UN |
| Rated force F nom kN | Dimensions inmm | ||||||||
|---|---|---|---|---|---|---|---|---|---|
| ØA | B | ØC | ØD | E | F | G | H | M | |
| 0.222 ... 2.224 | 7.1 | 6 | 57.2 | 76.2 | 20.8 | 19.1 | 31.75 | 25.4 | 3/8-24 UNF |
| 4.448 ... 8.896 | 8.7 | 6 | 66.7 | 88.9 | 20.8 | 19.1 | 31.75 | 25.4 | 1/2-20 UNF |
| 13.34 ... 33.36 | 10.2 | 8 | 114.3 | 139.7 | 31.8 | 38.1 | 50.8 | 45.7 | 1-1/4 UNS |
| 44.48 ... 88.96 | 13.4 | 8 | 123.8 | 152.4 | 31.8 | 38.1 | 50.8 | 45.7 | 1 1/2-12 UNF |
| 133.45 ... 222.41 | 19.8 | 8 | 152.4 | 190.5 | 31.8 | 38.1 | 50.8 | 50.8 | 2-12 UN |
| 333.62 ... 444.82 | 16.8 | 12 | 196.9 | 228.6 | 31.8 | 38.1 | 50.8 | 63.5 | 2-1/2-12 UN |
| 556 ... 889.64 | 26.2 | 12 | 298.5 | 355.6 | 38.1 | 38.1 | 50.8 | 108 | 3 1/2-8 UN |
Couldn't find the answer in the documentation? An engineer will reply within a business day.
Ask an engineer →