
WIKA · Force measurement · Family F1136
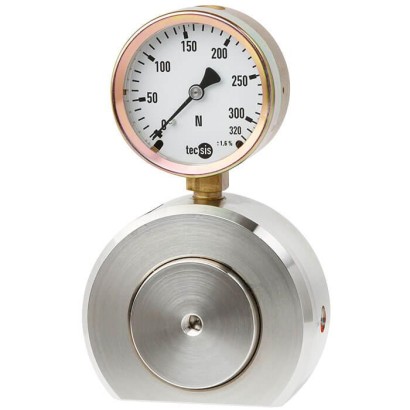
Hydraulic compression force transducer
Clamping force test instrument up to 500 kN
Range
0…500 kN
Accuracy
±1.6 % Fnom (analogue)
Protection
IP65
Price
On request
Depends on configuration
Description
The model F1136 (NS 80) hydraulic force transducer enables the simple and economical force measurement in vices and clamping systems and display of forces of measuring ranges up to 500 kN. The flattened case of this compression force transducer enables a stable force measurement.
The force is measured using the principle of hydraulics: The force acting on a piston leads to a pressure increase that can be visualised on a connected display instrument. The scale of the display instrument can be defined in various units (e.g. N, kN, kg, t).
Special features
- Measuring ranges 0 ... 1.2 kN to 0 ... 500 kN
- Flattened case for stable measurement
- Relative linearity error ±1.0 ... 1.6% F nom with analogue pressure gauge, ±0.5% Fnom with digital pressure gauge or pressure sensor (For rated forces below 500 N, the relative linearity error is ±1.6 % F nom for all connected measuring instruments.)
- Operates without supply voltage
- 5-year leak-tightness warranty (Use of the force measuring unit as intended is a prerequisite for the extended 5-year warranty.)
Identification
| Model | F1136 |
| Subcategory | Hydraulic compression force transducer |
Measuring range
| Force ranges | 0…1.2 kN · 0…500 kN · 1.2…500 kN |
Accuracy
| Accuracy class | ±1.6 % Fnom (analogue), ±0.5 % Fnom (digital) |
Process conditions
| Process temperature | −25…+50 °C |
| Mounting type | Direct, Adapter, capillary, measuring hose |
Materials
| Cell material | Stainless steel |
Operating environment
| Ambient temperature | −25…+50 °C |
| IP rating | IP65 |
| Weight | 4.3 kg |
Additional details
| Overload protection | 100 % |
| Datasheet languages | EN |
Tables from datasheet
| Model F1136 | |
|---|---|
| Rated force F nom | 0 ... 1.2 kN to 0 ... 500 kN |
| Nominal size | NS 80 |
| Display ■ Standard ■ Option | Pressure gauge 213.40 (NS 63) Digital pressure gauge DG-10 Pressure sensor (on request) |
| Relative linearity error d lin ■ Standard ■ Option | ≤ ±1.6%F nom (analogue display) 1) ≤ ±0.5%F nom (pressure sensor/digital pressure gauge) 1) |
| Limit force F L | 100%F nom |
| Breaking force F B | > 130%F nom |
| Rated displacement s nom | < 0.5mm |
| Rated temperature range B T, nom | -25 …+50 °C |
| Ingress protection | IP65 per EN/IEC 60529 |
| Case | Stainless steel |
| Piston | Stainless steel |
| Mounting type ■ Standard ■ Option | Direct Adapter, capillary, measuring hose for 'separation without any losses' |
| Fill fluid | Glycerine 70 %, water30% |
| Weight in kg ■ with pressure gauge 213.40 (NS 63) ■ with digital pressure gauge DG-10 | 4.3 4.5 |
| Version | Display | Options | |||
|---|---|---|---|---|---|
| Rated force | System pressure | 213.40 | DG-10 | Measuring hose DN 2 [max. L] | Capillary [max. L] |
| kN | bar | m | |||
| 1.2 | 1.6 | | - | - | - |
| 2 | 2.5 | | - | - | - |
| 3.2 | 4 | | - | - | 1.0 |
| 5 | 6 | | - | 0.5 | 1.0 |
| 8 | 10 | | - | 1.0 | 2.0 |
| 12 | 16 | | - | 1.0 | 2.0 |
| 16 | 20 | - | 1) | 1.5 | 2.0 |
| 20 | 25 | | - | 1.5 | 2.0 |
| 32 | 40 | | - | 1.5 | 2.0 |
| 40 | 50 | - | | 2.0 | 2.0 |
| 50 | 60 | | - | 2.0 | 2.0 |
| 80 | 100 | | | 2.0 | 2.0 |
| 120 | 160 | | | 2.0 | 4.0 |
| 200 | 250 | | | 3.2 | 4.0 |
| 250 | 315 | | - | 3.2 | 4.0 |
| 320 | 400 | | | 3.2 | 6.0 |
| 500 | 600 | | | 3.2 | 6.0 |
| Other rated loads and versions on request |
Industry
Machinery
Equipment manufacturing · Construction of jigs and fixtures · Special machine building
Couldn't find the answer in the documentation? An engineer will reply within a business day.
Ask an engineer →