
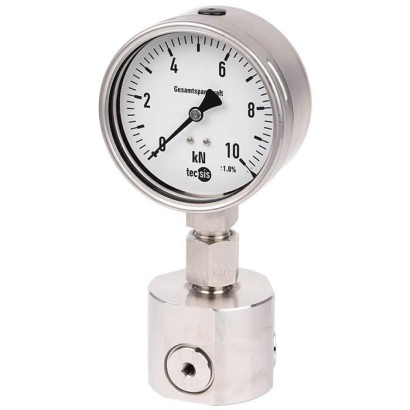
WIKA · Force measurement · Family F1112
Hydraulic compression force transducer
NS 3 x 16, 3-jaw clamping force test instrument up to 470 kN
Range
0…470 kN
Accuracy
±1.0 ... 1.6 % Fnom (analogue)
Protection
IP65
Price
On request
Depends on configuration
Description
The hydraulic force transducer model F1112, version NS 3 x 16, is suited for regular testing of the clamping force in 3-jaw chucks. It thereby ensures optimum use of the clamping jaws.
Hydraulic force measurement is a simple way to capture and display the forces occurring in various applications. The force is measured using the principle of hydraulics: The force acting on a piston leads to a pressure increase that can be visualised on a connected display instrument. The scale of the display instrument can be defined in various units (e.g. N, kN, kg, t).
Special features
- Measuring ranges 0 ... 2.5 kN to 0 ... 470 kN
- Relative linearity error ±1.0 ... 1.6 % F nom with analogue pressure gauge, ±0.5 % F nom with digital pressure gauge or pressure sensor (For rated loads below 500 N, the accuracy is ±1.6 % F nom for all connected measuring instruments.)
- Piston stroke ≤ 0.5 mm, force introduction as total clamping force
- Operates without supply voltage
- 5-year leak-tightness warranty (Use of the force measuring unit as intended is a prerequisite for the extended 5-year warranty.)
Identification
| Model | F1112 |
| Subcategory | Hydraulic compression force transducer |
Measuring range
| Force ranges | 0…2.5 kN · 0…470 kN · 0…5 kN · 0…7.5 kN · 0…10 kN · 0…12 kN · 0…19 kN · 0…25 kN · 0…30 kN · 0…50 kN · 0…75 kN · 0…120 kN · 0…190 kN · 0…280 kN |
Accuracy
| Accuracy class | ±1.0 ... 1.6 % Fnom (analogue), ±0.5 % Fnom (digital) |
Process conditions
| Process temperature | −10…+50 °C |
| Mounting type | Adapter L=50mm, Capillary, Measuring hose |
Materials
| Cell material | Stainless steel |
Operating environment
| Ambient temperature | −10…+50 °C |
| IP rating | IP65 |
| Weight | 4.1 kg |
Additional details
| Overload protection | 130 % |
| Datasheet languages | EN |
Tables from datasheet
| Model F1112 | |
|---|---|
| Rated force F nom | 0 ... 2.5 kN to 0 ... 470 kN |
| Nominal size | NS 3 x 16 |
| Display ■ Standard ■ Option | Pressure gauge 232.57 (NS 100) Digital pressure gauge DG-10 Pressure sensor (on request) |
| Relative linearity error d lin ■ Standard ■ Option | ≤ ±1.6%F nom (analogue display) 1) ≤ ±0.5%F nom (pressure sensor/digital pressure gauge) 1) |
| Limit force F L | 100%F nom |
| Breaking force F B | > 130%F nom |
| Force introduction ■ Standard ■ Option | Total clamping force Clamping force per jaw |
| Rated displacement s nom | < 0.5mm |
| Rated temperature range B T, nom | -10 …+50 °C |
| Ingress protection (per EN/IEC 60529) | IP65 |
| Case | Stainless steel |
| Piston | Stainless steel |
| Mounting type ■ Standard ■ Option | AdapterL=50mm Capillary Measuring hose for 'separation without any losses' |
| Fill fluid | Glycerine/water 70 %/30% |
| Weight in kg ■ with pressure gauge 232.57 (NS 100) ■ with digital pressure gauge DG-10 | 4.1 3.9 |
| Version | Display | Options | |||
|---|---|---|---|---|---|
| Rated force | System pressure | 232.57 | DG-10 | Measuring hose DN 2 [max. L 1) ] | Capillary [max. L 1) ] |
| kN | bar | m | |||
| 2.5 | 6 | | - | 0.5 | 1.0 |
| 5 | 10 | | - | 1.0 | 2.0 |
| 7.5 | 16 | | - | 1.0 | 2.0 |
| 10 | 20 | - | 2) | 1.5 | 2.0 |
| 12 | 25 | | - | 1.5 | 2.0 |
| 19 | 40 | | - | 1.5 | 2.0 |
| 25 | 50 | - | | 2.0 | 2.0 |
| 30 | 60 | | - | 2.0 | 2.0 |
| 50 | 100 | | | 2.0 | 2.0 |
| 75 | 160 | | | 2.0 | 4.0 |
| 120 | 250 | | | 3.2 | 4.0 |
| 190 | 400 | | | 3.2 | 6.0 |
| 280 | 600 | | | 3.2 | 6.0 |
| 470 | 1,000 | | - | - | 6.0 |
Industry
Machinery
Equipment manufacturing · Construction of jigs and fixtures · Special machine building
Couldn't find the answer in the documentation? An engineer will reply within a business day.
Ask an engineer →