
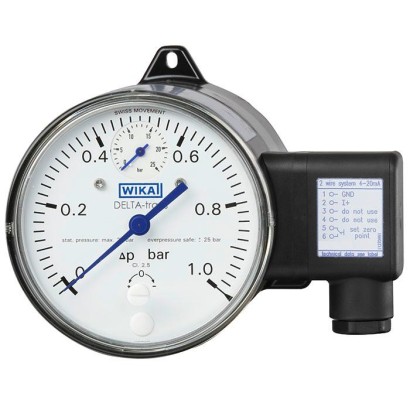
Differential pressure gauge with output signal
Description
The differential pressure gauges of the DELTA-line product family are primarily used for the monitoring and control of low differential pressures where there are high requirements in terms of one-sided overload and static pressure.
Typical markets for these products are the process heating technology, the heating, ventilation and air-conditioning industries, the water/wastewater industry, and machine building and plant construction. For these, the main function of the measuring instruments is the monitoring and control of filters, compressors and pumps.
Wherever a signal transmission is needed and, at the same time, a differential pressure has to be indicated locally, the DELTA-trans finds its use. An electronic angle encoder, proven in safety-critical automotive applications, determines the position of the pointer shaft - it is a non-contact sensor and completely free from wear and friction.
∙ 05/2021
Special features
- Transmission of process values to the control room (e.g. 4 ... 20 mA)
- Shatterproof window and robust aluminium or stainless steel measuring chamber for increased requirements
- Optionally with approvals for hazardous areas
- High ingress protection, IP65, for outdoor use and processes with high condensation
- Low measuring range from 0 ... 160 mbar
| Model | DPGT40 |
| Product family | DELTA |
| Subcategory | Differential pressure gauge with output signal |
| Pressure ranges | 0…160 mbar · -12.5…12.5 kPa · 0…0.016 MPa · 0…250 mbar · 0…16 kPa · 0…0.025 MPa · 0…400 mbar · 0…25 kPa · 0…0.04 MPa · 0…600 mbar · 0…40 kPa · 0…0.06 MPa · 0…1000 mbar · 0…60 kPa · 0…0.1 MPa · 0…0.16 bar · 0…160 kPa · 0…0.16 MPa · 0…0.25 bar · 0…250 kPa · 0…0.25 MPa · 0…0.4 bar · 0…400 kPa · 0…0.4 MPa · 0…0.6 bar · 0…600 kPa · 0…0.6 MPa · 0…1 bar · 0…1000 kPa · 0…1 MPa · 0…1.6 bar · 0…2.5 bar · 0…4 bar · 0…6 bar · 0…10 bar · 0…100 kPa · 0…5 psi · 0…15 psi · 0…25 psi · 0…40 psi · 0…60 psi · 0…0.16 kg/cm2 · 0…0.25 kg/cm2 · 0…0.4 kg/cm2 · 0…0.6 kg/cm2 · 0…1 kg/cm2 · 0…1.6 kg/cm2 · 0…2.5 kg/cm2 · 0…4 kg/cm2 · 0…6 kg/cm2 · 0…10 kg/cm2 |
| Accuracy class | 1.6 |
| Accuracy standard | EN 837-1 |
| Process connection | 2 x G ¼, female thread, centre distance 26 mm2 x G ¼ B, male thread, centre distance 26 mm2 x bite-type fitting for pipe ∅ 6 mm2 x bite-type fitting for pipe ∅ 8 mm2 x bite-type fitting for pipe ∅ 10 mmG¼ female thread, centre distance 26mmG¼B male thread, centre distance 26mmbite-type fitting for pipe ∅6mmbite-type fitting for pipe ∅8mmbite-type fitting for pipe ∅10mm2xG1/4 female thread, centre distance 26mm2xG1/4B male thread, centre distance 26mm2x bite-type fitting for pipe Ø6mm2x bite-type fitting for pipe Ø8mm2x bite-type fitting for pipe Ø10mm |
| Process temperature | −10…+90 °C |
| Output signal | 4 ... 20 mA, 2-wire, passive · 4 ... 20 mA, 2-wire · 0 ... 20 mA, 3-wire · 0 ... 10 V, 3-wire · 4-20 mA · 0-20 mA · 0-10 V |
| Power supply | DC 12 ... 30 V |
| Electrical connection | Angular connector |
| Case material | aluminium, EN AC-AI Si9Cu3(Fe), black painted, aluminium, EN AC-AI Si9Cu3(Fe) |
| Wetted parts material | Stainless steel 1.4571, Copper alloy, Steel, Aluminium, Al Si9Cu3(Fe), black painted, aluminium, Stainless steel |
| Sealing material | FPM/FKM, NBR |
| Ambient temperature | −10…+70 °C |
| IP rating | IP65 |
| Weight | 1.4 kg |
| Certifications | CECRNRoHSEMC |
| Explosion protection | II 2G Ex ia IIC T4/T5/T6 GbII 2D Ex ia IIIB T135°C DbEx ia IIC T4/T5/T6 GbEx ia IIIB T135°C DbII 2G Ex ia IIC T4/T5/T6 Gb II 2D Ex ia IIIB T135°C DbIECEx Hazardous areas Gas Ex ia IIC T4/T5/T6 Gb Dust Ex ia IIIB T135°C DbGas II 2G Ex ia IIC T4/T5/T6 GbDust II 2D Ex ia IIIB T135℃ DbGas Ex ia IIC T4/T5/T6 GbDust Ex ia IIIB T135℃ Db |
| Dial size | 100 mm |
| Datasheet languages | EN |
| Measuring chamber material | Working pressure indication | Ex approval | ||
|---|---|---|---|---|
| Aluminium | Stainless steel | Without | Ø 22mm | |
| x | x | Option | ||
| x | x | Option | ||
| x | x | Option |
| Nominal size | |
|---|---|
| Differential pressure display | Ø100mm |
| Working pressure indication | ■ Without ■ Ø22mm |
| Window | |
| Non-Ex version | Plastic, with plug screw for zero point setting |
| Ex version | Plastic (zero point setting can only be carried out at the factory) |
| Case version | Display case, aluminium, EN AC-AI Si9Cu3(Fe); black painted |
| →Measuring chamber, see table 'Measuring element' |
| mbar | psi |
|---|---|
| 0 ... 160 | 0 ... 5 |
| 0 ... 250 | 0 ... 15 |
| 0 ... 400 | 0 ... 25 |
| 0 ... 600 | 0 ... 40 |
| 0 ... 1,000 | 0 ... 60 |
| bar | kg/cm 2 |
| 0 ... 0.16 | 0 ... 0.16 |
| 0 ... 0.25 | 0 ... 0.25 |
| 0 ... 0.4 | 0 ... 0.4 |
| 0 ... 0.6 | 0 ... 0.6 |
| 0 ... 1 | 0 ... 1 |
| 0 ... 1.6 | 0 ... 1.6 |
| 0 ... 2.5 | 0 ... 2.5 |
| 0 ... 4 | 0 ... 4 |
| 0 ... 6 | 0 ... 6 |
| 0 ... 10 | 0 ... 10 |
| Type of pressure | Differential pressure |
|---|---|
| Special measuring ranges | Other measuring ranges on request |
| Unit | ■ bar ■ psi ■ mbar ■ kg/cm² ■ MPa ■ kPa |
View all (11)
| Standard | ■ EN 837 ■ DIN EN ISO 8434-1 |
|---|---|
| Size | |
| EN 837 | ■ 2 x G¼, female thread, centre distance26mm ■ 2 x G¼B,male thread, centre distance26mm |
| DIN EN ISO 8434-1 | ■ 2 x bite-type fitting for pipe∅6mm ■ 2 x bite-type fitting for pipe∅8mm ■ 2 x bite-type fitting for pipe∅10mm |
| Measuring range | |
|---|---|
| kPa | MPa |
| -12.5 ... +12.5 | 0 ... 0.016 |
| 0 ... 16 | 0 ... 0.025 |
| 0 ... 25 | 0 ... 0.04 |
| 0 ... 40 | 0 ... 0.06 |
| 0 ... 60 | 0 ... 0.1 |
| 0 ... 100 | 0 ... 0.16 |
| 0 ... 160 | 0 ... 0.25 |
| 0 ... 250 | 0 ... 0.4 |
| 0 ... 400 | 0 ... 0.6 |
| 0 ... 600 | 0 ... 1 |
| 0 ... 1,000 |
| Logo | Description | Country |
|---|---|---|
| EU declaration of conformity | European Union | |
| EMCdirective | ||
| - | CRN Safety (e.g. electr. safety, overpressure, ...) | Canada |
| Logo | Description | Country | |
|---|---|---|---|
| EU declaration of conformity | European Union | ||
| ATEX directive Hazardous areas | |||
| Gas Dust | II 2G Ex ia IIC T4/T5/T6 Gb II 2D Ex ia IIIB T135°C Db | ||
| IECEx Hazardous areas Gas Ex ia IIC T4/T5/T6 Gb Dust Ex ia IIIB T135°C Db | International | ||
| EAC | Eurasian Economic Community | ||
| EMCdirective | |||
| UkrSEPRO Metrology, measurement technology | Ukraine | ||
| Ex Ukraine Hazardous areas | Ukraine | ||
| Uzstandard Metrology, measurement technology | Uzbekistan | ||
| GOST Metrology, measurement technology | Russia | ||
| KazInMetr Metrology, measurement technology | Kazakhstan | ||
| - | MTSCHS Permission for commissioning | Kazakhstan | |
| BelGIM Metrology, measurement technology | Belarus |
| Certificates | ■ 2.2 test report per EN 10204 (e.g. state-of-the-art manufacturing, indication accuracy) ■ 3.1 inspection certificate per EN 10204 (e.g. indication accuracy) |
|---|---|
| Recommended recalibration interval | 1 year (dependent on conditions of use) |
| Terminals | 'I+' and 'GND' |
|---|---|
| Maximum voltage U i | DC 30V |
| Maximum current l i | 100mA |
| Maximum power P i (gas) | 1W |
| Maximum power Pi (dust) | |
| Ta ≤ +40 °C | ≤ 750mW |
| Ta ≤ +60 °C | ≤ 650mW |
| Effective internal capacitance C i | 17.5 nF |
| Effective internal inductance L i | Negligible |
| Model | Description | Order number | |
|---|---|---|---|
| - | Panel mounting flange, aluminium | 14074004 | |
| Panel mounting flange, stainless steel | 14075088 | ||
| 910.17 | Sealings →see data sheet AC 09.08 | - | |
| 910.15 | Syphons →see data sheet AC 09.06 | - | |
| IV3x | 4-way valve block, stainless steel →For dimensions see page 10 | 2043559 | |
| 4-way valve block, brass →For dimensions see page 10 | 2043567 | ||
| - | Bite-type fittings for pipe diameters 6, 8 and10mm | On request |
Couldn't find the answer in the documentation? An engineer will reply within a business day.
Ask an engineer →