
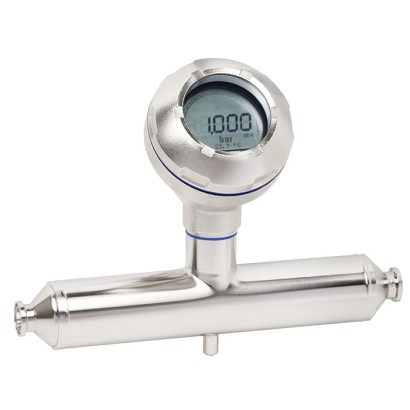
In-line process transmitter
Description
The certified hygienic design of the model DMSU22SA in-line process transmitter fulfils the constantly growing requirements for process monitoring on plant for sanitary applications. Measurement is done by means of a deformation of the inner sensor tube of the double-tube system due to the applied pressure. This deformation produces a signal change, which the transmitter converts into the measuring signal. This version combines the demands for digitalisation and process reliability. Versions with HART ® protocol are able to transmit not only the measuring signal, but also the status of the continuous sensor monitoring of the doubletube system to the process control system as required.
For further approvals, see page 8
In-line process transmitter, model DMSU22SA
The patented sensor tube solution of the in-line process transmitter, in combination with the sensor monitoring within the double-tube system, provides optimum protection against process and environmental contamination.
The in-line process transmitter can be supplied with all common process connections for sanitary applications and fulfils the applicable standards for them, e.g. EHEDG, 3-A and ASME BPE.
This product, WIKA model DMSU22SA, includes a patented WIKA development (e.g. US2021404898A1).
Special features
- Dead-space free hygienic design with thick-walled sensor tube from stainless steel
- In-line pressure measurement with sensor tube without system fill fluid
- Continuous sensor monitoring of the double-tube system prevents contamination of process and environment
- Suitable for SIP and CIP
- EHEDG-certified and 3-A-compliant
Build a DMSU22SA for your task
The article number is assembled automatically. If unsure — ask an engineer; we'll match the line's parameters.
- Ignition protection typeWithout
- ZoneWithout
- Hygenic approvalEHEDG
- Process temperature-10°C … +130°C
- Pressure typegauge
- Measuring range0 ... 16 bar gauge
- setting range0...4 bar gauge
- Process connection typeTri-Clamp following DIN 32676
- form of sealTri-Clamp
- pipe standardPipe dimensions per DIN 11866 row C and ASME BPE
- process connection1/2" (pipe demensions 12.7 x 1.65)
- Surface roughness wetted parts, welding seam excludedRa ≤ 0,76 µm (Ra 0.30 µin.) according to ASME BPE SF3
- Output signal4 ... 20 mA with HART protocol, 2-wire
- Sensor MonitoringSensormonitoring by HART 7 signal
- Case designplastic version, IP66/IP67
- Digital Displaywithout
- Electrical connection—
- Certificateswithout
Finish your configuration
Select every option to submit the request.
| Model | DMSU22SA |
| Product family | DMSU |
| Subcategory | In-line process transmitter |
| Pressure ranges | 0…16 bar · 0…200 psi · -1…15 bar · -14.5…200 psi |
| Accuracy class | 1 % of span |
| Accuracy standard | IEC 62828-1 |
| Process connection | Clamp connection per DIN 32676Clamp connection per ASME BPEAseptic threaded pipe connection per DIN 11864-1Aseptic clamp connection per DIN 11864-3 |
| Process temperature | −10…+150 °C |
| Output signal | 4-20 mA · HART · HART® |
| Power supply | DC 12 ... 36 V |
| Electrical connection | Cable glands M20 x 1.5, Angular connector DIN 175301-803A, Circular connector M12 x 1 (4-pin), Spring-loaded terminals |
| Case material | Stainless steel 1.4308 (CF-8), Plastic case (PBT), PBT (plastic) |
| Wetted parts material | Stainless steel 1.4435 (316L) |
| Sealing material | FDA-compliant, NBR |
| Ambient temperature | −10…+80 °C |
| IP rating | IP65 |
| Certifications | 3-AEHEDGCERoHS |
| Datasheet languages | EN |
| Alarm signal of sensor monitoring | Pressure increase in the interstitial space of the double-tube system | |
|---|---|---|
| ≥ 100 ... < 300 mbar [≥ 1.45 ... < 4.35 psi] | ≥ 300 mbar [≥ 4.35 psi] | |
| Display and operating unit | Alarm message:'Diaphragm rupture' | Alarm message:'Diaphragm rupture' |
| Current output, 4 ... 20 mA | No signal adaptation | Residual current Depending on setting 3.5 mAor 21.5mA |
| HART communication | Instrument status:'Diaphragm rupture' | Instrument status:'Diaphragm rupture' |
| Material | ||
|---|---|---|
| Wetted | Sensor tube and process connection | Stainless steel 1.4435 (316L) |
| Non-wetted | Support tube: Stainless steel | |
| For other materials, see case head, electrical connection and display and operating unit, model DI-PT-U | ||
| Surface finish quality | ||
| Wetted | Sensor tube and process connection | ■ Ra ≤ 0.76 µm [30 µin] per ASME BPE SF3 ■ Ra ≤ 0.38 µm [15 µin] per ASME BPE SF4, electropolished |
| Wetted weld seams meet the requirements of ASME BPE 2022 chapter 6 part MJ | ||
| Case head | ■ Plastic case (PBT) with conductive surface per EN 60079-0:2012, colour: night blue RAL5022 ■ Stainless steel case 1.4308 (CF-8), precision-cast ■ Stainless steel case 1.4308 (CF-8) with electropolished surface (suitable for pharma- |
| Output signal | |
|---|---|
| Signal types | ■ 4 ... 20 mAwith HART ® signal (HART ® rev. 7) ■ 4 ...20mA |
| Load in Ω | ≤ (U+ - 12 V) / 0.023 A (Non-Ex version) |
| U+ = Applied supply voltage (→ See 'Auxiliary power') | |
| Damping | 0 ... 99.9 s, adjustable |
| After the set damping time the instrument outputs 63 %of the applied pressure as output signal. | |
| Settling time t 90 | |
| Without HART ® | 60 ms |
| With HART ® | 80 ms |
| Refresh rate | |
| Without HART ® | 20 ms |
| With HART ® | 50 ms |
| Clamp connection per DIN 32676 | →See page 9 |
|---|---|
| Clamp connection per ASME BPE | →See page 9 |
| Aseptic threaded pipe connection per DIN 11864-1, with threaded coupling | →See page 10 |
| Aseptic clamp connection per DIN 11864-3, with clamp with notch | →See page 11 |
| Aseptic clamp connection per DIN 11864-3, with clamp with groove | →See page 11 |
View all (20)
| Compensated ambient temperature range | -10 ...+80 °C [14 ... 176 °F] |
|---|---|
| Adjustability | |
| Zero point | -20 ...+95 %(downwards, the adjustability is always limited by the minimum pressure of 0 bar abs. [0 psia]) |
| Span | -120 ...+120 %with a difference between zero point and span of max. 120 %of the nomi- nal measuring range, including overload |
| Turndown,TD | Maximum recommended turndown 4:1 |
| Accuracy in the compensated ambient temperature range, GRB | 1 %of span |
| The accuracy includes non-linearity, hysteresis, zero point and end value deviation, in line with the definition per IEC 62828-1.The instrument must be in thermal equilibrium for this. For this, the ambient and process temperatures must remain constant over a longer period of time to prevent heat flow through the instrument. | |
| Accuracy with turndown, GTD | GTD = GRB * (TD+7) / 8 |
| Long-term stability 1) | ≤ 1 %of span |
| Temperature | 23 °C ±2 °C [73 °F ±7 °F] |
|---|---|
| Supply voltage | DC 23 ...25V |
| Air pressure | 860 ... 1,060 mbar [86 ... 106 kPa, 12.5 ... 15.4 psi] |
| Air humidity | 45 ... 75 %r.h. |
| Characteristic curve determination | Terminal method per IEC 62828-1 |
| Curve characteristics | Linear |
| Auxiliary power | |
|---|---|
| Supply voltage U+ | DC 12 ...36V |
| Cable glands M20 x 1.5 | ||
|---|---|---|
| Stainless steel cable gland in Hygienic Design | Sealing | FDA-compliant |
| Cable diameter | 6 ... 12 mm[0.24 ... 0.47 in] | |
| Ingress protection per IEC 60529 | IP66/67 | |
| Stainless steel cable gland | Sealing | NBR |
| Cable diameter | 7 ... 12 mm[0.28 ... 0.47 in] | |
| Ingress protection per IEC 60529 | IP66/67 | |
| Plastic, PA | Sealing | NBR |
| Cable diameter | 6 ... 12 mm[0.24 ... 0.47 in] | |
| Ingress protection per IEC 60529 | IP66/67 | |
| Brass, nickel-plated | Sealing | NBR |
| Cable diameter | 5 ... 9 mm[0.2 ... 0.35 in] | |
| Ingress protection per IEC 60529 | IP66/67 | |
| Angular connector DIN 175301-803A with mating connector | Wire cross-section | Max.1.5mm 2 (AWG 16) |
| Ingress protection per IEC 60529 | IP65 1) | |
| Circular connector M12 x 1 (4-pin) without mating connector | Ingress protection per IEC 60529 | IP65 1) |
| Spring-loaded terminals | Wire cross-section: Wire or strand: 0.2 ... 2.5 mm² (AWG 24 ... 14) Stranded wire with end splice: 0.2 ... 1.5 mm² (AWG 24 ... 16) | |
| Electrical safety | Reverse polarity protection |
| Display type | LC display 1) |
|---|---|
| Refresh rate | 200 ms |
| Main display | 4 ½-digit |
| Segment display | Character size 14 mm[0.55 in] |
| Additional display | Selectable via menu, three-line scale range |
| Bar graph display | 20 segments, radial, pressure gauge simulation |
| Adjustable units | |
| Pressure units | ■ bar ■ psi ■ mbar ■ MPa ■ kPa ■ hPa ■ Pa ■ mH₂O ■ ftH₂O ■ inH₂O ■ mHg ■ mmHg ■ inHg ■ kg/cm 2 ■ g/cm 2 ■ Torr |
| Free unit | A free character string (6 characters) can be defined as a unit |
| Operating state | Display via symbols |
| Operating temperature | -20 ...+60 °C [-4 ...+140 °F] |
| Storage temperature | -25 ...+80 °C [-13 ...+176 °F] |
| Operation | 4 buttons for the recall and operation of the settings |
| Colours | |
| Background | Light grey |
| Digits | Black |
| Display size | Separated into main and segment displays |
| Ingress protection per IEC/EN 60529 | IP40 (without cover) |
| Material | Case from ABS, window from polyester film |
| Permissible air humidity | ≤ 93 %r.h. |
|---|---|
| Permissible temperature ranges | |
| Ambient | -10 ... 40 °C [14 ... 104 °F] |
| Medium | -10 ...+150 °C [14 ... 302 °F] |
| Storage | -25 ...+80 °C [-13 ...+176 °F] |
| Vibration resistance | |
| Plastic case | 4 g, 5 ... 100 Hz |
| Stainless steel case | 0.7 g, 5 ... 100 Hz |
| Shock resistance | |
| Plastic case | 150 g |
| Stainless steel case | 150 g |
| Ingress protection per IEC/EN 60529 | IP65 |
| The ingress protection only applies with closed case head and closed cable glands. |
| Logo | Description | Country |
|---|---|---|
| EU declaration of conformity | European Union | |
| EMCdirective Interference emission (group 1, class B) and immunity per EN 61326-1:2013 (industrial appli- cation), EN 61326-2-3:2013 1) | ||
| Pressure equipment directive | ||
| RoHS directive | ||
| ® | 3-A 2) Hygienic design | USA |
| This instrument is 3-A marked, based on a third party verification for conformance to the 3-A standard. | ||
| JULY 2022 TYPE EL CLASS I | EHEDG 2) Hygienic Design | European Union |
| Logo | Beschreibung |
|---|---|
| - | Wetted materials are not of animal origin (ADI-free) |
| - | Regulation (EC) 2023/2006 (GMP) |
| - | GB 4806.1-2016 China National Food Safety Standard - Good Manufacturing Practice GB 31603-2015 (GMP) |
| - | Suitability of wetted materials for drinking water in accordance with the European 4MS initiative |
| Certificates | ■ 2.2 test report per EN 10204 (e.g. state-of-the-art manufacturing, material proof, indica- tion accuracy) ■ 3.1 inspection certificate per EN 10204 (e.g. material proof for wetted metal parts, indi- cation accuracy, calibration certificate) ■ Others on request |
|---|---|
| Calibration | Factory calibration certificate |
| Recommended calibration interval | 1 year (dependent on conditions of use) |
| Patent number | Description |
|---|---|
| CN113454431A; EP3938750A1; US2021404898A1;WO2020182945A1 | Tube sensor with deformation body |
| DN | PN ¹⁾ | Dimensions in mm[in] | ||||
|---|---|---|---|---|---|---|
| Pipe outer-∅ D A | Pipe inner Ø D i | Clamp∅D | L | H | ||
| 25 | 16 | 60 [2.362] | 26 [1.024] | 50.5 [1.988] | 314 [12.36] | 226 [8.90] |
| DN | PN ¹⁾ | Dimensions in mm[in] | ||||
|---|---|---|---|---|---|---|
| Pipe outer-∅ D A | Pipe inner Ø D i | Clamp∅D | L | H | ||
| ½" | 16 | 48 [1.89] | 9.4 [0.37] | 25 [0.984] | 210 [8.27] | 214 [8.43] |
| ¾" | 16 | 48 [1.89] | 15.8 [0.622] | 25 [0.984] | 280 [11.02] | 214 [8.43] |
| DN | PN ¹⁾ Dimensions in mm[in] | |||||
|---|---|---|---|---|---|---|
| Pipe outer-∅ D A | Pipe inner Ø D i | G | L | H | ||
| 25 | 16 | 60 [2.362] | 26 [1.024] | RD 52 x 1/6 [2.047 x 1/6] | 328 [12.91] | 226 [8.90] |
| DN | PN ¹⁾ | Dimensions in mm[in] | ||||
|---|---|---|---|---|---|---|
| Pipe outer-∅ D A | Pipe inner Ø D i | G | L | H | ||
| ½" | 16 | 48 [1.89] | 9.4 [0.37] | RD 28 x ⅛[1.102 x ⅛] | 224 [8.82] | 214 [8.43] |
| ¾" | 16 | 48 [1.89] | 15.8 [0.622] | RD 34 x ⅛[1.339 x ⅛] | 294 [11.57] | 214 [8.43] |
| DN | PN ¹⁾ | Dimensions in mm[in] | ||||
|---|---|---|---|---|---|---|
| Pipe outer-∅ D A | Pipe inner Ø D i | Clamp∅D | L | H | ||
| 25 | 16 | 60 [2.362] | 26 [1.024] | 50.5 [1.988] | 314 [12.36] | 226 [8.90] |
| DN | PN ¹⁾ | Dimensions in mm[in] | ||||
|---|---|---|---|---|---|---|
| Pipe outer-∅ D A | Pipe inner Ø D i | Clamp∅D | L | H | ||
| ½" | 16 | 48 [1.89] | 9.4 [0.37] | 34 [1.339] | 210 [8.27] | 214 [8.43] |
| ¾" | 16 | 48 [1.89] | 15.8 [0.622] | 34 [1.339] | 280 [11.02] | 214 [8.43] |
Couldn't find the answer in the documentation? An engineer will reply within a business day.
Ask an engineer →3 standard articles of family DMSU
If you know the code — pick directly. If not — use the configurator in mode “01”.