
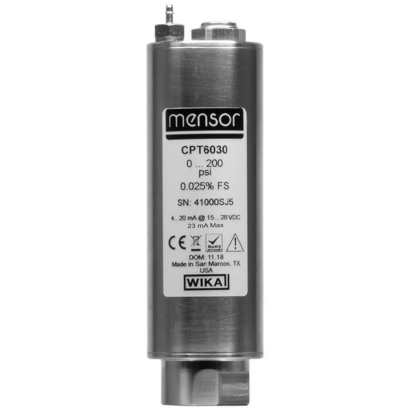
Analogue pressure transducer
Description
The CPT6030 analogue pressure transducer is a self-contained pressure sensing instrument that provides high-accuracy pressure measurements with a 2-wire, 4 ... 20 mA output. This transducer incorporates a low-hysteresis silicon sensor with electronically compensated pressure linearity over the compensated temperature range. The CPT6030 is characterised over the full pressure and compensated temperature range to achieve 0.025 % FS accuracy. The metrological grade accuracy of 0.025 % FS includes linearity, hysteresis, repeatability drift and reference uncertainty over the temperature range. Also featured is an output which is updated at a rate of 21 readings per second (47 ms).
Special features
- Metrological accuracy: 0.025 % FS on the 4 ... 20 mA output
- Measuring range: 25 mbar ... 1,001 bar [10 inH 2 O ... 15,015 psi]
- Voltage supply from DC 15 ... 28 V
- Temperature compensation: -20 ... +75 °C [-4 ... +167 °F]
- NAMUR NE43-compliant
| Model | CPT6030 |
| Product family | CPT |
| Subcategory | analogue pressure transducer |
| Pressure ranges | 0…1000 bar · -1…1000 bar · 0…1001 bar · 552…1172 mbar · -0.013…0.013 bar · 0.552…1.172 bar · 0…25 mbar · -12.5…12.5 mbar · 0…350 mbar |
| Temperature ranges | −20…+75 °C · −40…+85 °C |
| Uncertainty | 0.025 % FS |
| Medium | gases |
| Calibration type | signal |
| Output signal | 4 ... 20 mA |
| Ambient temperature | −40…+85 °C |
| IP rating | IP67 |
| Weight | 0.25 kg |
| Certifications | RoHSCEUKCAEMC |
| Traceability | NIST · A2LA · DAkkS |
| Portable | Yes |
| Datasheet languages | EN, DE, ES, FR, IT, NL, PL, PT, RO, SV, RU, EL, JA, ZH |
| Accuracy 1) | 0.025%FS 2) |
|---|---|
| Precision 3) | 0.015%FS |
| Measuring ranges | |
| Gauge pressure 4) | 0 ... 25 mbar to 0 ... 1,000 bar [0 ... 0.36 to 0 ... 15,000 psi] |
| Bidirectional pressure 4) 5) | -12.5 ... +12.5 mbar to -1 ... 1,000 bar [-0.18 ... +0.18 to -15 ... 15,000 psi] |
| Absolute pressure | 0 ... 350 mbar abs. to 0 ... 1,001 bar abs. [0 ... 5 to 0 ... 15,015 psi abs.] |
| Calibration interval | 365 days |
| Measuring range | ■ 552 ... 1,172 mbar abs. ■ 8 ... 17 psi abs. |
|---|---|
| Accuracy 1) 2) | 0.025 %of reading |
| Calibration interval | 365 days |
| Warm-up time | Approx. 15 min |
|---|---|
| Pressure units | 39 |
| Voltage supply | |
| Power supply | DC 15 ...28V (DC 24V nominal) |
| Power consumption | 4 ... 20 mAdepending on pressure input (23 mA, 0.65W max ) |
| Internal volume | |
| Measure port | < 1 ml [1 cc] |
| Reference port | Approx. 45 ml [45 cc] |
| Case | |
| Orientation effects | Negligible - completely removable with a zero point correction |
| Dimensions | → See technical drawings |
| Weight | Approx. 250 g [0.55 lb] (depending on range) |
| Ingress protection | IP67 |
| Output signal | |
|---|---|
| Current (2-wire) | 4 ...20mA |
| Interface | RS-232 |
| Baud rate | 57600 baud |
| Command sets | ■ Mensor default command set ■ Mensor legacy command set |
| Measuring rate | 21 values/s |
View all (10)
| Connection | FSAE J514/JIC 4 | ≤ 400 bar [≤ 6,000 psi] |
|---|---|---|
| Autoclave® F250C | > 400 ... 1,000 bar [> 6,000 ... 15,000 psi] | |
| Pressure adapters | ■ 6 mmtube fitting ■ ¼" tube fitting ■ ¼NPT, male thread ■ ⅛NPT, female thread ■ ¼BSP, male thread ■ ⅛BSP, female thread ■ 7/16-20 SAE, male thread | Only up to 400 bar [6,000 psi] |
| Reference port | 1/16" barb fitting | ≤ 100 bar [≤ 1,500 psi] |
| Sealed relief valve 1) | ■ > 100 bar [> 1,500 psi] ■ > 100 bar abs. [> 1,500 psi abs.] | |
| Wetted parts | Pressure ranges ≤ 350 mbar [≤ 5 psi] | ■ Stainless steel 316 ■ Silicon ■ Glass-filled resins ■ Epoxy |
| Pressure ranges > 350 mbar ...≤ 100 bar [> 5 ...≤ 1,500 psi] | Stainless steel 316 | |
| Pressure ranges > 100 bar [> 1,500 psi] | ■ Stainless steel 316 ■ Fluorocarbon rubber | |
| Permissible pressure media | Pressure ranges ≤ 350 mbar [≤ 5 psi] | Clean, dry, non-corrosive gases |
| Pressure ranges > 350 mbar [> 5 psi] | Media compatible with the listed wetted parts | |
| Overpressure limit | 2 x proof, 3 x burst, static pressure < 3.45 bar [< 50 psi] |
| Altitude | < 3,048 m[< 10,000 ft] |
|---|---|
| Place of use | Indoor |
| Operating temperature | -40 ...+85 °C [-40 ...+185 °F] |
| Compensated temperature range | -20 ...+75 °C [-4 ...+167 °F] |
| Storage temperature range | -40 ...+85 °C [-40 ...+185 °F] |
| Relative humidity, condensation | 0 ... 95 %r.h. (non-condensing) |
| Mounting position | ■ Horizontal ■ Vertical ■ Customised |
| Pollution degree | 2 per EN 61010-1 |
| EMC (HF field) | EN 61326-1 emission (group 1, class A) and immunity (industrial application) |
| Logo | Description | Region |
|---|---|---|
| EU declaration of conformity | European Union | |
| EMCdirective 1) EN 61326-1 emission (group 1, class A) and immunity (industrial application) | ||
| Pressure Equipment Directive PS > 200 bar; module A, pressure accessory | ||
| UKCA | United Kingdom | |
| Electromagnetic compatibility regulations | ||
| Pressure equipment (safety) regulations | ||
| Restriction of hazardous substances (RoHS) regulations |
| Calibration 1) | ■ 3.1 inspection certificate per DIN EN 10204 or NIST (factory calibration) ■ A2LA calibration certificate (traceable and accredited in accordance with ISO/IEC 17025) ■ DAkkS calibration certificate - absolute pressure (traceable and accredited in accordance with ISO/IEC 17025) ■ DAkkS calibration certificate - gauge pressure (traceable and accredited in accordance with ISO/IEC 17025) |
|---|---|
| Recommended calibration interval | 365 days (dependent on conditions of use) |
| Cal-Template (demo version) | Cal-Template (light version) | Cal-Template (full version) | Log-Template (full version) |
|---|---|---|---|
| Fully automatic calibration | Semi-automatic calibration | Fully automatic calibration | ■ Live measured value recording for a certain period of time with selectable interval, duration and start time ■ Creation of logger protocols with graphic and/or tabular representation of the measuring results in PDF format ■ Possibility of exporting measuring results as CSV file |
| Limitation to two measuring points | No limitation of the measuring points approached | ||
| ■ Creation of 3.1 inspection certificates per DIN EN 10204 ■ Calibration data can be exported to Excel ® template or XML file ■ Calibration of pressure measuring instruments | |||
| Ordering information for a single licence | |||
| Is available for a cost-free download | WIKA-CAL-LZ-Z-Z | WIKA-CAL-CZ-Z-Z | WIKA-CAL-ZZ-L-Z |
| Ordering information for a pair licence | |||
| Cal-Template (light version) together with Log-Template (full version) | WIKA-CAL-LZ-L-Z | ||
| Cal-Template (full version) together with Log-Template (full version) | WIKA-CAL-CZ-L-Z |
| Order code | ||||||||||||||||||||
|---|---|---|---|---|---|---|---|---|---|---|---|---|---|---|---|---|---|---|---|---|
| CPX-A-T5 | ||||||||||||||||||||
| Calibration adapter For reference pressure transducers and current supply | -1- | |||||||||||||||||||
| Pressure adapter SAE J514/JIC 4, male thread to ¼BSP, male thread P max : 400 bar [6,000 psi] | -A- | |||||||||||||||||||
| Pressure adapter SAE J514/JIC 4, male thread to ⅛BSP, female thread P max : 400 bar [6,000 psi] | -B- | |||||||||||||||||||
| Pressure adapter SAE J514/JIC 4, male thread to 6 mmtube fitting P max : 400 bar [6,000 psi] | -C- | |||||||||||||||||||
| Pressure adapter SAE J514/JIC 4, male thread to 7/16-20 SAE, male thread P max : 400 bar [6,000 psi] | -D- | |||||||||||||||||||
| Pressure adapter SAE J514/JIC 4, male thread to ¼" tube fitting P max : 400 bar [6,000 psi] | -E- | |||||||||||||||||||
| Pressure adapter SAE J514/JIC 4, male thread to ¼NPT, male thread P max : 400 bar [6,000 psi] | -F- | |||||||||||||||||||
| Pressure adapter SAE J514/JIC 4, male thread to ⅛NPT, female thread P max : 400 bar [6,000 psi] | -G- | |||||||||||||||||||
| Pressure adapter SAE J514/JIC 4, male thread to G½BSP, male thread P max : 400 bar [6,000 psi] | -H- | |||||||||||||||||||
| Gasket flare 50 gasket flare 37° ¼" for J514/JIC 44 pressure port | -V- | |||||||||||||||||||
| Communication cable Shielded with flying leads Cable length: 1.5 m[4.9 ft] | -2- | |||||||||||||||||||
| Shielded with flying leads Cable length: 3.0 m[9.8 ft] | -3- | |||||||||||||||||||
| Shielded with flying leads Cable length: 5.0 m[16.4 ft] | -4 | |||||||||||||||||||
| Transport case | -T- | |||||||||||||||||||
| 1. Order code: CPX-A-T5 | ⇓ | |||||||||||||||||||
| [ | ||||||||||||||||||||
| ] | ||||||||||||||||||||
| 2. | ||||||||||||||||||||
| Option: | ||||||||||||||||||||
| your enquiry: | ||||||||||||||||||||
| for | Ordering | information |
Couldn't find the answer in the documentation? An engineer will reply within a business day.
Ask an engineer →1 standard articles of family CPT
If you know the code — pick directly. If not — use the configurator in mode “01”.