
WIKA · Calibration technology · Family CPT
USB pressure sensor
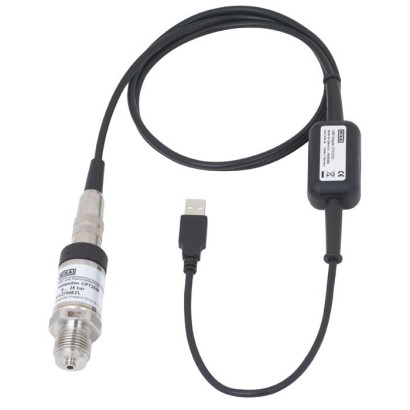
USB pressure sensor with USB adapter and software for calibration, quality assurance, and pressure profile monitoring.
Range
-1…1000 bar
Output
USB
Protection
IP67
CERoHS
Price
On request
Depends on configuration
Special features
- Recording interval adjustable from 1 ms ... 10 s
- Measuring ranges from -600 ... 0 mbar to 0 … 1,000 bar [-9 ... 0 psi to 0 ... 14,500 psi]
- Accuracy: 0.2 %, optionally 0.1 % (incl. calibration certificate)
- No external voltage supply required
- Software for recording of the measured value, calibration and evaluation
Identification
| Model | CPT2500 |
| Product family | CPT |
| Subcategory | USB pressure sensor |
Measuring range
| Pressure ranges | 0…1000 bar · 0…10 bar · 0…100 bar · -600…0 mbar · -250…250 mbar · -600…600 mbar · -400…0 mbar · -400…400 mbar · -250…0 mbar · 0…100 mbar · 0…160 mbar · 0…250 mbar · 0…400 mbar · 0…600 mbar · -1…0 bar · -1…1.5 bar · -1…3 bar · -1…5 bar · -1…9 bar · -1…15 bar · -1…24 bar · -1…39 bar · 0…1 bar · 0…1.6 bar · 0…2.5 bar · 0…4 bar · 0…6 bar · 0…16 bar · 0…25 bar · 0…40 bar · 0…60 bar · 0…70 bar · 0…160 bar · 0…250 bar · 0…400 bar · 0…600 bar · 0…250 mbar abs. · 0…400 mbar abs. · 0…600 mbar abs. · 0…1 bar abs. · 0…1.6 bar abs. · 0…2.5 bar abs. · 0…4 bar abs. · 0…6 bar abs. · 0…10 bar abs. · 0…16 bar abs. · 0…25 bar abs. · 0.8…1.2 bar abs. · 0…5 psi abs. · 0…10 psi abs. · 0…15 psi abs. · 0…20 psi abs. · 0…30 psi abs. · 0…50 psi abs. · 0…100 psi abs. · 0…150 psi abs. · 0…200 psi abs. · -100…100 mbar · -20…60 mbar · -20…40 mbar · -20…25 mbar · 0…5 psi · 0…10 psi · 0…15 psi · 0…20 psi · 0…30 psi · 0…50 psi · 0…500 psi · 0…6000 psi · 0…100 psi · 0…1000 psi · 0…8000 psi · 0…150 psi · 0…1500 psi · 0…14500 psi · 0…200 psi · 0…2000 psi · 0…300 psi · 0…3000 psi |
| Temperature ranges | +0…+80 °C · −25…+100 °C · −20…+80 °C · −40…+100 °C |
Accuracy
| Uncertainty | 0.2 % FS (optionally 0.1 % FS) |
Process conditions
| Medium | oil |
| Calibration type | electronic |
Electrical characteristics
| Output signal | USB |
Operating environment
| Ambient temperature | −20…+80 °C |
| IP rating | IP67 |
| Weight | 0.22 kg |
Certifications and approvals
| Certifications | CERoHS |
| Traceability | DAkkS · NIST |
Additional details
| Portable | Yes |
| Datasheet languages | EN, DE, FR, IT, CS, NL, PL, PT, RO, ES, SV, RU, EL, JA, ZH |
Tables from datasheet
USB pressure sensor model CPT2500 (complete measuring chain)
| Measuring range | mbar | -600 ... 0 | -600 ...+600 | -400 ... 0 | -400 ...+400 | -250 ... 0 |
|---|---|---|---|---|---|---|
| -250 ...+250 | -100 ...+100 | -20 ...+60 1) | -20 ...+40 1) | -20 ...+25 1) | ||
| 0 ... 100 | 0 ... 160 | 0 ... 250 | 0 ... 400 | 0 ... 600 | ||
| bar psi | -1 ... 0 | -1 ... 1.5 | -1 ... 3 | -1 ... 5 | -1 ... 9 | |
| -1 ... 15 | -1 ... 24 | -1 ... 39 | 0 ... 1 | 0 ... 1.6 | ||
| 0 ... 2.5 | 0 ... 4 | 0 ... 6 | 0 ... 10 | 0 ... 16 | ||
| 0 ... 25 | 0 ... 40 | 0 ... 60 | 0 ... 70 | 0 ... 100 | ||
| 0 ... 160 | 0 ... 250 | 0 ... 400 | 0 ... 600 | 0 ... 1,000 | ||
| 0 ... 5 | 0 ... 10 | 0 ... 15 | 0 ... 20 | 0 ... 30 | ||
| 0 ... 50 | 0 ... 100 | 0 ... 150 | 0 ... 200 | 0 ... 300 | ||
| 0 ... 500 | 0 ... 1,000 | 0 ... 1,500 | 0 ... 2,000 | 0 ... 3,000 | ||
| 0 ... 6,000 | 0 ... 8,000 | 0 ... 14,500 | ||||
| Absolute pressure | mbar abs. | 0 ... 250 | 0 ... 400 | 0 ... 600 | ||
| bar abs. | 0 ... 1 | 0 ... 1.6 | 0 ... 2.5 | 0 ... 4 | 0 ... 6 | |
| 0 ... 10 | 0 ... 16 | 0 ... 25 | 0.8 ... 1.2 | |||
| psi abs. | 0 ... 5 | 0 ... 10 | 0 ... 15 | 0 ... 20 | 0 ... 30 | |
| 0 ... 50 | 0 ... 100 | 0 ... 150 | 0 ... 200 | |||
| Overpressure safety | ||||||
| 3 times | ≤ 25 bar | ≤ 360 psi | ||||
| 2 times | > 25 bar ...≤ 600 bar | > 360 psi ...≤ 8,700 psi | ||||
| 1.5 times | > 600 bar | > 8,700 psi | ||||
| Resolution | Dependent on pressure range (max. 4 ½-digits) | |||||
| Accuracy of the measuring chain 2) | ■ 0.2 %FS(resolution: 4-digits) ■ 0.1 %FS(resolution: 4 ½-digits) 3) | |||||
| Pressure types | ■ Gauge pressure ■ Absolute pressure of 0 ... 25 bar abs. [0 ... 360 psi abs.] | |||||
| ■ Vacuum from -1 ...+39 bar [-14.5 ... 560 psi] |
USB adapter model CPA2500
| Communication | |
|---|---|
| PC connection | Standard USB connector (type A) |
| Electrical sensor connection | Circular connector, 7-pin, M16 x 0.75 |
| Recording interval | 1 ms ... 10 s, adjustable via software |
| Recording options | Selectable start/stop conditions |
| Voltage supply | |
| Supply voltage | Supply via USB interface |
| Permissible ambient conditions | |
| Operating temperature | -25 ...+50 °C [-13 ...+122 °F] |
| Storage temperature | -25 ...+70 °C [-13 ...+158 °F] |
| Relative humidity | 0 ... 95 %r.h. (non-condensing) |
| Case | |
| Dimensions | See technical drawing |
| Weight | Approx. 120 g [0.265 lbs] |
| Logo | Description | Region |
|---|---|---|
| EU declaration of conformity for EMCdirective EN 61326 emission (group 1, class | European Union (controlled electromagnetic environment) | model CPA2500 B) and immunity |
| EU declaration of conformity for EMCdirective EN 61326 emission (group 1, class | European Union (commercial applications, laboratories, | model CPT2500 B) and immunity |
| Pressure equipment directive PS > 200 bar; module A, pressure accessory directive | RoHS |
Description
| Calibration | ■ 3.1 inspection certificate per EN 10204 (factory calibration) ■ DAkkS calibration certificate (traceable and accredited in accordance with ISO/IEC 17025) |
|---|---|
| Recommended calibration interval | 1 year (dependent on conditions of use) |
View all (6)
| Cal-Template (demo version) | Cal-Template (light version) | Log-Template (full version) |
|---|---|---|
| Fully automatic calibration | Semi-automatic calibration | ■ Live measured value recording for a certain period of time with selectable interval, duration and start time ■ Readout of the integrated data logger of the hand-held ■ Creation of logger protocols with graphic and/or tabular representation of the measuring results in PDF format ■ Possibility of exporting measuring results as CSV file |
| Limitation to two measuring points | No limitation of the measuring points approached | |
| ■ Creation of 3.1. inspection certificates per DIN EN 10204 ■ Calibration data can be exported to Excel ® template or XML file ■ Calibration of pressure measuring instruments | ||
| Ordering information for your enquiry: | ||
| Is available for a cost-free download | WIKA-CAL-LZ-Z-Z | WIKA-CAL-ZZ-L-Z |
| WIKA-CAL-LZ-L-Z |
| Order code | |
|---|---|
| Description | CPH-A-25- |
| Plastic case Dimension: 230 x 180 x 45 mm[9.06 x 7.09 x 1.77 in] Consisting of: ■ USB adapter model CPA2500 ■ USBsoft2500 configuration and evaluation software | -2- |
| Ordering information for your enquiry: | |
| 1. Order code: CPH-A-25 2. Option: | ⇓ [ ] |
Industry
Machinery
Recording and monitoring of pressure profiles · Pressure spike measurement
Couldn't find the answer in the documentation? An engineer will reply within a business day.
Ask an engineer →