
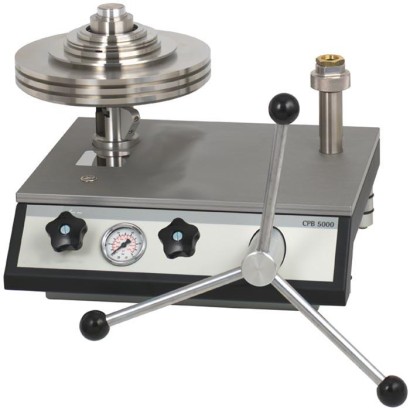
WIKA · Calibration technology · Family CPB
Pressure balance
Pneumatic version to 120 bar [1,600 lb/in 2 ]
Range
-1…120 bar
Protection
IP54
EACPressure Equipment DirectiveMachinery DirectiveMChS
Price
On request
Depends on configuration
Special features
- Total measurement uncertainty starting from 0.015 ... 0.006 % of reading
- Four different piston-cylinder systems available for ranges ±1 bar, 0.1 ... 7 bar, 0.2 ... 25 bar, 1 ... 70 bar and 1 ... 120 bar, or also for ranges in lb/in 2 and kPa
- Quick and safe replacement of the piston-cylinder system for measuring range changes via patented ConTect quick-release system possible
- Masses manufactured from stainless steel and aluminium, can be adjusted to local gravity
- Factory calibration included as standard, traceable to national standards; with UKAS calibration possible
Identification
| Model | CPB5000 |
| Product family | CPB |
| Subcategory | pneumatic pressure balance |
Measuring range
| Pressure ranges | -1…120 bar · 0.015…1 bar · 0.015…2 bar · 0.1…7 bar · 0.2…25 bar · 1…70 bar · 1…120 bar · 0.2…15 lb/in² · 0.2…30 lb/in² · 1…100 lb/in² · 3…400 lb/in² · 15…1000 lb/in² · 10…1600 lb/in² · 1.5…100 kPa · 1.5…200 kPa · 10…700 kPa · 20…2500 kPa · 100…7000 kPa · 100…12000 kPa · -14.5…1600 lb/in² |
Accuracy
| Uncertainty | 0.015 % of reading (standard), 0.006 % of reading (premium) |
Process conditions
| Medium | gas |
| Calibration type | deadweight |
Operating environment
| Ambient temperature | +18…+28 °C |
| IP rating | IP54 |
| Weight | 62 kg |
Certifications and approvals
| Certifications | EACPressure Equipment DirectiveMachinery DirectiveMChS |
| Traceability | UKAS · DAkkS · NIST |
Additional details
| Portable | Yes |
| Datasheet languages | EN, DE, ES, FR, IT |
Tables from datasheet
| Measuring range [bar] 1) | 0.015 ... 1 | 0.015 ... 2 | 0.1 ... 7 | 0.2 ... 25 | 1 ... 70 | 1 ... 120 | ||||||
|---|---|---|---|---|---|---|---|---|---|---|---|---|
| Quantity | Nominal pressure per piece [mbar] | Quantity | Nominal pressure per piece [mbar] | Quantity | Nominal pressure per piece [bar] | Quantity | Nominal pressure per piece [bar] | Quantity | Nominal pressure per piece [bar] | Quantity | Nominal pressure per piece [bar] | |
| Piston and make-up weight | 1 | 0.015 | 1 | 0.015 | 1 | 0.1 | 1 | 0.2 | 1 | 1 | 1 | 1 |
| Standard mass set | 1 | 0.005 | 1 | 0.005 | 1 | 0.4 | 1 | 0.3 | 2 | 1 | 2 | 1 |
| 3 | 0.02 | 3 | 0.02 | 2 | 0.5 | 1 | 4.5 | 5 | 10 | 1 | 18 | |
| 2 | 0.01 | 2 | 0.01 | 5 | 1 | 3 | 5 | 1 | 9 | 4 | 20 | |
| 6 | 0.05 | 6 | 0.05 | 2 | 0.2 | 2 | 2 | 2 | 4 | 1 | 10 | |
| 6 | 0.1 | 6 | 0.1 | 1 | 0.1 | 1 | 1 | 1 | 2 | 2 | 4 | |
| - | - | 1 | 1 | 1 | 0.05 | 1 | 0.5 | 1 | 0.5 | 1 | 2 | |
| - | - | - | - | - | - | - | - | 1 | 0.5 | |||
| Set of fine increment masses | - | - | - | - | 2 | 0.02 | 2 | 0.2 | 1 | 0.4 | 1 | 0.4 |
| - | - | - | - | 1 | 0.01 | 1 | 0.1 | 1 | 0.2 | 1 | 0.2 | |
| - | - | - | - | 1 | 0.005 | 1 | 0.05 | 1 | 0.1 | 1 | 0.1 | |
| - | - | - | - | - | - | 2 | 0.02 | 2 | 0.04 | 2 | 0.04 | |
| - | - | - | - | - | - | 1 | 0.01 | 1 | 0.02 | 1 | 0.02 |
| Measuring range [lb/in²] 1) | 0.2 ... 15 | 0.2 ... 30 | 1 ... 100 | 3 ... 400 | 15 ... 1,000 | 10 ... 1,600 | ||||||
|---|---|---|---|---|---|---|---|---|---|---|---|---|
| Quantity | Nominal pressure per piece [lb/in²] | Quantity | Nominal pressure per piece [lb/in²] | Quantity | Nominal pressure per piece [lb/in²] | Quantity | Nominal pressure per piece [lb/in²] | Quantity | Nominal pressure per piece [lb/in²] | Quantity | Nominal pressure per piece [lb/in²] | |
| Piston | 1 | 0.2 | 1 | 0.2 | 1 | 1 | 1 | 3 | 1 | 10 | 1 | 10 |
| Standard mass set | 1 | 0.05 | 1 | 0.05 | 1 | 4 | 1 | 7 | 2 | 10 | 2 | 10 |
| 1 | 0.1 | 1 | 0.1 | 2 | 5 | 1 | 90 | 1 | 180 | 1 | 180 | |
| 2 | 0.2 | 2 | 0.2 | 8 | 10 | 2 | 100 | 3 | 200 | 6 | 200 | |
| 1 | 0.5 | 1 | 0.5 | 2 | 2 | 1 | 50 | 1 | 100 | 1 | 100 | |
| 1 | 0.8 | 1 | 0.8 | 1 | 1 | 2 | 20 | 2 | 40 | 2 | 40 | |
| 1 | 1 | 1 | 1 | 1 | 0.5 | 1 | 10 | 1 | 20 | 1 | 20 | |
| 2 | 2 | 2 | 2 | - | - | 1 | 5 | 1 | 5 | 1 | 5 | |
| 2 | 4 | 2 | 4 | - | - | - | - | - | - | - | - | |
| - | - | 1 | 15 | - | - | - | - | - | - | - | - | |
| Set of fine increment masses | - | - | - | - | 2 | 0.2 | 2 | 2 | 1 | 4 | 1 | 4 |
| - | - | - | - | 1 | 0.1 | 1 | 1 | 1 | 2 | 1 | 2 | |
| - | - | - | - | 1 | 0.05 | 1 | 0.5 | 1 | 1 | 1 | 1 | |
| - | - | - | - | - | - | 2 | 0.2 | 2 | 0.4 | 2 | 0.4 | |
| - | - | - | - | - | - | 1 | 0.1 | 1 | 0.2 | 1 | 0.2 |
| Measuring range [kPa] 1) | 1.5 ... 100 | 1.5 ... 200 | 10 ... 700 | 20 ... 2,500 | 100 ... 7,000 | 100 ... 12,000 | ||||||
|---|---|---|---|---|---|---|---|---|---|---|---|---|
| Quantity | Nominal pressure per piece [kPa] | Quantity | Nominal pressure per piece [kPa] | Quantity | Nominal pressure per piece [kPa] | Quantity | Nominal pressure per piece [kPa] | Quantity | Nominal pressure per piece [kPa] | Quantity | Nominal pressure per piece [kPa] | |
| Piston and make-up weight | 1 | 1.5 | 1 | 1.5 | 1 | 10 | 1 | 20 | 1 | 100 | 1 | 100 |
| Standard mass set | 1 | 0.5 | 1 | 0.5 | 1 | 40 | 1 | 30 | 2 | 100 | 2 | 100 |
| 3 | 2 | 3 | 2 | 2 | 50 | 1 | 450 | 5 | 1,000 | 1 | 1,800 | |
| 2 | 1 | 2 | 1 | 5 | 100 | 3 | 500 | 1 | 900 | 4 | 2,000 | |
| 6 | 5 | 6 | 5 | 2 | 20 | 2 | 200 | 2 | 400 | 1 | 1,000 | |
| 6 | 10 | 6 | 10 | 1 | 10 | 1 | 100 | 1 | 200 | 2 | 400 | |
| - | - | 1 | 100 | 1 | 5 | 1 | 50 | 1 | 50 | 1 | 200 | |
| - | - | - | - | - | - | - | - | - | - | 1 | 50 | |
| Set of fine increment masses | - | - | - | - | 2 | 2 | 2 | 20 | 1 | 40 | 1 | 40 |
| - | - | - | - | 1 | 1 | 1 | 10 | 1 | 20 | 1 | 20 | |
| - | - | - | - | 1 | 0.5 | 1 | 5 | 1 | 10 | 1 | 10 | |
| - | - | - | - | - | - | 2 | 2 | 2 | 4 | 2 | 4 | |
| - | - | - | - | - | - | 1 | 1 | 1 | 2 | 1 | 2 |
Piston-cylinder system
| Measuring range in bar 1) | 0.015…1 | 0.015…2 | 0.1…7 | 0.2…25 | 1…70 | 1 …120 |
|---|---|---|---|---|---|---|
| Required masses | 3.3 kg | 6.54 kg | 22.5 kg | 21 kg | 29 kg | 49.5 kg |
| Smallest step 2) (Standard mass set) | 0.005 bar | 0.005 bar | 0.05 bar | 0.3 bar | 0.5 bar | 0.5 bar |
| Smallest step 3) (Set of fine increment masses) | -- | -- | 0.005 bar | 0.01 bar | 0.02 bar | 0.02 bar |
| Measuring range in lb/in² 1) | 0.2 ... 15 | 0.2 ... 30 | 1 …100 | 3 …400 | 15 …1,000 | 10 …1,600 |
| Required masses | 3.3 kg | 6.54 kg | 22.6 kg | 22.4 kg | 26.9 kg | 45.5 kg |
| Smallest step 2) (Standard mass set) | 0.05 lb/in² | 0.05 lb/in² | 0.5 lb/in² | 5 lb/in² | 5 lb/in² | 5 lb/in² |
| Smallest step 3) (Set of fine increment masses) | -- | -- | 0.05 lb/in² | 0.1 lb/in² | 0.2 lb/in² | 0.2 lb/in² |
| Measuring range in kPa 1) | 1.5 …100 | 1.5 …200 | 10 ... 700 | 20 ... 2,500 | 100 ... 7,000 | 100 ... 12,000 |
| Required masses | 3.3 kg | 6.54 kg | 22.5 kg | 21 kg | 29 kg | 49.5 kg |
| Smallest step 2) (Standard mass set) | 0.5 kPa | 0.5 kPa | 5 kPa | 30 kPa | 50 kPa | 50 kPa |
| Smallest step 3) (Set of fine increment masses) | -- | -- | 0.5 kPa | 1 kPa | 2 kPa | 2 kPa |
| Nominal effective area of the piston | 1/2 in² | 1/2 in² | 1/2 in² | 1/8 in² | 1/16 in² | 1/16 in² |
| Accuracies | ||||||
| Standard 4) | 0.015 %of reading | |||||
| Premium 5) | 0.008 %of reading | 0.006 %of reading | 0.008 %of reading | |||
| Material | ||||||
| Piston | High-chromium steel | Tungsten carbide | High-chromium steel | |||
| Cylinder | High-alloy heat-treatable stainless steel | Tungsten carbide | Bronze | |||
| Mass set | Stainless steel, | non-magnetic | ||||
| Weight | ||||||
| Piston-cylinder system | 0.5 kg [1.1 lb] | 0.5 kg [1.1 lb] | 1 kg [2.2 lb] | 1 kg [2.2 lb] | 2 kg [4.4 lb] | 2 kg [4.4 lb] |
| bar mass set incl.mass carrier | 4 kg [8.8 lb] | 7.6 kg [16.8 lb] | 23 kg [50.8 lb] | 24 kg [53.0 lb] | 32 kg [70.7 lb] | 53 kg [117 lb] |
| kPa mass set incl.mass carrier | 4 kg [8.8 lb] | 7.6 kg [16.8 lb] | 23 kg [50.8 lb] | 24 kg [53.0 lb] | 32 kg [70.7 lb] | 53 kg [117 lb] |
| lb/in² mass set incl.mass carrier | 4 kg [8.8 lb] | 7.6 kg [16.8 lb] | 23 kg [50.8 lb] | 24 kg [53.0 lb] | 30 kg [66.3 lb] | 49 kg [108 lb] |
| lb/in² extension mass set, (incl. carrying case) | 11.0 kg [24.3 lb] | 18.5 kg [40.9 lb] | ||||
| Storage case for mass set | 5.8 kg [12.8 lb] | |||||
| Dimensions of the storage case (W x H x D) | ||||||
| For extension mass set | 215 x 310 x 310 mm[8.5 x 12.2 x 12.2 in] | |||||
| For basic mass set | 400 x 310 x 310 mm[15.8 x 12.2 x 12.2 in] | |||||
| For mass set | 300 x 265 x 205mm 6) | 400 x 310 x 310 mmand 215 x 310 x 310mm [15.8 x 12.2 x 12.2 in and 8.5 x 12.2 x 12.2 in] |
View all (18)
Base
| Base version | ||
|---|---|---|
| Pneumatic, low pressure | Up to max. 10 bar [150 lb/in²]; with internal pressure generation | |
| Pneumatic, high pressure/vacuum | Up to max. 120 bar [1,600 lb/in²]; for external supply and vacuum | |
| Connections | ||
| Connection for piston-cylinder system | ■ G1female thread with adaptation ■ ConTect quick-release connector | |
| Test connection | ■ Quick connector G½Bfemale thread, freely rotating, changeable → Further threaded inserts, see accessories | |
| External pressure connection | ■ 6mmSWAGELOK ® threaded pipe connection; max. 110 %of the assigned measuring range ■ With pneumatic high-pressure/vacuum base version and with separator | |
| Pressure transmission medium | ||
| Base | Pneumatic based on clean, dry and non-corrosive gases (e.g. air or nitrogen) | |
| Material | ||
| Piping in base | Pneumatic low pressure | Plastic tubing from polyeurethane, 4 x 0.75mm |
| Pneumatic high pressure/vacuum | 1.4571 stainless steel,3x1mm | |
| Weight | ||
| Pneumatic base | ■ Low-pressure version ■ High-pressure version | 18.0 kg [39.8 lb] |
| ■ Low-pressure version, incl. ConTect quick- release connector ■ High-pressure version, incl. ConTect quick- release connector | 19.0 kg [42.0 lb] | |
| Dimensions (W x D x H) | ||
| Base | 401 x 375 x 265 mm[15.8 x 14.8 x 10.4 in] → For details, see technical drawings |
Operating conditions
| Operating temperature | 18 ... 28 °C [64 ... 82 °F] |
|---|---|
| Storage temperature range | -10 ...+50 °C [14 ... 122 °F] |
| Relative humidity, condensation (place of storage) | ■ 35 ... 85 %relative humidity for instrument base and mass set (non-condensing) ■ 35 ... 65 %relative humidity for piston-cylinder system (non-condensing) |
| Logo | Description | Region |
|---|---|---|
| EAC | Eurasian Economic Community | |
| EMCdirective | ||
| Machinery Directive | ||
| - | MChS Permission for commissioning | Kazakhstan |
Certificate
| Calibration | |
|---|---|
| Set of fine increment mass CPM5000 | ■ Without ■ 3.1 inspection certificate per DIN EN 10204 (factory calibration) ■ UKAS calibration certificate (pressure calibration with a piston-cylinder system) ■ UKAS calibration certificate (mass calibration) |
| Piston-cylinder system CPS5000 | ■ 3.1 inspection certificate per DIN EN 10204 (factory calibration) ■ UKAS calibration certificate (pressure calibration with a mass set) ■ DAkkS calibration certificate (traceable and accredited in accordance with ISO/IEC 17025) |
| Recommended calibration interval | 2 to 5 years (dependent on conditions of use) |
| Patent number | Description |
|---|---|
| EP 1475624 | ConTect quick-release system |
| Version in bar | Weight | |||
|---|---|---|---|---|
| net | gross | |||
| 0.015 ... 1 bar | 14 kg | [30.9 lb] | 35 kg | [77.2 lb] |
| 0.015 ... 2 bar | 17.6 kg | [38.8 lb] | 38.6 kg | [85.1 lb] |
| 0.1 …7bar | 34 kg | [75.0 lb] | 55 kg | [121.3 lb] |
| 0.2 ... 25 bar | 32 kg | [70.6 lb] | 53 kg | [116.9 lb] |
| 1 ... 70 bar | 36 kg | [79.4 lb] | 57 kg | [125.7 lb] |
| 1 ... 120 bar | 62 kg | [136.7 lb] | 83 kg | [183.0 lb] |
| Version in lb/in² | Weight | |||
|---|---|---|---|---|
| net | gross | |||
| 0.2 ... 15 | 14 kg | [30.9 lb] | 35 kg | [77.2 lb] |
| 0.2 ... 30 | 17.6 kg | [38.8 lb] | 38.6 kg | [85.1 lb] |
| 1 ... 100 lb/in² | 34 kg | [75.0 lb] | 55 kg | [121.3 lb] |
| 3 ... 400 lb/in² | 34 kg | [75.0 lb] | 55 kg | [121.3 lb] |
| 15 ... 1,000 lb/in² | 36 kg | [79.4 lb] | 57 kg | [125.7 lb] |
| 10 ... 1,600 lb/in² | 58 kg | [127.9 lb] | 79 kg | [174.2 lb] |
| Version in kPa | Weight | |||
|---|---|---|---|---|
| net | gross | |||
| 1.5 ... 100 kPa | 14 kg | [30.9 lb] | 35 kg | [77.2 lb] |
| 1.5 ... 200 kPa | 17.6 kg | [38.8 lb] | 38.6 kg | [85.1 lb] |
| 10 ... 700 kPa | 34 kg | [75.0 lb] | 55 kg | [121.3 lb] |
| 20 ... 2,500 kPa | 32 kg | [70.6 lb] | 53 kg | [116.9 lb] |
| 100 ... 7,000 kPa | 36 kg | [79.4 lb] | 57 kg | [125.7 lb] |
| 100 ... 12,000 kPa | 62 kg | [136.7 lb] | 83 kg | [183.0 lb] |
Pressure balance, hydraulic version, model CPB5800
| Hydraulic | Single-piston measuring ranges: 1 ... 120 to 2 ... 300 bar [10 ... 1,600 to 30 ... 4,000 lb/in²] |
|---|---|
| Dual-piston measuring ranges: 1 ... 60 bar / 10 ... 700 bar to 1 ... 60 bar / 20 ... 1,400 bar [10 ... 800 lb/in²/ 100 ... 10,000 lb/in² to 10 ... 800 lb/in² / 200 ... 20,000 lb/in²] | |
| Accuracy | ■ 0.015 %of reading ■ up to 0.006 %of reading |
| → For specifications, see data sheet CT 31.11 |
Pressure balance, differential pressure version, model CPB5600DP
| Measuring ranges (= static pressure + differential pressure): | |
|---|---|
| Pneumatic | 0.03 ... 2 to 0.4 …100 bar [0.435 ... 30 to 5.8 …1,500 lb/in²] |
| Hydraulic | 0.2 ... 60 to 25 …1,600 bar [2.9 ... 1,000 to 350 …23,200 lb/in²] |
| Accuracy | ■ 0.015 %of reading ■ 0.008 %of reading |
| → For specifications, see data sheet CT 31.56 |
Adapter set
| Adapter set with | ■ G¼ | ■ ¼NPT |
|---|---|---|
| ■ G⅜ | ■ ½NPT | |
| ■ M20 x 1.5 | ||
| Adapterset NPT mit | ■ ⅛NPT | ■ ⅜NPT |
| ■ ¼NPT | ■ ½NPT |
Set of fine increment masses M1 and F1
| Fine increment masses | ■ 1 x 50 g ■ 2 x 20 g ■ 1 x 10 g ■ 1 x 5 g ■ 2 x 2 g ■ 1 x 1 g ■ 1 x 500 mg ■ 2 x 200 mg | ■ 1 x 100 mg ■ 1 x 50 mg ■ 2 x 20 mg ■ 1 x 10 mg ■ 1 x 5 mg ■ 2 x 2 mg ■ 1 x 1 mg |
|---|
| Description 1) | Order code | |
|---|---|---|
| CPB-A-AA- | ||
| Set of fine increment masses model CPM3500 In bar, accuracy class M1 | -2- | |
| In lb/in², accuracy class M1 | -3- | |
| In kPa, accuracy class M1 | -4- | |
| Adapter set 'BSP' for test connection G½B,male thread on G⅛, G¼, G⅜andG½,female thread | -5- | |
| Adapter set 'NPT' for test connection G½B,male thread on ⅛NPT, ¼NPT, ⅜NPTand ½NPT, female thread | -6- | |
| Adapter set 'metric' for test connection G½B,male thread on M12 x 1.5 and M20 x 1.5, female thread | -7- | |
| Vacuum adapter For measuring ranges 1 bar and 100 kPa only (Model 24) | -8- | |
| - | Storage case For model CPB3500 instrument base and piston-cylinder system | -A- |
| Two storage cases For mass set | -B- | |
| - | Test connection G1B, male thread to G½, female thread, rotating | -C- |
| Dual test connection G1B, male thread to G½, female thread, rotating (model 27) | -D- | |
| Separator 0 ... 35 bar (Model 35) | -E- | |
| Hydraulic fluid based on VG22 mineral oil In plastic bottle, content 0.5 litre | -F- | |
| Sealing and maintenance set For instrument base model CPB3500 | -G- |
| Description 1) | Order code |
|---|---|
| CPB-A-AA- | |
| Tool set Consisting of: ■ Open-ended spanners ■ BSP adapter ■ Replacement seals ■ Pointer remover ■ Pointer punch | -H- |
| Ordering information for your enquiry | |
| ⇓ [ ] |
Industry
Machinery
Primary standard for calibrating the pressure scale in a pneumatic range from -1 ... 120 bar [-14.5 ... 1,600 lb/in 2 ] · Reference instrument for factory and calibration laboratories for the testing, adjustment and calibration of pressure measuring instruments
Couldn't find the answer in the documentation? An engineer will reply within a business day.
Ask an engineer →