
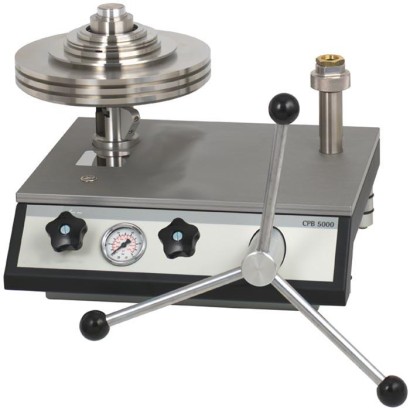
ميزان الضغط
الوصف
ميزان الضغط CPB5000 هو جهاز معايرة هوائي (dead-weight tester) يعمل بمبدأ موازنة الوزن الميت، ويُستخدم كمعيار أولي لمعايرة أجهزة قياس الضغط الإلكترونية والميكانيكية في المدى الهوائي من -1 … 120 بار. يوفر توليد ضغط مدمج أو تزويد خارجي، وهو نظام مستقل كامل مناسب أيضاً للاستخدام في الموقع. يُختار هذا الجهاز لمعاملات المعايرة ومختبرات المصانع التي تتطلب أعلى دقة متاحة.
المزايا
- عدم اليقين الكلي للقياس ابتداءً من 0.015 ... 0.006 % من القراءة
- أربعة أنظمة مختلفة من المكبس-الأسطوانة متاحة للمدى ±1 bar، 0.1 ... 7 bar، 0.2 ... 25 bar، 1 ... 70 bar و 1 ... 120 bar، وكذلك للمدى بوحدات lb/in 2 و kPa
- استبدال سريع وآمن لنظام المكبس-الأسطوانة لتغيير مدى القياس عبر نظام Conect السريع الحاصل على براءة اختراع
- أوزان مصنوعة من الفولاذ المقاوم للصدأ والألومنيوم، يمكن تعديلها حسب الجاذبية المحلية
- معايرة المصنع مشمولة كمعيار، قابلة للتتبع إلى المعايير الوطنية؛ مع إمكانية معايرة UKAS
الأسئلة والأجوبة
ما هو مدى قياس الضغط لجهاز CPB5000؟
يعمل الجهاز في المدى الهوائي من -1 … 120 بار [-14.5 … 1,600 رطل/بوصة²]، مع أربعة أنظمة مكبس-أسطوانة مختلفة تغطي مدى فرعية مثل ±1 بار، 0.1 … 7 بار، 0.2 … 25 بار، 1 … 70 بار و1 … 120 بار.
ما هي دقة الجهاز؟
عدم اليقين الإجمالي للقياس يبدأ من 0.015 % من القراءة (النسخة القياسية) وحتى 0.006 % من القراءة (النسخة المتميزة).
هل يمكن تغيير مدى القياس بسهولة؟
نعم، عبر نظام ConTect الحاصل على براءة اختراع، الذي يتيح استبدالاً سريعاً وآمناً لنظام المكبس-الأسطوانة عند تغيير مدى القياس.
ما نوع الوسط المناسب؟
الجهاز مصمم للعمل مع الغاز (نسخة هوائية).
ما هي درجة حرارة التشغيل المحيطة المسموحة؟
من +18 إلى +28 °C.
هل الجهاز معتمد وقابل للتتبع؟
نعم، تشمل الشهادات EAC وتوجيه معدات الضغط وتوجيه الآلات وMChS، والمعايرة المصنعية قابلة للتتبع إلى المعايير الوطنية (UKAS, DAkkS, NIST)، مع إمكانية معايرة UKAS.
هل يمكن استخدام الجهاز خارج المختبر؟
نعم، فهو نظام مستقل كامل ومحمول، مناسب أيضاً للاستخدام في الموقع، ويحتوي على توليد ضغط مدمج أو خيار تزويد خارجي.
ما الذي يميز CPB5000 عن غيره؟
إنه نسخة هوائية من عائلة موازِنات الضغط CPB تعمل حتى 120 بار، وتتميز بنظام التوصيل السريع ConTect وأوزان قابلة للتعديل حسب الجاذبية المحلية، مما يجعله معياراً أولياً عالي الدقة.
| الطراز | CPB5000 |
| السلسلة | CPB |
| النوع الفرعي | pneumatic pressure balance |
| نطاق الضغط | -1…120 bar · 0.015…1 bar · 0.015…2 bar · 0.1…7 bar · 0.2…25 bar · 1…70 bar · 1…120 bar · 0.2…15 lb/in² · 0.2…30 lb/in² · 1…100 lb/in² · 3…400 lb/in² · 15…1000 lb/in² · 10…1600 lb/in² · 1.5…100 kPa · 1.5…200 kPa · 10…700 kPa · 20…2500 kPa · 100…7000 kPa · 100…12000 kPa · -14.5…1600 lb/in² |
| عدم اليقين | 0.015 % of reading (standard), 0.006 % of reading (premium) |
| وسيط التشغيل | gas |
| نوع المعايرة | deadweight |
| حرارة المحيط | +18…+28 °C |
| تصنيف IP | IP54 |
| الوزن | 62 kg |
| الشهادات | EACPressure Equipment DirectiveMachinery DirectiveMChS |
| إمكانية التتبع | UKAS · DAkkS · NIST |
| محمول | نعم |
| لغات ورقة البيانات | EN, DE, ES, FR, IT |
| Measuring range [bar] 1) | 0.015 ... 1 | 0.015 ... 2 | 0.1 ... 7 | 0.2 ... 25 | 1 ... 70 | 1 ... 120 | ||||||
|---|---|---|---|---|---|---|---|---|---|---|---|---|
| Quantity | Nominal pressure per piece [mbar] | Quantity | Nominal pressure per piece [mbar] | Quantity | Nominal pressure per piece [bar] | Quantity | Nominal pressure per piece [bar] | Quantity | Nominal pressure per piece [bar] | Quantity | Nominal pressure per piece [bar] | |
| Piston and make-up weight | 1 | 0.015 | 1 | 0.015 | 1 | 0.1 | 1 | 0.2 | 1 | 1 | 1 | 1 |
| Standard mass set | 1 | 0.005 | 1 | 0.005 | 1 | 0.4 | 1 | 0.3 | 2 | 1 | 2 | 1 |
| 3 | 0.02 | 3 | 0.02 | 2 | 0.5 | 1 | 4.5 | 5 | 10 | 1 | 18 | |
| 2 | 0.01 | 2 | 0.01 | 5 | 1 | 3 | 5 | 1 | 9 | 4 | 20 | |
| 6 | 0.05 | 6 | 0.05 | 2 | 0.2 | 2 | 2 | 2 | 4 | 1 | 10 | |
| 6 | 0.1 | 6 | 0.1 | 1 | 0.1 | 1 | 1 | 1 | 2 | 2 | 4 | |
| - | - | 1 | 1 | 1 | 0.05 | 1 | 0.5 | 1 | 0.5 | 1 | 2 | |
| - | - | - | - | - | - | - | - | 1 | 0.5 | |||
| Set of fine increment masses | - | - | - | - | 2 | 0.02 | 2 | 0.2 | 1 | 0.4 | 1 | 0.4 |
| - | - | - | - | 1 | 0.01 | 1 | 0.1 | 1 | 0.2 | 1 | 0.2 | |
| - | - | - | - | 1 | 0.005 | 1 | 0.05 | 1 | 0.1 | 1 | 0.1 | |
| - | - | - | - | - | - | 2 | 0.02 | 2 | 0.04 | 2 | 0.04 | |
| - | - | - | - | - | - | 1 | 0.01 | 1 | 0.02 | 1 | 0.02 |
| Measuring range [lb/in²] 1) | 0.2 ... 15 | 0.2 ... 30 | 1 ... 100 | 3 ... 400 | 15 ... 1,000 | 10 ... 1,600 | ||||||
|---|---|---|---|---|---|---|---|---|---|---|---|---|
| Quantity | Nominal pressure per piece [lb/in²] | Quantity | Nominal pressure per piece [lb/in²] | Quantity | Nominal pressure per piece [lb/in²] | Quantity | Nominal pressure per piece [lb/in²] | Quantity | Nominal pressure per piece [lb/in²] | Quantity | Nominal pressure per piece [lb/in²] | |
| Piston | 1 | 0.2 | 1 | 0.2 | 1 | 1 | 1 | 3 | 1 | 10 | 1 | 10 |
| Standard mass set | 1 | 0.05 | 1 | 0.05 | 1 | 4 | 1 | 7 | 2 | 10 | 2 | 10 |
| 1 | 0.1 | 1 | 0.1 | 2 | 5 | 1 | 90 | 1 | 180 | 1 | 180 | |
| 2 | 0.2 | 2 | 0.2 | 8 | 10 | 2 | 100 | 3 | 200 | 6 | 200 | |
| 1 | 0.5 | 1 | 0.5 | 2 | 2 | 1 | 50 | 1 | 100 | 1 | 100 | |
| 1 | 0.8 | 1 | 0.8 | 1 | 1 | 2 | 20 | 2 | 40 | 2 | 40 | |
| 1 | 1 | 1 | 1 | 1 | 0.5 | 1 | 10 | 1 | 20 | 1 | 20 | |
| 2 | 2 | 2 | 2 | - | - | 1 | 5 | 1 | 5 | 1 | 5 | |
| 2 | 4 | 2 | 4 | - | - | - | - | - | - | - | - | |
| - | - | 1 | 15 | - | - | - | - | - | - | - | - | |
| Set of fine increment masses | - | - | - | - | 2 | 0.2 | 2 | 2 | 1 | 4 | 1 | 4 |
| - | - | - | - | 1 | 0.1 | 1 | 1 | 1 | 2 | 1 | 2 | |
| - | - | - | - | 1 | 0.05 | 1 | 0.5 | 1 | 1 | 1 | 1 | |
| - | - | - | - | - | - | 2 | 0.2 | 2 | 0.4 | 2 | 0.4 | |
| - | - | - | - | - | - | 1 | 0.1 | 1 | 0.2 | 1 | 0.2 |
| Measuring range [kPa] 1) | 1.5 ... 100 | 1.5 ... 200 | 10 ... 700 | 20 ... 2,500 | 100 ... 7,000 | 100 ... 12,000 | ||||||
|---|---|---|---|---|---|---|---|---|---|---|---|---|
| Quantity | Nominal pressure per piece [kPa] | Quantity | Nominal pressure per piece [kPa] | Quantity | Nominal pressure per piece [kPa] | Quantity | Nominal pressure per piece [kPa] | Quantity | Nominal pressure per piece [kPa] | Quantity | Nominal pressure per piece [kPa] | |
| Piston and make-up weight | 1 | 1.5 | 1 | 1.5 | 1 | 10 | 1 | 20 | 1 | 100 | 1 | 100 |
| Standard mass set | 1 | 0.5 | 1 | 0.5 | 1 | 40 | 1 | 30 | 2 | 100 | 2 | 100 |
| 3 | 2 | 3 | 2 | 2 | 50 | 1 | 450 | 5 | 1,000 | 1 | 1,800 | |
| 2 | 1 | 2 | 1 | 5 | 100 | 3 | 500 | 1 | 900 | 4 | 2,000 | |
| 6 | 5 | 6 | 5 | 2 | 20 | 2 | 200 | 2 | 400 | 1 | 1,000 | |
| 6 | 10 | 6 | 10 | 1 | 10 | 1 | 100 | 1 | 200 | 2 | 400 | |
| - | - | 1 | 100 | 1 | 5 | 1 | 50 | 1 | 50 | 1 | 200 | |
| - | - | - | - | - | - | - | - | - | - | 1 | 50 | |
| Set of fine increment masses | - | - | - | - | 2 | 2 | 2 | 20 | 1 | 40 | 1 | 40 |
| - | - | - | - | 1 | 1 | 1 | 10 | 1 | 20 | 1 | 20 | |
| - | - | - | - | 1 | 0.5 | 1 | 5 | 1 | 10 | 1 | 10 | |
| - | - | - | - | - | - | 2 | 2 | 2 | 4 | 2 | 4 | |
| - | - | - | - | - | - | 1 | 1 | 1 | 2 | 1 | 2 |
| Measuring range in bar 1) | 0.015…1 | 0.015…2 | 0.1…7 | 0.2…25 | 1…70 | 1 …120 |
|---|---|---|---|---|---|---|
| Required masses | 3.3 kg | 6.54 kg | 22.5 kg | 21 kg | 29 kg | 49.5 kg |
| Smallest step 2) (Standard mass set) | 0.005 bar | 0.005 bar | 0.05 bar | 0.3 bar | 0.5 bar | 0.5 bar |
| Smallest step 3) (Set of fine increment masses) | -- | -- | 0.005 bar | 0.01 bar | 0.02 bar | 0.02 bar |
| Measuring range in lb/in² 1) | 0.2 ... 15 | 0.2 ... 30 | 1 …100 | 3 …400 | 15 …1,000 | 10 …1,600 |
| Required masses | 3.3 kg | 6.54 kg | 22.6 kg | 22.4 kg | 26.9 kg | 45.5 kg |
| Smallest step 2) (Standard mass set) | 0.05 lb/in² | 0.05 lb/in² | 0.5 lb/in² | 5 lb/in² | 5 lb/in² | 5 lb/in² |
| Smallest step 3) (Set of fine increment masses) | -- | -- | 0.05 lb/in² | 0.1 lb/in² | 0.2 lb/in² | 0.2 lb/in² |
| Measuring range in kPa 1) | 1.5 …100 | 1.5 …200 | 10 ... 700 | 20 ... 2,500 | 100 ... 7,000 | 100 ... 12,000 |
| Required masses | 3.3 kg | 6.54 kg | 22.5 kg | 21 kg | 29 kg | 49.5 kg |
| Smallest step 2) (Standard mass set) | 0.5 kPa | 0.5 kPa | 5 kPa | 30 kPa | 50 kPa | 50 kPa |
| Smallest step 3) (Set of fine increment masses) | -- | -- | 0.5 kPa | 1 kPa | 2 kPa | 2 kPa |
| Nominal effective area of the piston | 1/2 in² | 1/2 in² | 1/2 in² | 1/8 in² | 1/16 in² | 1/16 in² |
| Accuracies | ||||||
| Standard 4) | 0.015 %of reading | |||||
| Premium 5) | 0.008 %of reading | 0.006 %of reading | 0.008 %of reading | |||
| Material | ||||||
| Piston | High-chromium steel | Tungsten carbide | High-chromium steel | |||
| Cylinder | High-alloy heat-treatable stainless steel | Tungsten carbide | Bronze | |||
| Mass set | Stainless steel, | non-magnetic | ||||
| Weight | ||||||
| Piston-cylinder system | 0.5 kg [1.1 lb] | 0.5 kg [1.1 lb] | 1 kg [2.2 lb] | 1 kg [2.2 lb] | 2 kg [4.4 lb] | 2 kg [4.4 lb] |
| bar mass set incl.mass carrier | 4 kg [8.8 lb] | 7.6 kg [16.8 lb] | 23 kg [50.8 lb] | 24 kg [53.0 lb] | 32 kg [70.7 lb] | 53 kg [117 lb] |
| kPa mass set incl.mass carrier | 4 kg [8.8 lb] | 7.6 kg [16.8 lb] | 23 kg [50.8 lb] | 24 kg [53.0 lb] | 32 kg [70.7 lb] | 53 kg [117 lb] |
| lb/in² mass set incl.mass carrier | 4 kg [8.8 lb] | 7.6 kg [16.8 lb] | 23 kg [50.8 lb] | 24 kg [53.0 lb] | 30 kg [66.3 lb] | 49 kg [108 lb] |
| lb/in² extension mass set, (incl. carrying case) | 11.0 kg [24.3 lb] | 18.5 kg [40.9 lb] | ||||
| Storage case for mass set | 5.8 kg [12.8 lb] | |||||
| Dimensions of the storage case (W x H x D) | ||||||
| For extension mass set | 215 x 310 x 310 mm[8.5 x 12.2 x 12.2 in] | |||||
| For basic mass set | 400 x 310 x 310 mm[15.8 x 12.2 x 12.2 in] | |||||
| For mass set | 300 x 265 x 205mm 6) | 400 x 310 x 310 mmand 215 x 310 x 310mm [15.8 x 12.2 x 12.2 in and 8.5 x 12.2 x 12.2 in] |
عرض الكل (18)
| Base version | ||
|---|---|---|
| Pneumatic, low pressure | Up to max. 10 bar [150 lb/in²]; with internal pressure generation | |
| Pneumatic, high pressure/vacuum | Up to max. 120 bar [1,600 lb/in²]; for external supply and vacuum | |
| Connections | ||
| Connection for piston-cylinder system | ■ G1female thread with adaptation ■ ConTect quick-release connector | |
| Test connection | ■ Quick connector G½Bfemale thread, freely rotating, changeable → Further threaded inserts, see accessories | |
| External pressure connection | ■ 6mmSWAGELOK ® threaded pipe connection; max. 110 %of the assigned measuring range ■ With pneumatic high-pressure/vacuum base version and with separator | |
| Pressure transmission medium | ||
| Base | Pneumatic based on clean, dry and non-corrosive gases (e.g. air or nitrogen) | |
| Material | ||
| Piping in base | Pneumatic low pressure | Plastic tubing from polyeurethane, 4 x 0.75mm |
| Pneumatic high pressure/vacuum | 1.4571 stainless steel,3x1mm | |
| Weight | ||
| Pneumatic base | ■ Low-pressure version ■ High-pressure version | 18.0 kg [39.8 lb] |
| ■ Low-pressure version, incl. ConTect quick- release connector ■ High-pressure version, incl. ConTect quick- release connector | 19.0 kg [42.0 lb] | |
| Dimensions (W x D x H) | ||
| Base | 401 x 375 x 265 mm[15.8 x 14.8 x 10.4 in] → For details, see technical drawings |
| Operating temperature | 18 ... 28 °C [64 ... 82 °F] |
|---|---|
| Storage temperature range | -10 ...+50 °C [14 ... 122 °F] |
| Relative humidity, condensation (place of storage) | ■ 35 ... 85 %relative humidity for instrument base and mass set (non-condensing) ■ 35 ... 65 %relative humidity for piston-cylinder system (non-condensing) |
| Logo | Description | Region |
|---|---|---|
| EAC | Eurasian Economic Community | |
| EMCdirective | ||
| Machinery Directive | ||
| - | MChS Permission for commissioning | Kazakhstan |
| Calibration | |
|---|---|
| Set of fine increment mass CPM5000 | ■ Without ■ 3.1 inspection certificate per DIN EN 10204 (factory calibration) ■ UKAS calibration certificate (pressure calibration with a piston-cylinder system) ■ UKAS calibration certificate (mass calibration) |
| Piston-cylinder system CPS5000 | ■ 3.1 inspection certificate per DIN EN 10204 (factory calibration) ■ UKAS calibration certificate (pressure calibration with a mass set) ■ DAkkS calibration certificate (traceable and accredited in accordance with ISO/IEC 17025) |
| Recommended calibration interval | 2 to 5 years (dependent on conditions of use) |
| Patent number | Description |
|---|---|
| EP 1475624 | ConTect quick-release system |
| Version in bar | Weight | |||
|---|---|---|---|---|
| net | gross | |||
| 0.015 ... 1 bar | 14 kg | [30.9 lb] | 35 kg | [77.2 lb] |
| 0.015 ... 2 bar | 17.6 kg | [38.8 lb] | 38.6 kg | [85.1 lb] |
| 0.1 …7bar | 34 kg | [75.0 lb] | 55 kg | [121.3 lb] |
| 0.2 ... 25 bar | 32 kg | [70.6 lb] | 53 kg | [116.9 lb] |
| 1 ... 70 bar | 36 kg | [79.4 lb] | 57 kg | [125.7 lb] |
| 1 ... 120 bar | 62 kg | [136.7 lb] | 83 kg | [183.0 lb] |
| Version in lb/in² | Weight | |||
|---|---|---|---|---|
| net | gross | |||
| 0.2 ... 15 | 14 kg | [30.9 lb] | 35 kg | [77.2 lb] |
| 0.2 ... 30 | 17.6 kg | [38.8 lb] | 38.6 kg | [85.1 lb] |
| 1 ... 100 lb/in² | 34 kg | [75.0 lb] | 55 kg | [121.3 lb] |
| 3 ... 400 lb/in² | 34 kg | [75.0 lb] | 55 kg | [121.3 lb] |
| 15 ... 1,000 lb/in² | 36 kg | [79.4 lb] | 57 kg | [125.7 lb] |
| 10 ... 1,600 lb/in² | 58 kg | [127.9 lb] | 79 kg | [174.2 lb] |
| Version in kPa | Weight | |||
|---|---|---|---|---|
| net | gross | |||
| 1.5 ... 100 kPa | 14 kg | [30.9 lb] | 35 kg | [77.2 lb] |
| 1.5 ... 200 kPa | 17.6 kg | [38.8 lb] | 38.6 kg | [85.1 lb] |
| 10 ... 700 kPa | 34 kg | [75.0 lb] | 55 kg | [121.3 lb] |
| 20 ... 2,500 kPa | 32 kg | [70.6 lb] | 53 kg | [116.9 lb] |
| 100 ... 7,000 kPa | 36 kg | [79.4 lb] | 57 kg | [125.7 lb] |
| 100 ... 12,000 kPa | 62 kg | [136.7 lb] | 83 kg | [183.0 lb] |
| Hydraulic | Single-piston measuring ranges: 1 ... 120 to 2 ... 300 bar [10 ... 1,600 to 30 ... 4,000 lb/in²] |
|---|---|
| Dual-piston measuring ranges: 1 ... 60 bar / 10 ... 700 bar to 1 ... 60 bar / 20 ... 1,400 bar [10 ... 800 lb/in²/ 100 ... 10,000 lb/in² to 10 ... 800 lb/in² / 200 ... 20,000 lb/in²] | |
| Accuracy | ■ 0.015 %of reading ■ up to 0.006 %of reading |
| → For specifications, see data sheet CT 31.11 |
| Measuring ranges (= static pressure + differential pressure): | |
|---|---|
| Pneumatic | 0.03 ... 2 to 0.4 …100 bar [0.435 ... 30 to 5.8 …1,500 lb/in²] |
| Hydraulic | 0.2 ... 60 to 25 …1,600 bar [2.9 ... 1,000 to 350 …23,200 lb/in²] |
| Accuracy | ■ 0.015 %of reading ■ 0.008 %of reading |
| → For specifications, see data sheet CT 31.56 |
| Adapter set with | ■ G¼ | ■ ¼NPT |
|---|---|---|
| ■ G⅜ | ■ ½NPT | |
| ■ M20 x 1.5 | ||
| Adapterset NPT mit | ■ ⅛NPT | ■ ⅜NPT |
| ■ ¼NPT | ■ ½NPT |
| Fine increment masses | ■ 1 x 50 g ■ 2 x 20 g ■ 1 x 10 g ■ 1 x 5 g ■ 2 x 2 g ■ 1 x 1 g ■ 1 x 500 mg ■ 2 x 200 mg | ■ 1 x 100 mg ■ 1 x 50 mg ■ 2 x 20 mg ■ 1 x 10 mg ■ 1 x 5 mg ■ 2 x 2 mg ■ 1 x 1 mg |
|---|
| Description 1) | Order code | |
|---|---|---|
| CPB-A-AA- | ||
| Set of fine increment masses model CPM3500 In bar, accuracy class M1 | -2- | |
| In lb/in², accuracy class M1 | -3- | |
| In kPa, accuracy class M1 | -4- | |
| Adapter set 'BSP' for test connection G½B,male thread on G⅛, G¼, G⅜andG½,female thread | -5- | |
| Adapter set 'NPT' for test connection G½B,male thread on ⅛NPT, ¼NPT, ⅜NPTand ½NPT, female thread | -6- | |
| Adapter set 'metric' for test connection G½B,male thread on M12 x 1.5 and M20 x 1.5, female thread | -7- | |
| Vacuum adapter For measuring ranges 1 bar and 100 kPa only (Model 24) | -8- | |
| - | Storage case For model CPB3500 instrument base and piston-cylinder system | -A- |
| Two storage cases For mass set | -B- | |
| - | Test connection G1B, male thread to G½, female thread, rotating | -C- |
| Dual test connection G1B, male thread to G½, female thread, rotating (model 27) | -D- | |
| Separator 0 ... 35 bar (Model 35) | -E- | |
| Hydraulic fluid based on VG22 mineral oil In plastic bottle, content 0.5 litre | -F- | |
| Sealing and maintenance set For instrument base model CPB3500 | -G- |
| Description 1) | Order code |
|---|---|
| CPB-A-AA- | |
| Tool set Consisting of: ■ Open-ended spanners ■ BSP adapter ■ Replacement seals ■ Pointer remover ■ Pointer punch | -H- |
| Ordering information for your enquiry | |
| ⇓ [ ] |
لم تجد الإجابة في الوثائق؟ سيرد المهندس خلال يوم عمل.
اسأل المهندس →