
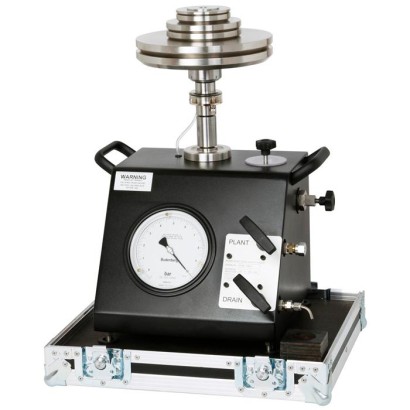
WIKA · Calibration technology · Family CPB
Pipeline tester
Hydraulic pipeline tester for precise measurement of pressures in power plants, pipelines and other applications
Range
30…600 bar
UKAS
Price
On request
Depends on configuration
Special features
- Ranges from 30 ... 600 bar [500 ... 8,000 lb/in 2 ]
- Accuracy: 0.03 % + 0.05 bar [0.03 % + 0.7 lb/in 2 ]
- Ergonomic layout ideal for field use
- All instruments supplied with certification traceable to national standards
- The UKAS calibration certificate is available in our pressure standards laboratory as an optional extra
Identification
| Model | 80 |
| Product family | CPB |
| Subcategory | Hydraulic version |
Measuring range
| Pressure ranges | 30…600 bar · 500…8000 lb/in² |
Accuracy
| Uncertainty | 0.03 % + 0.05 bar |
Process conditions
| Medium | hydraulic mineral oil, water, air |
| Calibration type | deadweight |
Operating environment
| Ambient temperature | +18…+28 °C |
| Weight | 82 kg |
Certifications and approvals
| Certifications | UKAS |
| Traceability | national standards · NIST · PTB · COFRAC · DKD · DAkkS · UKAS |
Additional details
| Portable | Yes |
| Datasheet languages | EN, DE, IT, FR, NL, PL, PT, RO, ES, SV, RU, EL, JA, ZH |
Tables from datasheet
Nominal areas
| Area 'a' | 1/80 in² | 8.0645 mm² |
|---|---|---|
| Area 'b' | 9/80 in² | 72.805 mm² |
| Measuring range | 30 ... 600 bar | 500 ... 8,000 lb/in² | ||
|---|---|---|---|---|
| Quantity | Nominal pressure per piece [bar] | Quantity | Nominal pressure per piece [lb/in²] | |
| Piston and make-up weight | 1 | 10 | 1 | 1,000 |
| Masses (stackable on piston) | 4 | 100 | 7 | 1,000 |
| 1 | 90 | 1 | 500 | |
| 1 | 50 | 2 | 200 | |
| 2 | 20 | 1 | 100 | |
| 1 | 10 | 1 | 50 | |
| 1 | 5 | - | - |
| Cal-Template (demo version) | Cal-Template (light version) | Cal-Template (full version) |
|---|---|---|
| Fully automatic calibration | Semi-automatic calibration | Fully automatic calibration |
| Limitation to two measuring points | No limitation of the measuring points approached | |
| ■ Creation of 3.1 inspection certificates per DIN EN 10204 ■ Calibration data can be exported to Excel ® template or XML file ■ Calibration of pressure measuring instruments | ||
| Ordering information for your enquiry for a single licence: | ||
| Is available for a cost-free download | WIKA-CAL-LZ-Z-Z | WIKA-CAL-CZ-Z-Z |
Industry
Oil & Gas
Detection of frictional pressure losses along pipelines
Industry
Machinery
Monitoring of gas pressure associated with flow metering · Measurement of well head gas pressure and hydraulic test pressure of riser pipe · Measurement of steam pressure for efficiency testing
Couldn't find the answer in the documentation? An engineer will reply within a business day.
Ask an engineer →