
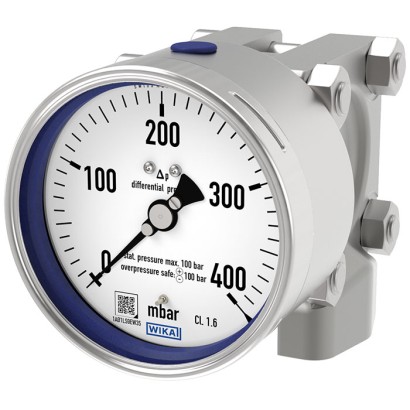
Differential pressure gauge
Description
These differential pressure gauges are made of highly corrosion-resistant stainless steel. A high overload safety is achieved by the all-metal construction and the close-fitting design of the diaphragm measuring element.
The use of high-quality stainless steel materials and the robust design are geared to applications in the chemical and process engineering industries. Thus the instrument is suitable for liquid and gaseous media, also in aggressive environments.
For further approvals, see page 8
Differential pressure gauge model 732.14
The wetted parts for these instruments are also available in special materials such as Monel or Hastelloy.
Scale ranges of 0 ... 60 mbar to 0 ... 40 bar [0 ... 0.87 to 0 ... 580 psi] ensure the measuring ranges required for a wide variety of applications.
The QR code on the dial allows instrument-specific information such as the serial number, the order number, certificates and other product data to be retrieved from the internet easily and in the long term.
Special features
- Differential pressure measuring ranges from -1 … +30 bar [-14.5 ... 435 psi] to 0 ... 40 bar [0 ... 580 psi]
- High working pressure (static pressure) and high overload safety, selectable 40 bar [580 psi], 100 bar [1,450 psi], 250 bar [3,625 psi], 400 bar [5,800 psi] and 650 bar [9,425 psi]
- The transmission fluid in the measuring chamber dampens the indicator in case of high changes of the rate of pressure
- Model 76x.14: Monel version
- QR code on dial links to instrument-specific information
Build a 732.14 for your task
The article number is assembled automatically. If unsure — ask an engineer; we'll match the line's parameters.
- Wetted partsstainless steel + FPM or stainless steel + NiCr-alloy (Inconel) + FPM
- Case fillingwithout
- Explosion protectionwithout
- Nominal size100 mm
- Overpressure safety/working pressure max.PN 40 bar
- Unit of outer Scalembar
- Scale range—
- 2nd Scale or Special Scalewithout
- Process connection—
- Connector locationlower mount
- Venting of pressure chamber/flushing connection—
- Set / drag pointerwithout
- Special design featureswithout
- Permissible ambient temperature-20 ... +60 °C
- Permissible medium temperature-20...+100 °C
- Mounting devicewithout
- Panel flangewithout
Finish your configuration
Select every option to submit the request.
| Model | 732.14 |
| Product family | 732 |
| Subcategory | Differential pressure gauge |
| Pressure ranges | 0…40 bar · -1…30 bar · 0…0.25 bar · 0…10 bar · 0…16 bar · 0…60 mbar · 0…10 psi · 0…600 psi · 0…6 kPa · 0…4000 kPa · -60…0 kPa · -100…2400 kPa · -0.6…0 bar · -60…0 mbar · 0…0.4 bar · 0…0.6 bar · 0…1 bar · 0…1.6 bar · 0…2.5 bar · 0…4 bar · 0…6 bar · 0…25 bar · 0…1000 mbar · -15…0 psi · -30…300 psi · 0…600 mbar · 0…1600 mbar · 0…2500 mbar · 0…30 bar · -1000…0 mbar · -10…50 mbar · -500…500 mbar · -15…0 inHg · -30…300 inHg |
| Accuracy class | 1.6 |
| Accuracy standard | EN 837-3 |
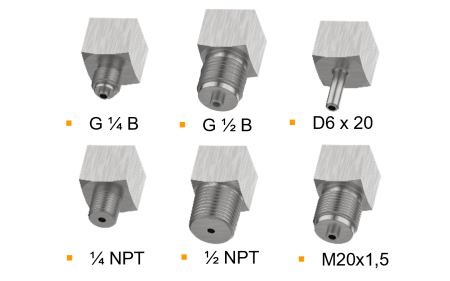
| Process connection | Flange with differential pressure connectionG ½, female threadG ½ B, male thread½ NPT, male threadG 1/2, female threadG 1/2 B, male thread1/2 NPT, male thread |
| Process temperature | −20…+200 °C |
| Case material | Stainless steel 1.4404 (316L), Stainless steel 1.4571 (316Ti) |
| Wetted parts material | Stainless steel 316L, Hastelloy C276, NiCr alloy (Inconel), Monel 2.4360 |
| Sealing material | FPM/FKM |
| Ambient temperature | −40…+60 °C |
| IP rating | IP65 |
| Weight | 4.5 kg |
| Certifications | CEEACNACERoHSREACH |
| Explosion protection | II 2G Ex h IIC T6 ... T1 Gb XII 2D Ex h IIIC T85 °C T450 °C Db XATEX directive Hazardous areas Gas II 2G Ex h IIC T6 ...T1 Gb X Dust II 2D Ex h IIC T85 °C T450 °C Db X |
| Dial size | 100 mm |
| Datasheet languages | EN, DE |
| Model | Material of wetted parts | With case filling | |
|---|---|---|---|
| • Stainless steel 316L • Stainless steel 316L + NiCr alloy (Inconel) • Hastelloy C276 | • Monel 2.4360 • Monel 2.4360 + Hastelloy C276 | ||
| 732.14 | x | ||
| 733.14 | x | x | |
| 762.14 | x | ||
| 763.14 | x | x |
| Temperature error | On deviation from the reference conditions at the measuring system: ≤ ±0.5 %per 10 °C [≤ ±0.5 %per 18 °F] of full scale value |
|---|---|
| Reference conditions | |
| Ambient temperature | +20 °C [+68 °F] |
| Span 1) | Measuring deviation based on the static pressure in %per 10 bar 2) 3) | ||||
|---|---|---|---|---|---|
| PN 40 | PN 100 | PN 250 | PN 400 | PN 650 | |
| 0.06 ... 0.16 bar [0.9 ... 2.3 psi] | ≤ ±0.125 | ≤ ±0.1 | ≤ ±0.12 | - | - |
| 0.25 bar [3.6 psi] | ≤ ±0.125 | ≤ ±0.15 | - | - | - |
| 0.4 bar [5.8 psi] | ≤ ±0.125 | ≤ ±0.1 | ≤ ±0.1 | - | - |
| 0.6 ... 40 bar [8.7 ... 580 psi] | ≤ ±0.125 | ≤ ±0.1 | ≤ ±0.06 | ≤ ±0.063 | ≤ ±0.038 |
| 0 ... 60 | 0 ... 1,000 |
|---|---|
| 0 ... 100 | 0 ... 1,100 |
| 0 ... 160 | 0 ... 1,200 |
| 0 ... 250 | 0 ... 1,600 |
| 0 ... 400 | 0 ... 2,500 |
| 0 ... 600 | - |
View all (20)
| bar | |
|---|---|
| 0 ... 0.25 | 0 ... 7 |
| 0 ... 0.4 | 0 ... 10 |
| 0 ... 0.6 | 0 ... 14 |
| 0 ... 1 | 0 ... 16 |
| 0 ... 1.6 | 0 ... 20 |
| 0 ... 2.5 | 0 ... 25 |
| 0 ... 4 | 0 ... 30 |
| 0 ... 6 | 0 ... 40 |
| psi | |
|---|---|
| 0 ... 10 | 0 ... 200 |
| 0 ... 15 | 0 ... 250 |
| 0 ... 30 | 0 ... 300 |
| 0 ... 60 | 0 ... 400 |
| 0 ... 100 | 0 ... 500 |
| 0 ... 150 | 0 ... 600 |
| 0 ... 160 | - |
| kPa | |
|---|---|
| 0 ... 6 | 0 ... 300 |
| 0 ... 10 | 0 ... 400 |
| 0 ... 16 | 0 ... 600 |
| 0 ... 25 | 0 ... 700 |
| 0 ... 40 | 0 ... 800 |
| 0 ... 60 | 0 ... 1,000 |
| 0 ... 70 | 0 ... 1,400 |
| 0 ... 100 | 0 ... 1,600 |
| 0 ... 160 | 0 ... 2,500 |
| 0 ... 200 | 0 ... 3,000 |
| 0 ... 250 | 0 ... 4,000 |
| -60 ... 0 | -10 ...+50 |
|---|---|
| -100 ... 0 | -20 ...+80 |
| -160 ... 0 | -40 ...+120 |
| -250 ... 0 | -50 ...+50 |
| -400 ... 0 | -50 ...+200 |
| -600 ... 0 | -80 ...+80 |
| -1,000 ... 0 | -100 ...+150 |
| -1,100 ... 0 | -200 ...+600 |
| -1,200 ... 0 | -500 ...+500 |
| -0.6 ... 0 | -1 ...+5 |
|---|---|
| -1 ... 0 | -1 ...+7 |
| -1 ...+1 | -1 ...+9 |
| -1 ... +1.5 | -1 ...+10 |
| -1 ...+2 | -1 ...+15 |
| -1 ...+3 | -1 ...+24 |
| -1 ...+4 | -1 ...+30 |
| Unit | ■ mbar ■ bar ■ psi ■ kPa ■ mmH 2 O ■ inH 2 O ■ kg/cm 2 ■ oz/cm 2 | |
|---|---|---|
| Overload safety and max. working pressure (static pressure) | ||
| Pressure ratings PN 40 ...PN 400 | Max. 40, 100, 250 or 400 bar [580, 1,450, 3,625 or 5,800 psi] On one, both and alternatingly on the ⊕and ⊖sides | |
| Pressure rating PN 650 | Max. 400 bar [5,800 psi] on one side and alternatingly on the ⊕und ⊖sides Max. 650 bar [9,425 psi] on both sides on the ⊕and ⊖sides | |
| Dial | ||
| Scale layout | ■ Single scale ■ Dual scale | |
| Scale colour | Single scale | Black |
| Dual scale | Black/red | |
| Material | Aluminium | |
| Customer-specific version | ■ Without ■ With special scale, e.g. linear pressure or square root incrementation | |
| Other scales, e.g. with red mark, circular arcs or circular sectors, on request →Alternatively, adhesive label set for red and green circular arcs; see data sheet AC 08.03 | ||
| Pointer | ||
| Instrument pointer | With case filling | Standard pointer, aluminium, black |
| Without case filling | Adjustable pointer, aluminium, black | |
| Mark pointer/drag pointer | ■ Without ■ Mark pointer on bayonet ring, adjustable | |
| Pointer stop pin | ■ Without ■ At 6 o'clock |
| -60 ... 0 | -100 ...+200 |
|---|---|
| -100 ... 0 | -100 ...+300 |
| -2 ...+4 | -100 ...+400 |
| -4 ...+6 | -100 ...+500 |
| -6 ...+10 | -100 ...+700 |
| -10 ...+15 | -100 ...+900 |
| -15 ...+15 | -100 ... +1,000 |
| -100 ...+100 | -100 ... +1,500 |
| -100 ...+150 | -100 ... +2,400 |
| Process connection | |
|---|---|
| Standard | ■ EN 837-1 ■ ANSI/B1.20.1 ■ EN 61518 |
| Size | |
| EN 837-1 | ■ 2 x G½, female thread ■ 2 x G½B,male thread |
| ANSI/B1.20.1 | 2 x ½NPT, male thread |
| EN 61518 | Flange with differential pressure connection |
| Restrictor | ■ Without ■ ∅0.6 mm[0.024"], stainless steel ■ ∅0.3 mm[0.012"], stainless steel |
| Material (wetted) | ||
|---|---|---|
| Measuring flanges with process connection | Model 732.14 and 733.14 | ■ Stainless steel 316L ■ Hastelloy C276 |
| Model 762.14 and 763.14 | Monel 2.4360 | |
| Sealing | FPM/FKM Other materials on request | |
| Venting of the media chambers | Model 732.14 and 733.14 | ■ Stainless steel 316L ■ Hastelloy C276 |
| Model 762.14 and 763.14 | Monel 2.4360 | |
| Diaphragm element, model 732.14 and 733.14 | Span ≤ 0.25 bar [3.63 psi] | ■ Stainless steel 316L ■ Hastelloy C276 |
| Span > 0.25 bar [3.63 psi] | ■ Stainless steel 316L ■ NiCr alloy (Inconel) ■ Hastelloy C276 | |
| Diaphragm element, model 762.14 and 763.14 | ■ Monel 2.4360 ■ Hastelloy C276 | |
| Material (in contact with the environment) | ||
| Flange connecting screws | PN 40 ...PN 100 | Stainless steel |
| PN 250 ...PN 650 | Steel, corrosion-protected | |
| Measuring chamber | Stainless steel, stainless steel/Monel, stainless steel/Hastelloy C276 | |
| Case | Stainless steel, safety level 'S1' per EN 837:With blow-out device | |
| Movement, bayonet ring | Stainless steel | |
| Dial | Aluminium, white, black lettering | |
| Window | ■ Laminated safety glass ■ Polycarbonate |
| Operating conditions | |
|---|---|
| Medium temperature range | ■ -20 ... 100 °C [-4 ...+212 °F] ■ +200 °C [+392 °F] maximum |
| Ambient temperature range | ■ -20 ...+60 °C [-4 ...+140 °F] ■ -40 ...+60 °C [-40 ...+140 °F] 1) |
| Storage temperature range | -20 ...+60 °C [-4 ... 140 °F] |
| Pressure limitation | |
| Steady | Full scale value |
| Fluctuating | 0.9 x full scale value |
| Ingress protection per IEC/EN 60529 | ■ IP54 ■ IP65 2) ■ IP66 (application test required) |
| Logo | Description | Region |
|---|---|---|
| EU declaration of conformity | European Union |
| Logo | Description | Region |
|---|---|---|
| EU declaration of conformity | European Union | |
| EAC Hazardous areas | Eurasian Economic Community | |
| Ex Ukraine Hazardous areas | Ukraine | |
| PAC Kazakhstan Metrology, measurement technology | Kazakhstan | |
| - | MChS Permission for commissioning | Kazakhstan |
| PAC Ukraine Metrology, measurement technology | Ukraine | |
| - | PAC China Metrology, measurement technology | China |
| - | CRN Safety (e.g. electr. safety, overpressure, ...) | Canada |
| Certificates | ■ 2.2 test report per EN 10204 (e.g. state-of-the-art manufacturing, indication accuracy) ■ 3.1 inspection certificate per EN 10204 (e.g. material proof for wetted metal parts, indication accuracy) |
|---|---|
| Recommended calibration interval | 1 year (dependent on conditions of use) |
| NS | Scale range 1) | Dimensions in mm[in] | Weight in kg [lb] | ||||
|---|---|---|---|---|---|---|---|
| b | D₁ | h ±1 | p□ | Unfilled | Filled | ||
| 100 [4"] | ≤ 0.16 bar [2.3 psi] | 58.5 [2.3] | 101 [4.0] | 86 [3.4] | 140 [5.5] | 12.1 [26.7] | 12.7 [28] |
| ≥ 0.25 bar [3.6 psi] | 58.5 [2.3] | 101 [4.0] | 64 [2.5] | 82 [3.2] | 3.6 [7.9] | 4.2 [9.3] | |
| 160 [6"] | ≤ 0.16 bar [2.3 psi] | 65.5 [2.6] | 161 [6.3] | 86 [3.4] | 140 [5.5] | 12.5 [27.6] | 14.2 [31.1] |
| ≥ 0.25 bar [3.6 psi] | 65.5 [2.6] | 161 [6.3] | 64 [2.5] | 82 [3.2] | 4 [8.8] | 5.7 [12.6] |
| NS | Scale range 1) | Dimensions in mm[in] | Weight in kg [lb] | ||||
|---|---|---|---|---|---|---|---|
| b | D₁ | h ±1 | p□ | Unfilled | Filled | ||
| 100 [4"] | ≤ 0.25 bar [3.6 psi] | 58.5 [2.3] | 101 [4.0] | 86 [3.4] | 140 [5.5] | 13.1 [28.9] | 13.7 [30.2] |
| ≥ 0.4 bar [5.8 psi] | 58.5 [2.3] | 101 [4.0] | 64 [2.5] | 82 [3.2] | 3.9 [8.6] | 4.5 [9.9] | |
| 160 [6"] | ≤ 0.25 bar [3.6 psi] | 65.5 [2.6] | 161 [6.3] | 86 [3.4] | 140 [5.5] | 13.5 [29.8] | 15.2 [33.5] |
| ≥ 0.4 bar [5.8 psi] | 65.5 [2.6] | 161 [6.3] | 64 [2.5] | 82 [3.2] | 4.3 [9.5] | 6 [13.2] |
| NS | Dimensions in mm[in] | Weight in kg [lb] | ||||
|---|---|---|---|---|---|---|
| b | D₁ | h ±1 | p□ | Unfilled | Filled | |
| 100 [4"] | 58.5 [2.3] | 101 [4.0] | 64 [2.5] | 86 [3.4] | 4.5 [9.9] | 5.1 [11.2] |
| 160 [6"] | 65.5 [2.6] | 161 [6.3] | 64 [2.5] | 86 [3.4] | 4.9 [10.8] | 6.6 [14.6] |
Couldn't find the answer in the documentation? An engineer will reply within a business day.
Ask an engineer →163 standard articles of family 732
If you know the code — pick directly. If not — use the configurator in mode “01”.