
WIKA · Pressure measurement · Family 632
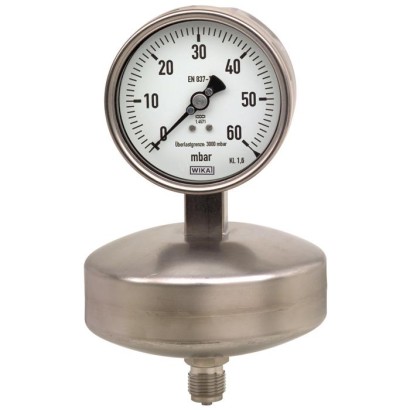
Capsule pressure gauge, stainless steel
For the process industry, high overload safety, NS 100 [4"] and 160 [6"]
Range
-100…100 mbar
Accuracy
1.6
Protection
IP54
CRNUKCAEACMChSPACATEXEx UkrainePAC KazakhstanPAC UkrainePAC UzbekistanPAC ChinaCEEACExATEX II 2G h IIC T6 ... T1 Gb XEAC ExEx Ukraine Hazardous areasMChS Kazakhstan
Price
On request
Depends on configuration
Description
These capsule pressure gauges are used when extremely-low pressures must be displayed on site. The instruments can be overloaded up to 50 times the full scale value without any problems.
The large effective area of the two welded, radially corrugated diaphragms of the capsule element allows the reliable measurement of the smallest pressures. These measuring instruments, made entirely of stainless steel, are suitable for gaseous, aggressive media.
The capsule pressure gauge of model 632.51 has been qualified and manufactured in accordance with EN 837-3.
Capsule pressure gauge, model 632.51
Special features
- High overload safety up to 50 x full scale value
- Scale ranges from 0 … 2.5 mbar
- Measuring chamber protected against unauthorised intervention
- Low measuring error and influence on function from medium pollution
Identification
| Model | 632.51 |
| Product family | 632 |
| Subcategory | Capsule pressure gauge |
Measuring range
| Pressure ranges | 0…2.5 mbar · 0…4 mbar · 0…6 mbar · 0…10 mbar · 0…25 mmH2O · 0…40 mmH2O · 0…100 mmH2O · 0…1 kPa · 0…1.6 kPa · 0…2.5 kPa · 0…25 mbar · 0…40 mbar · 0…60 mbar · 0…100 mbar · 0…250 mmH2O · 0…400 mmH2O · 0…600 mmH2O · 0…1000 mmH2O · 0…4 kPa · 0…6 kPa · 0…10 kPa · 0…16 mbar · 0…60 mmH2O · 0…5 inH2O · 0…10 inH2O · 0…15 inH2O · 0…20 inH2O · -2.5…0 mbar · -4…0 mbar · -6…0 mbar · -10…0 mbar · -16…0 mbar · -25…0 mbar · -40…0 mbar · -60…0 mbar · -100…0 mbar · -10…6 mbar · -10…15 mbar · -10…30 mbar · -10…50 mbar · -15…10 mbar · -15…25 mbar · -20…5 mbar · -20…20 mbar · -20…40 mbar · -25…15 mbar · -25…75 mbar · -30…30 mbar · -40…20 mbar · -40…60 mbar · -50…10 mbar · -50…50 mbar · -60…40 mbar · -75…25 mbar · -80…20 mbar · -1…5 mbar · -2…4 mbar · -2…8 mbar · -3…3 mbar · -4…2 mbar · -4…6 mbar · -4…12 mbar · -5…1 mbar · -5…5 mbar · -6…10 mbar · -8…2 mbar · 0…25 inH2O · 0…30 inH2O · 0…40 inH2O · -8…8 mbar · 0…160 mmH2O |
Accuracy
| Accuracy class | 1.6, 1.0, 0.6 |
| Accuracy standard | EN 837-3 |
Process conditions
| Process connection | M20 x 1.5G ½ B½ NPTG1/2B1/2NPT |
| Process temperature | −40…+100 °C |
Materials
| Case material | Stainless steel 1.4301 (304), Stainless steel 1.4571 (316 Ti) |
| Wetted parts material | Stainless steel 1.4571 (316 Ti) |
| Sealing material | PTFE |
Operating environment
| Ambient temperature | −20…+60 °C |
| IP rating | IP54 |
| Weight | 1.6 kg |
Certifications and approvals
| Certifications | CRNUKCAEACMChSPACATEXEx UkrainePAC KazakhstanPAC UkrainePAC UzbekistanPAC ChinaCEEACEx |
| Explosion protection | ATEX II 2G h IIC T6 ... T1 Gb XATEX II 2D h IIIC T85°C ... T450°C Db XEAC ExATEXEACEx UkraineUKCAATEX directive Gas II 2G h IIC T6 ...T1 Gb XDust II 2D h IIC T85℃ ...T450℃ Db XEx Ukraine Hazardous areasPAC KazakhstanMChS KazakhstanPAC UkrainePAC UzbekistanPAC China |
Additional details
| Dial size | 100 mm |
| Datasheet languages | EN, DE |
Tables from datasheet
Basic information
| Standard | |
|---|---|
| Diaphragm and capsule pressure gauges | EN 837-3 |
| →For information on the 'Selection, installation, handling and operation of pressure gauges', see Technical information IN 00.05. | |
| Nominal size (NS) | ■ Ø100 mm[4"] ■ Ø160 mm[6"] |
| Window | Laminated safety glass |
| Case | Safety level 'S1' per EN 837-1:With blow-out device |
| Material | ■ Stainless steel 1.4301 (304) ■ Stainless steel 1.4571 (316 Ti) |
| Ring | Bayonet ring, stainless steel |
| Movement | Stainless steel |
Measuring element
| Type of measuring element | Capsule element |
|---|---|
| Materials (wetted) | |
| Capsule element | Stainless steel 1.4571 (316 Ti) |
| Measuring chamber | Stainless steel 1.4571 (316 Ti) |
| Sealing | PTFE |
| Process connection | Stainless steel 1.4571 (316 Ti) |
Accuracy specifications
| Accuracy class | ■ 1.6 ■ 1.0 1) ■ 0.6 1) |
|---|---|
| Zero point setting | Setting by means of adjustable pointer |
| Temperature error | On deviation from the reference conditions at the measuring system: ≤ ±0.6 %per 10 °C [≤ ±0.6 %per 18 °F] of full scale value |
| Reference conditions | |
| Ambient temperature | +20 °C [68 °F] |
| mbar | |
|---|---|
| 0 ... 2,5 | 0 ... 25 |
| 0 ... 4 | 0 ... 40 |
| 0 ... 6 | 0 ... 60 |
| 0 ... 10 | 0 ... 100 |
| 0 ... 16 | - |
View all (17)
| mmH 2 O | |
|---|---|
| 0 ... 25 | 0 ... 250 |
| 0 ... 40 | 0 ... 400 |
| 0 ... 60 | 0 ... 600 |
| 0 ... 100 | 0 ... 1,000 |
| 0 ... 160 | - |
inH 2 O
| 0 ... 5 | 0 ... 25 |
|---|---|
| 0 ... 10 | 0 ... 30 |
| 0 ... 15 | 0 ... 40 |
| 0 ... 20 | - |
| kPa | |
|---|---|
| 0 ... 1 | 0 ... 4 |
| 0 ... 1,6 | 0 ... 6 |
| 0 ... 2,5 | 0 ... 10 |
| mbar | |
|---|---|
| -2.5 ... 0 | -8 ...+8 |
| -4 ... 0 | -10 ...+6 |
| -6 ... 0 | -10 ...+15 |
| -10 ... 0 | -10 ...+30 |
| -16 ... 0 | -10 ...+50 |
| -25 ... 0 | -15 ...+10 |
| -40 ... 0 | -15 ...+25 |
| -60 ... 0 | -20 ...+5 |
| -100 ... 0 | -20 ...+20 |
| -1...+5 | -20 ...+40 |
| -2 ...+4 | -25 ...+15 |
| -2 ...+8 | -25 ...+75 |
| -3 ...+3 | -30 ...+30 |
| -4 ...+2 | -40 ...+20 |
| -4 ...+6 | -40 ...+60 |
| -4 ...+12 | -50 ...+10 |
| -5 ...+1 | -50 ...+50 |
| -5 ...+5 | -60 ...+40 |
| -6 ...+10 | -75 ...+25 |
| -8 ...+2 | -80 ...+20 |
Further details on: Scale ranges
| Unit | ■ mbar ■ kPa ■ mmH 2 O ■ inH 2 O | |
|---|---|---|
| Other units on request | ||
| Overload safety | 50 x full scale value 1) 2) | |
| Vacuum resistance | ■ Without ■ 10 x full scale value 2) ■ 3 x full scale value 2) | |
| Dial | ||
| Scale layout | ■ Single scale ■ Dual scale | |
| Scale colour | Single scale | Black |
| Dual scale | Black/red | |
| Material | Aluminium | |
| Customer-specific version | Other scales, e.g. with red mark, circular arcs or circular sectors, on request →Alternatively, adhesive label set for red and green circular arcs; see data sheet AC 08.03 | |
| Instrument pointer | Adjustable pointer, aluminium, black |
| Process connection | |
|---|---|
| Standard | ■ EN 837 ■ ANSI / ASME B1.20.1 |
| Size 1) | |
| EN 837 | ■ G½B ■ M20 x 1.5 |
| ANSI / ASME B1.20.1 | ½NPT |
| Materials (wetted) | |
| Capsule element | Stainless steel 1.4571 (316 Ti) |
| Measuring chamber | Stainless steel 1.4571 (316 Ti) |
| Sealing | PTFE |
| Process connection | Stainless steel 1.4571 (316 Ti) |
Operating conditions
| Medium temperature range | +100 °C [+212 °F] maximum |
|---|---|
| Ambient temperature range | -20 ...+60 °C [-4 ...+140 °F] |
| Storage temperature range | -40 ...+70 °C [-4 ... 140 °F] |
| Pressure limitation | |
| Steady | Full scale value |
| Fluctuating | 0.9 x full scale value |
| Ingress protection per IEC/EN 60529 | IP54 |
| Logo | Description | Region |
|---|---|---|
| - | CRN Safety (e.g. electr. | Canada |
| Logo | Description | Region |
|---|---|---|
| EU declaration of conformity ATEX directive | European Union | |
| UKCA | United Kingdom | |
| EAC Hazardous areas | Eurasian Economic Community | |
| Ex Ukraine Hazardous areas | Ukraine | |
| PAC Kazakhstan Metrology, measurement technology | Kazakhstan | |
| - | MChS Permission for commissioning | Kazakhstan |
| - | PAC Ukraine Metrology, measurement technology | Ukraine |
| PAC Uzbekistan Metrology, measurement technology | Uzbekistan | |
| - | PAC China Metrology, measurement technology | China |
Certificates
| Certificates | ■ 2.2 test report per EN 10204 (e.g. state-of-the-art manufacturing, indication accuracy) ■ 3.1 inspection certificate per EN 10204 (e.g. material proof for wetted metal parts, indication accuracy) |
|---|---|
| Recommended calibration interval | 1 year (dependent on conditions of use) |
| Process connection G | Dimensions in mm[in] | Weight in kg [lb] | |||||||
|---|---|---|---|---|---|---|---|---|---|
| d | a | b | D1 | D2 | e | h ± 1 [0.04] | SW | ||
| G½B | 133 [5.24] | 15.5 [0.61] | 49.5 [1.95] | 101 [3.98] | 99 [3.90] | 17.5 [0.69] | 170 [6.69] | 22 [0.87] | 1.6 [3.53] |
| ½NPT | 133 [5.24] | 15.5 [0.61] | 49.5 [1.95] | 101 [3.98] | 99 [3.90] | 17.5 [0.69] | 169 [6.65] | 22 [0.87] | 2.1 [4.63] |
| Process connection G | Dimensions in mm[in] | Weight in kg [lb] | |||||||
|---|---|---|---|---|---|---|---|---|---|
| d | a | b | D1 | D2 | e | h ± 1 [0.04] | SW | ||
| G½B | 133 [5.24] | 15.5 [0.61] | 49.5 [1.95] | 161 [6.34] | 159 [6.26] | 17.5 [0.69] | 200 [7.87] | 22 [0.87] | 1.6 [3.53] |
| ½NPT | 133 [5.24] | 15.5 [0.61] | 49.5 [1.95] | 161 [6.34] | 159 [6.26] | 17.5 [0.69] | 199 [7.83] | 22 [0.87] | 2.1 [4.63] |
| Model | Description | Order number | |
|---|---|---|---|
| 910.33 | Adhesive label set for red and green circular arcs →See data sheet AC 08.03 NS 100 [4"] | - 14238945 | |
| 910.17 | Sealings →See data sheet AC 09.08 | On request | |
| 910.14 | Connection adapters for pressure measuring instruments →See data sheet AC 09.05 | On request | |
| 910.15 | Syphons →See data sheet AC 09.06 | On request | |
| IV20, IV21 | Block-and-bleed valve →See data sheet AC 09.19 | On request | |
| IBF2, IBF3 | Monoblock with flange connection →See data sheet AC 09.25 | On request | |
| 910.16 | Mounting parts for wall and pipe mounting Instrument mounting bracket and adapter piece →See data sheet AC 09.07 | On request |
Industry
Machinery
Pressure measurement at very low pressures
Couldn't find the answer in the documentation? An engineer will reply within a business day.
Ask an engineer →