
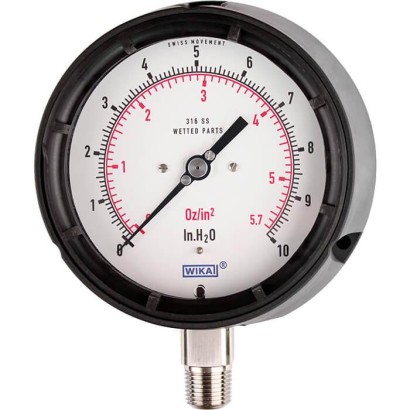
WIKA · Pressure measurement · Family 612_34_632_34_633_34
Capsule pressure gauge, copper alloy or stainless steel
Process Gauge, safety version per ASME B40.100
Price
On request
Depends on configuration
Description
The models 612.34, 613.34, 632.34 and 633.34 are high-quality capsule pressure gauges and have been designed especially for increased safety requirements within the process industry.
The robust, glass-fibre reinforced plastic case offers the necessary stability for reproducible measurements, even under aggressive ambient conditions.
The capsule element measurement principle is suitable for very low pressures. On pressurisation, the expansion of the capsule element, proportional to the incident pressure, is transmitted to the movement and indicated.
Special features
- Safety version with solid baffle wall designed in compliance with the requirements and test conditions of ASME B 40.100
- Low scale ranges from 0 ... 25 mbar to 0 ... 600 mbar or 0 ... 6 inH 2 O to 0 ... 150 inH 2 O
- Nominal size 4 ½" [115 mm]
- Robust, glass-fibre reinforced plastic case
- QR code on dial links to instrument-specific information (only with models 632.34 and 633.34)
Specifications are being prepared — full datasheet available on request.
Tables from datasheet
Basic information
| Standard | ASME B40.100 |
|---|---|
| → For information on the 'Selection, installation, handling and operation of pressure gauges', see technical information IN 00.05. | |
| Further version | ■ Oil- and grease-free for oxygen ■ Per NACE 1) 2) MR0175 / ISO 15156, use in H₂S-containing environments in oil and gas production ■ For oxygen, cleanliness per ASME B40.1 level IV |
| Nominal size (NS) | Ø4½"[115 mm] |
| Connection location | Lower mount (radial) |
| Window | ■ Acrylic glass ■ Instrument glass ■ Laminated safety glass |
| Case | |
| Design | With solid baffle wall (Solidfront) and blow-out back, surface mounting flange (integrat - ed into case) |
| Material | PBT thermoplastic, glass-fibre reinforced, black |
| Ring | Threaded bezel, PBT thermoplastic, glass-fibre reinforced, black |
| Mounting | ■ Surface mounting flange (integrated into case) ■ Adapter kit for panel mounting incl. front bezel from polished stainless steel |
| Case filling (models 613.34, 633.34) | ■ Without ■ Silicone oil M50, only for scale range ≥ 0 ... 100 mbar [0 ... 40 inH 2 O] |
| Movement | ■ Copper alloy ■ Stainless steel |
Measuring element
| Type of measuring element | Capsule element | |
|---|---|---|
| Material (wetted) | ||
| Capsule element | Models 612.34, 613.34 | Copper alloy |
| Models 632.34, 633.34 | Stainless steel 316L | |
| Sealing | Models 612.34, 613.34 | NBR |
| Models 632.34, 633.34 | FPM/FKM | |
| Process connection | Models 612.34, 613.34 | Copper alloy |
| Models 632.34, 633.34 | Stainless steel 316L | |
| Leak tightness | ■ Leakage rate: < 1∙10 -3 mbar l/s |
Accuracy specifications
| Accuracy class | |
|---|---|
| ASME B40.100 | ±2 %│±1%│±2%ofmeasuring span (grade A) |
| EN 837-3 | Class 1.6 |
| Zero point setting with adjustable pointer | In front, after opening the threaded bezel |
| Temperature error | On deviation from the reference conditions at the measuring system: ≤ ±0.6 %per 10 °C [≤ ±0.6 %per 18 °F] of full scale value |
| Reference conditions | |
| Ambient temperature | +20 °C [+68 °F] |
| mbar | |
|---|---|
| 0 ... 25 | 0 ... 160 |
| 0 ... 40 | 0 ... 250 |
| 0 ... 60 | 0 ... 400 |
| 0 ... 100 | 0 ... 600 |
View all (20)
kPa
| 0 ... 2.5 | 0 ... 16 |
|---|---|
| 0 ... 4 | 0 ... 25 |
| 0 ... 6 | 0 ... 40 |
| 0 ... 10 | 0 ... 60 |
| psi | 0 ... 2.5 |
|---|---|
| 0 ... 0.36 | |
| 0 ... 0.6 | 0 ... 3.6 |
| 0 ... 1.0 | 0 ... 6.0 |
| 0 ... 1.5 | 0 ... 10 |
inH 2 O
| 0 ...10 | 0 ... 60 |
|---|---|
| 0 ... 16 | 0 ... 100 |
| 0 ... 24 | 0 ... 160 |
| 0 ... 40 | 0 ... 240 |
| mbar | |
|---|---|
| -25…0 | -12.5 ... +12.5 |
| -40…0 | -20 ...+20 |
| -60…0 | -30 ...+30 |
| -100…0 | -50 ...+50 |
| -160…0 | -80 ...+80 |
| -250…0 | -125 ...+125 |
| -400…0 | -200 ...+200 |
| -600 ... 0 | -300 ...+300 |
| kPa | |
|---|---|
| -2.5…0 | -1.25 ... +1.25 |
| -4…0 | -2 ...+2 |
| -6…0 | -3 ...+3 |
| -10…0 | -5 ...+5 |
| -16…0 | -8 ...+8 |
| -25…0 | -12.5 ... +12.5 |
| -40…0 | -20 ...+20 |
| -60 ... 0 | -30 ...+30 |
kg/cm 2
| 0 ... 0.025 | 0 ... 0.16 |
|---|---|
| 0 ... 0.04 | 0 ... 0.25 |
| 0 ... 0.06 | 0 ... 0.4 |
| 0 ... 0.1 | 0 ... 0.6 |
| Pa | |
|---|---|
| 0 ... 2,500 | 0 ... 16,000 |
| 0 ... 4,000 | 0 ... 25,000 |
| 0 ... 6,000 | 0 ... 40,000 |
| 0 ... 10,000 | 0 ... 60,000 |
| mmH 2 O | |
|---|---|
| 0 ... 250 | 0 ... 1,600 |
| 0 ... 400 | 0 ... 2,500 |
| 0 ... 600 | 0 ... 4,000 |
| 0 ... 1,000 | 0 ... 6,000 |
oz/in 2
| 0 ... 6 | 0 ... 40 |
|---|---|
| 0 ... 10 | 0 ... 60 |
| 0 ... 15 | 0 ... 100 |
| 0 ... 25 | 0 ... 150 |
| kg/cm 2 | -0.0125 ... +0.0125 |
|---|---|
| -0.025…0 | |
| -0.06…0 | -0.03 ... +0.03 |
| -0.1…0 | -0.05 ... +0.05 |
| -0.16…0 | -0.08 ... +0.08 |
| -0.25…0 | -0.125 ... +0.125 |
| -0.4…0 | -0.2 ... +0.2 |
| -0.6 ... 0 | -0.3 ... +0.3 |
| Pa | |
|---|---|
| -2,500…0 | -1,250 ... +1,250 |
| -4,000…0 | -2,000 ... +2,000 |
| -6,000…0 | -3,000 ... +3,000 |
| -10,000…0 | -5,000 ... +5,000 |
| -16,000…0 | -8,000 ... +8,000 |
| -25,000…0 | -12,500 ... +12,500 |
| -40,000…0 | -20,000 ... +20,000 |
| -60,000 ... 0 | -30,000 ... +30,000 |
psi
| -0.36 ... 0 | -0.18 ... +0.18 |
|---|---|
| -0.6 ... 0 | -0.3 ... +0.3 |
| -1 ... 0 | -0.5 ... +0.5 |
| -1.5 ... 0 | -0.75 ... +0.75 |
| -2.5 ... 0 | -1.25 ... +1.25 |
| -3.6 ... 0 | -1.8 ... +1.8 |
| -6 ... 0 | -3 ...+3 |
| -10 ... 0 | -5 ...+5 |
inH 2 O
| -10 ... 0 | -5 ...+5 |
|---|---|
| -16 ... 0 | -8 ...+8 |
| -24 ... 0 | -12 …+12 |
| -40 ... 0 | -20 ...+20 |
| -60 ... 0 | -30 ...+30 |
| -100 ... 0 | -50 ...+50 |
| -160 ... 0 | -80 ...+80 |
| -240 ... 0 | -120 ...+120 |
| mmH 2 O | |
|---|---|
| -250...0 | -125 ...+125 |
| -400 ... 0 | -200 ...+200 |
| -600 ... 0 | -300 ...+300 |
| -1,000 ... 0 | -500 ...+500 |
| -1,600 ... 0 | -800 ...+800 |
| -2,500 ... 0 | -1,250 ... +1,250 |
| -4,000 ... 0 | -2,000 ... +2,000 |
| -6,000 ... 0 | -3,000 ...+3000 |
| oz/in 2 | |
|---|---|
| -6…0 | -3 ...+3 |
| -10…0 | -5 ...+5 |
| -15…0 | -7.5 ... +7.5 |
| -25…0 | -12.5 ... +12.5 |
| -40…0 | -20 ...+20 |
| -60…0 | -30 ...+30 |
| -100…0 | -50 ...+50 |
| -150…0 | -75 ...+75 |
Further details on: scale ranges
| Unit | ■ mbar ■ kg/cm² ■ kPa ■ Pa | ■ psi ■ mmH 2 O ■ inH 2 O ■ oz/in 2 |
|---|---|---|
| Overpressure safety | ||
| Scale range < 0 ... 40 mbar [0 ... 16 inH 2 O] | ■ Without ■ 3 x full scale value | |
| Scale range ≥ 0 ... 40 mbar [0 ... 16 inH 2 O] | ■ Without ■ 10 x full scale value | |
| Vacuum safety | ||
| Scale range < 0 ... 40 mbar [0 ... 16 inH 2 O] | ■ Without ■ 3 x full scale value | |
| Scale range ≥ 0 ... 40 mbar [0 ... 16 inH 2 O] | ■ Without ■ 10 x full scale value | |
| Dial | ||
| Scale layout | ■ Single scale ■ Dual scale | |
| Scale colour | Single scale | Black |
| Dual scale | Black/red | |
| Serial number | Consecutive number * ... * | |
| Material | Aluminium | |
| Special scale | → Other scales or customer-specific dials, e.g. with red mark, circular arcs or circular sectors, on request | |
| Pointer | ||
| Instrument pointer | Adjustable pointer, aluminium, black | |
| Pointer stop pin | At 6 o'clock |
Industry
Oil & Gas
Process industry: Plant construction, chemical industry, petrochemical industry, power plants, mining, on-/offshore and environmental technology
Couldn't find the answer in the documentation? An engineer will reply within a business day.
Ask an engineer →