
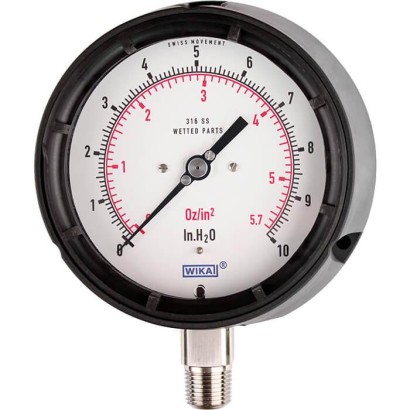
מד לחץ קפסולה, מסגסוגת נחושת או נירוסטה
תיאור
הדגמים 612.34, 613.34, 632.34 ו-633.34 הם מדי לחץ קפסולה באיכות גבוהה, והם תוכננו במיוחד לדרישות בטיחות מוגברות בתעשיית התהליכים.
הגוף החזק מפלסטיק מחוזק בסיבי זכוכית מספק את היציבות הנדרשת למדידות חוזרות ואמינות, גם בתנאי סביבה אגרסיביים.
עקרון המדידה של אלמנט הקפסולה מתאים ללחצים נמוכים מאוד. בעת הפעלת לחץ, התפשטות אלמנט הקפסולה, פרופורציונלית ללחץ המופעל, מועברת לתנועה ומוצגת.
תכונות מיוחדות
- גרסת בטיחות עם דופן אחורית מוצקה, המתוכננת בהתאם לדרישות ולתנאי הבדיקה של ASME B 40.100
- טווחי סקאלה נמוכים מ-0 ... 25 mbar עד 0 ... 600 mbar או 0 ... 6 inH2O עד 0 ... 150 inH2O
- גודל נומינלי 4 ½" [115 mm]
- בית מפלסטיק מחוזק בסיבי זכוכית, עמידות גבוהה
- קוד QR על השעונית המקשר למידע ייחודי למכשיר (רק עם דגמים 632.34 ו-633.34)
שאלות ותשובות
מהו טווח המדידה של מדי הלחץ הללו?
טווחי הסקאלה הנמוכים נעים מ-0 ... 25 mbar ועד 0 ... 600 mbar, או מ-0 ... 6 inH2O ועד 0 ... 150 inH2O.
לאילו תווכים המד מתאים?
המד מתאים לתווך גזי, יבש ואגרסיבי, כולל שימוש בסביבות אגרסיביות.
מה מייחד את גרסת הבטיחות?
המד תוכנן כגרסת בטיחות עם קיר מחיצה מוצק, בהתאם לדרישות ולתנאי הבדיקה של ASME B 40.100.
מהו גודל השעון?
הגודל הנומינלי הוא 4 ½" (115 mm).
ממה עשוי הגוף?
הגוף עשוי פלסטיק מחוזק בסיבי זכוכית, המספק יציבות למדידות חוזרות ואמינות גם בתנאי סביבה אגרסיביים.
מה ההבדל בין הדגמים 612.34, 632.34 ו-633.34?
בדגמים 632.34 ו-633.34 יש קוד QR על השעון המקשר למידע ייעודי למכשיר; תכונה זו אינה קיימת בדגם 612.34.
באילו תחומים נעשה שימוש במד?
המד משמש בתעשיית התהליכים: בניית מפעלים, תעשייה כימית, תעשייה פטרוכימית, תחנות כוח, כרייה, on-/offshore וטכנולוגיה סביבתית.
| Standard | ASME B40.100 |
|---|---|
| → For information on the 'Selection, installation, handling and operation of pressure gauges', see technical information IN 00.05. | |
| Further version | ■ Oil- and grease-free for oxygen ■ Per NACE 1) 2) MR0175 / ISO 15156, use in H₂S-containing environments in oil and gas production ■ For oxygen, cleanliness per ASME B40.1 level IV |
| Nominal size (NS) | Ø4½"[115 mm] |
| Connection location | Lower mount (radial) |
| Window | ■ Acrylic glass ■ Instrument glass ■ Laminated safety glass |
| Case | |
| Design | With solid baffle wall (Solidfront) and blow-out back, surface mounting flange (integrat - ed into case) |
| Material | PBT thermoplastic, glass-fibre reinforced, black |
| Ring | Threaded bezel, PBT thermoplastic, glass-fibre reinforced, black |
| Mounting | ■ Surface mounting flange (integrated into case) ■ Adapter kit for panel mounting incl. front bezel from polished stainless steel |
| Case filling (models 613.34, 633.34) | ■ Without ■ Silicone oil M50, only for scale range ≥ 0 ... 100 mbar [0 ... 40 inH 2 O] |
| Movement | ■ Copper alloy ■ Stainless steel |
| Type of measuring element | Capsule element | |
|---|---|---|
| Material (wetted) | ||
| Capsule element | Models 612.34, 613.34 | Copper alloy |
| Models 632.34, 633.34 | Stainless steel 316L | |
| Sealing | Models 612.34, 613.34 | NBR |
| Models 632.34, 633.34 | FPM/FKM | |
| Process connection | Models 612.34, 613.34 | Copper alloy |
| Models 632.34, 633.34 | Stainless steel 316L | |
| Leak tightness | ■ Leakage rate: < 1∙10 -3 mbar l/s |
| Accuracy class | |
|---|---|
| ASME B40.100 | ±2 %│±1%│±2%ofmeasuring span (grade A) |
| EN 837-3 | Class 1.6 |
| Zero point setting with adjustable pointer | In front, after opening the threaded bezel |
| Temperature error | On deviation from the reference conditions at the measuring system: ≤ ±0.6 %per 10 °C [≤ ±0.6 %per 18 °F] of full scale value |
| Reference conditions | |
| Ambient temperature | +20 °C [+68 °F] |
| mbar | |
|---|---|
| 0 ... 25 | 0 ... 160 |
| 0 ... 40 | 0 ... 250 |
| 0 ... 60 | 0 ... 400 |
| 0 ... 100 | 0 ... 600 |
הצגת הכול (20)
| 0 ... 2.5 | 0 ... 16 |
|---|---|
| 0 ... 4 | 0 ... 25 |
| 0 ... 6 | 0 ... 40 |
| 0 ... 10 | 0 ... 60 |
| psi | 0 ... 2.5 |
|---|---|
| 0 ... 0.36 | |
| 0 ... 0.6 | 0 ... 3.6 |
| 0 ... 1.0 | 0 ... 6.0 |
| 0 ... 1.5 | 0 ... 10 |
| 0 ...10 | 0 ... 60 |
|---|---|
| 0 ... 16 | 0 ... 100 |
| 0 ... 24 | 0 ... 160 |
| 0 ... 40 | 0 ... 240 |
| mbar | |
|---|---|
| -25…0 | -12.5 ... +12.5 |
| -40…0 | -20 ...+20 |
| -60…0 | -30 ...+30 |
| -100…0 | -50 ...+50 |
| -160…0 | -80 ...+80 |
| -250…0 | -125 ...+125 |
| -400…0 | -200 ...+200 |
| -600 ... 0 | -300 ...+300 |
| kPa | |
|---|---|
| -2.5…0 | -1.25 ... +1.25 |
| -4…0 | -2 ...+2 |
| -6…0 | -3 ...+3 |
| -10…0 | -5 ...+5 |
| -16…0 | -8 ...+8 |
| -25…0 | -12.5 ... +12.5 |
| -40…0 | -20 ...+20 |
| -60 ... 0 | -30 ...+30 |
| 0 ... 0.025 | 0 ... 0.16 |
|---|---|
| 0 ... 0.04 | 0 ... 0.25 |
| 0 ... 0.06 | 0 ... 0.4 |
| 0 ... 0.1 | 0 ... 0.6 |
| Pa | |
|---|---|
| 0 ... 2,500 | 0 ... 16,000 |
| 0 ... 4,000 | 0 ... 25,000 |
| 0 ... 6,000 | 0 ... 40,000 |
| 0 ... 10,000 | 0 ... 60,000 |
| mmH 2 O | |
|---|---|
| 0 ... 250 | 0 ... 1,600 |
| 0 ... 400 | 0 ... 2,500 |
| 0 ... 600 | 0 ... 4,000 |
| 0 ... 1,000 | 0 ... 6,000 |
| 0 ... 6 | 0 ... 40 |
|---|---|
| 0 ... 10 | 0 ... 60 |
| 0 ... 15 | 0 ... 100 |
| 0 ... 25 | 0 ... 150 |
| kg/cm 2 | -0.0125 ... +0.0125 |
|---|---|
| -0.025…0 | |
| -0.06…0 | -0.03 ... +0.03 |
| -0.1…0 | -0.05 ... +0.05 |
| -0.16…0 | -0.08 ... +0.08 |
| -0.25…0 | -0.125 ... +0.125 |
| -0.4…0 | -0.2 ... +0.2 |
| -0.6 ... 0 | -0.3 ... +0.3 |
| Pa | |
|---|---|
| -2,500…0 | -1,250 ... +1,250 |
| -4,000…0 | -2,000 ... +2,000 |
| -6,000…0 | -3,000 ... +3,000 |
| -10,000…0 | -5,000 ... +5,000 |
| -16,000…0 | -8,000 ... +8,000 |
| -25,000…0 | -12,500 ... +12,500 |
| -40,000…0 | -20,000 ... +20,000 |
| -60,000 ... 0 | -30,000 ... +30,000 |
| -0.36 ... 0 | -0.18 ... +0.18 |
|---|---|
| -0.6 ... 0 | -0.3 ... +0.3 |
| -1 ... 0 | -0.5 ... +0.5 |
| -1.5 ... 0 | -0.75 ... +0.75 |
| -2.5 ... 0 | -1.25 ... +1.25 |
| -3.6 ... 0 | -1.8 ... +1.8 |
| -6 ... 0 | -3 ...+3 |
| -10 ... 0 | -5 ...+5 |
| -10 ... 0 | -5 ...+5 |
|---|---|
| -16 ... 0 | -8 ...+8 |
| -24 ... 0 | -12 …+12 |
| -40 ... 0 | -20 ...+20 |
| -60 ... 0 | -30 ...+30 |
| -100 ... 0 | -50 ...+50 |
| -160 ... 0 | -80 ...+80 |
| -240 ... 0 | -120 ...+120 |
| mmH 2 O | |
|---|---|
| -250...0 | -125 ...+125 |
| -400 ... 0 | -200 ...+200 |
| -600 ... 0 | -300 ...+300 |
| -1,000 ... 0 | -500 ...+500 |
| -1,600 ... 0 | -800 ...+800 |
| -2,500 ... 0 | -1,250 ... +1,250 |
| -4,000 ... 0 | -2,000 ... +2,000 |
| -6,000 ... 0 | -3,000 ...+3000 |
| oz/in 2 | |
|---|---|
| -6…0 | -3 ...+3 |
| -10…0 | -5 ...+5 |
| -15…0 | -7.5 ... +7.5 |
| -25…0 | -12.5 ... +12.5 |
| -40…0 | -20 ...+20 |
| -60…0 | -30 ...+30 |
| -100…0 | -50 ...+50 |
| -150…0 | -75 ...+75 |
| Unit | ■ mbar ■ kg/cm² ■ kPa ■ Pa | ■ psi ■ mmH 2 O ■ inH 2 O ■ oz/in 2 |
|---|---|---|
| Overpressure safety | ||
| Scale range < 0 ... 40 mbar [0 ... 16 inH 2 O] | ■ Without ■ 3 x full scale value | |
| Scale range ≥ 0 ... 40 mbar [0 ... 16 inH 2 O] | ■ Without ■ 10 x full scale value | |
| Vacuum safety | ||
| Scale range < 0 ... 40 mbar [0 ... 16 inH 2 O] | ■ Without ■ 3 x full scale value | |
| Scale range ≥ 0 ... 40 mbar [0 ... 16 inH 2 O] | ■ Without ■ 10 x full scale value | |
| Dial | ||
| Scale layout | ■ Single scale ■ Dual scale | |
| Scale colour | Single scale | Black |
| Dual scale | Black/red | |
| Serial number | Consecutive number * ... * | |
| Material | Aluminium | |
| Special scale | → Other scales or customer-specific dials, e.g. with red mark, circular arcs or circular sectors, on request | |
| Pointer | ||
| Instrument pointer | Adjustable pointer, aluminium, black | |
| Pointer stop pin | At 6 o'clock |
לא מצאתם תשובה בתיעוד? מהנדס יענה במהלך יום עסקים.
שאלו מהנדס →