
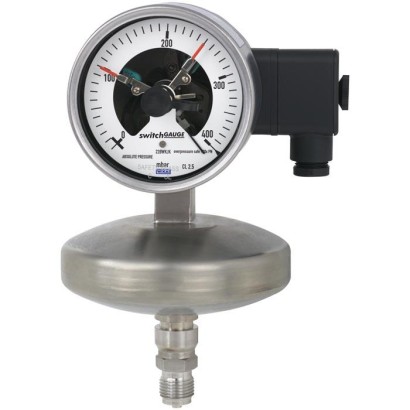
Absolute pressure gauge with switch contacts
Description
Wherever the process pressure has to be indicated locally and, at the same time, circuits need to be switched, the model 532.5x switchGAUGE finds its use.
Switch contacts (electrical alarm contacts) make or break circuits dependent upon the pointer position of the indicating measuring instruments. The switch contacts are adjustable over the full extent of the scale range (see DIN 16085), and are mounted predominantly below the dial, though also partly on top of the dial. The instrument pointer (actual value pointer) moves freely across the entire scale range, independent of the setting.
The set pointer can be adjusted using a removable adjustment key in the window.
for further approvals see page 9
Absolute pressure gauge model 532.53 with switch contact model 831.21
Switch contacts consisting of several contacts can also be set to a single set point. Contact actuation is made when the actual value pointer travels beyond or below the desired set point.
The pressure gauge is manufactured in accordance with DIN 16085 and fulfils all requirements of the relevant standards (EN 837-3) and regulations for the on-site display of the working pressure of pressure vessels.
As switch contacts, magnetic snap-action contacts, reed switches, inductive contacts and electronic contacts are available. Inductive contacts can be used in hazardous areas.
Special features
- High overload safety, long service life due to metal media chamber sealing
- Media chamber protected against unauthorised access
- Also available with liquid-filled case for high dynamic pressure loads or vibrations
- Instruments with inductive contacts for use in hazardous areas
- Instruments with switch contact for PLC applications
| Model | 532.52, 532.53, 532.54 |
| Product family | 532 |
| Subcategory | Absolute pressure gauge with switch contacts |
| Pressure ranges | 0…25 mbar · 0…25 bar |
| Accuracy class | 1.6 |
| Accuracy standard | EN 837-3 |
| Process connection | Open connecting flange DN 25 PN 25 per EN 1092-1, form BOpen connecting flange DN 25 PN 25, DIN 2501, form D per DIN 2526Small flange for vacuum applications DN 10Small flange for vacuum applications DN 16G ½ B½ NPT½ NPT femaleG1/2B1/2NPT1/2NPT femaleDN25 PN25 per EN1092-1, form BDN25 PN25, DIN2501, form D per DN2526DN10DN16 |
| Process temperature | +10…+200 °C |
| Output signal | 4-20mA · 0-10V |
| Power supply | DC 10 ... 30 V |
| Electrical connection | Cable socket PA 6, black, M20 x 1.5, 6 screw terminals + PE |
| Switching function | Normally open, normally closed, change-over |
| Switching contacts | 4 |
| Case material | Stainless steel |
| Wetted parts material | Stainless steel 316Ti, NiCr alloy (Inconel), Stainless steel 316L, Monel |
| Ambient temperature | −40…+60 °C |
| IP rating | IP54 |
| Certifications | CERoHSREACHGOSTKazInMetrMTSCHSBelGIMCPACRNEACEMCPressure Equipment Directive |
| Explosion protection | Ex ia IIC T6/T5/T4 Gb[II 2G Ex ia IIC T6/T5/T4 Gb][II 2D Ex ia IIIB T135°C Db][Ex ia IIC T6/T5/T4 Gb][Ex ia IIIB T135°C Db]II 2G Ex ia IIC T6/T5/T4II 2D Ex ia IIIB T135°C DbII2G Ex ia IIC T6/T5/T4 GbEx ia IIIB T135°C Db |
| Dial size | 100 mm |
| Datasheet languages | EN |
| Design | Mechanical absolute pressure gauge per DIN 16002 | |
|---|---|---|
| Nominal size inmm | ■ 100 ■ 160 | |
| Accuracy class | 1.6 (model 532.53) Option: ■ 1.0 (model 532.52) 1) ■ 2.5 (model 532.54) The measurement accuracy is ensured for ambient pressure fluctuations between 955 and 1,065 mbar (min. and max. of atmospheric pressure) | |
| Scale ranges | 0 ... 25 mbar 2) to 0 ... 25 bar absolute pressure [0 ... 0.36 psi to 0 ... 3,600 psi absolute pressure] | |
| Scale | Single scale Option: Dual scale | |
| Pressure limitation | ||
| Steady | Full scale value | |
| Fluctuating | 0.9 x full scale value | |
| Overload safety | 10 x full scale value, max. 25 bar absolute pressure, min. 1 bar absolute pressure Option: 20 x full scale value, max. 25 bar absolute pressure, min. 1 bar absolute pressure | |
| Process connection with lower measuring flange | ■ G½B ■ ½NPT ■ ½NPTfemale ■ Open connecting flange DN 25 PN 25 per EN 1092-1, form B ■ Open connecting flange DN 25 PN 25, DIN 2501, form D per DIN 2526 ■ Small flange for vacuum applications DN 10 ■ Small flange for vacuum applications DN 16 Further threaded connections and open connecting flanges on request | |
| Permissible temperature ²⁾ | ||
| Medium | +100 °C [+212 °F] maximum Option: +200 °C [+392 °F] maximum | |
| Ambient | -20 ...+60 °C [-4 ... 140 °F] Option: -40 ...+60 °C (silicone oil filling) ¹⁾ | |
| Temperature effect | When the temperature of the measuring system deviates from the reference temperature (+20 °C): max. ±0.8 %/10 K of full scale value | |
| Case | Version S1 per EN 837:With blow-out device in case back Option: Safety version S3 per EN 837:With solid baffle wall (Solidfront) and blow-out back (models 532.32, 532.33, 532.34) Instruments with liquid filling with compensating valve to vent case | |
| Case filling | Without Option: With silicone oil M50 case filling, ingress protection IP65 (models 533.52, 533.53, 533.54) | |
| Wetted materials | ||
| Diaphragm element (pressure element) | ≤ 0.25 bar: Stainless steel 316Ti > 0.25 bar: NiCr alloy (Inconel) | Option: Wetted parts from Monel 1) |
| Media chamber with process connection | Stainless steel 316L | (models 56x.3x, 56x.5x) |
| Non-wetted materials | |
|---|---|
| Case, movement, bayonet ring | Stainless steel |
| Dial | Aluminium, white, black lettering |
| Instrument pointer | Aluminium, black |
| Set pointer | Aluminium, red |
| Window | Laminated safety glass |
| Ingress protection per IEC/EN 60529 | IP54 Option: IP65 |
| Mounting | Rigid measuring lines Option: ■ Panel or surface mounting flange ■ Instrument mounting bracket for wall or pipe mounting |
| Electrical connection | Cable socket PA 6, black PerVDE 0110 insulation group C/250V Cable gland M20 x 1.5 Strain relief 6 screw terminals + PE for conductor cross-section 2.5 mm² For dimensions see page 10 others on request |
| Measuring span 1) | Max. number of contacts | Switching current range I | Switch version ²⁾ |
|---|---|---|---|
| ≥ 25 mbar | 2 | 0.02 ... 0.3 A | L |
| ≥ 40 mbar | 4 | 0.02 ... 0.3 A | L |
| Characteristics | Unfilled instruments Resistive load | Filled instruments |
|---|---|---|
| Rated operating voltage U eff | ≤ 250V | ≤ 250V |
| Rated operating current | ||
| Switch-on current | ≤ 0.5 A | ≤ 0.5 A |
| Switch-off current | ≤ 0.5 A | ≤ 0.5 A |
| Continuous current | ≤ 0.3 A | ≤ 0.3 A |
| Switching power | ≤ 30W/ ≤ 50VA | ≤ 20W/ ≤ 20VA |
View all (18)
| Operating voltage | Unfilled instruments | Filled instruments | ||||
|---|---|---|---|---|---|---|
| Resistive load | Inductive load | Resistive load | Inductive load | |||
| Direct current | Alter- nating current | cos ϕ>0.7 | Direct current | Alter- nating current | cos ϕ>0.7 | |
| DC 220 V / AC 230 V | 100mA | 120mA | 65mA | 65mA | 90mA | 40mA |
| DC 110 V / AC 110 V | 200mA | 240mA | 130mA | 130mA | 180mA | 85mA |
| DC 48 V / AC 48 V | 300mA | 450mA | 200mA | 190mA | 330mA | 130mA |
| DC 24 V / AC 24 V | 400mA | 600mA | 250mA | 250mA | 450mA | 150mA |
| Measuring span 1) | Max. number of contacts |
|---|---|
| ≥ 25 mbar | 3 |
| Model | Version | Ex version |
|---|---|---|
| 904.28 KFA6 - SR2 - Ex1.W | 1 contact | yes |
| 904.29 KFA6 - SR2 - Ex2.W | 2 contacts | yes |
| 904.30 KHA6 - SH - Ex1 | 1 contact | yes - safety equipment |
| 904.33 KFD2 - SH - Ex1 | 1 contact | yes - safety equipment |
| 904.25 MSR 010-I | 1 contact | no |
| 904.26 MSR 020-I | 2 contacts | no |
| 904.27 MSR 011-I | Two-point control | no |
| Measuring span 1) | Max. number of contacts |
|---|---|
| ≥ 25 mbar | 3 |
| Contact version | Normally open, normally closed |
|---|---|
| Type of output | PNP transistor |
| Operating voltage | DC 10 ...30V |
| Residual ripple | max.10% |
| No-load current | ≤ 10mA |
| Switching current | ≤ 100mA |
| Residual current | ≤ 100 µA |
| Voltage drop (with I max. ) | ≤ 0.7V |
| Reverse polarity protection | Conditional U B (the switched output 3 or 4 must never be set directly to minus) |
| Anti-inductive protection | 1 kV, 0.1 ms, 1 kΩ |
| Oscillator frequency | approx. 1,000 kHz |
| EMC | per EN 60947-5-2 |
| Measuring span 1) | Case version | Max. number of contacts |
|---|---|---|
| ≥ 25 mbar | S1, S3 | 2 |
| Characteristics | |
|---|---|
| Contact version | Change-over contact |
| Type of contact | Bistable |
| Max. switching voltage | AC/DC 250V |
| Min. switching voltage | Not required |
| Switching current | AC/DC 1 A |
| Min. switching current | Not required |
| Transport current | AC/DC 2 A |
| cosϕ | 1 |
| Switching power | 60W/VA |
| Contact resistance (static) | 100mΩ |
| Insulation resistance | 10 9 Ω |
| Breakdown voltage | DC 1,000V |
| Switching time incl. contact chatter | 4.5 ms |
| Contact material | Rhodium |
| Switch hysteresis | 3 ...5% |
| Logo | Description | Country |
|---|---|---|
| EU declaration of conformity ■ EMCdirective ■ Pressure equipment directive ■ ATEX directive (directive) ¹⁾ Hazardous areas - Ex ia Gas [II 2G Ex ia IIC T6/T5/T4 Dust [II 2D Ex ia IIIB T135°C Db] | European Union | |
| IECEx (option) 1) Hazardous areas - Ex ia Gas [Ex ia IIC T6/T5/T4 Gb] | International | |
| EAC (option) ■ EMCdirective ■ Pressure equipment directive ■ Low voltage directive ■ Hazardous areas | Eurasian Economic Community | |
| GOST (option) Metrology, measurement technology | Russia | |
| KazInMetr (option) Metrology, measurement technology | Kazakhstan | |
| - | MTSCHS (option) Permission for commissioning | Kazakhstan |
| BelGIM (option) Metrology, measurement technology | Belarus | |
| - | CPA Metrology, measurement technology | China |
| - | CRN Safety (e.g. electr. safety, overpressure, ...) | Canada |
| Process connection | Dimensions inmm | ||||||
|---|---|---|---|---|---|---|---|
| h ±1 | H | S2 | S3 | S4 | S5 | S6 | |
| G½B | 177 | 66 | 6 | 20 | 3 | 17 | 17.5 |
| ½NPT | 176 | 65 | - | 19 | - | - | - |
| Type of contact | Dimensions inmm | |
|---|---|---|
| X | Y | |
| Single or double contact | 88 | 55 |
| Double (change-over) contact | 113 | 80 |
| Triple contact | 96 | 63 |
| Quadruple contact | 113 | 80 |
| Process connection | Dimensions inmm | ||||||
|---|---|---|---|---|---|---|---|
| h ±1 | H | S2 | S3 | S4 | S5 | S6 | |
| G½B | 207 | 66 | 6 | 20 | 3 | 17 | 17.5 |
| ½NPT | 206 | 65 | - | 19 | - | - | - |
| Type of contact | Dimensions inmm X |
|---|---|
| Single or double contact | 102 |
| Double (change-over) contact | 116 |
| Triple contact | 102 |
| Quadruple contact | 116 |
| Process connection | Dimensions inmm | ||||||
|---|---|---|---|---|---|---|---|
| h ±1 | H | S2 | S3 | S4 | S5 | S6 | |
| G½B | 185 | 58 | 6 | 20 | 3 | 17 | 17.5 |
| ½NPT | 184 | 57 | - | 19 | - | - | - |
| Process connection | Dimensions inmm | ||||||
|---|---|---|---|---|---|---|---|
| h ±1 | H | S2 | S3 | S4 | S5 | S6 | |
| G½B | 215 | 58 | 6 | 20 | 3 | 17 | 17.5 |
| ½NPT | 214 | 57 | - | 19 | - | - | - |
Couldn't find the answer in the documentation? An engineer will reply within a business day.
Ask an engineer →