
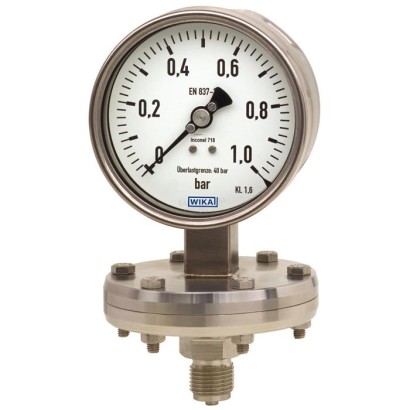
Diaphragm pressure gauge for the process industry
Description
Diaphragm pressure gauges are preferably used for low pressure ranges. Through the large working surface of the circular, corrugated diaphragm element, small pressure ranges can be measured reliably.
Depending on the version, the models 432.56 and 432.36 are able, already from the smallest scale range of 0 ... 16 mbar, to withstand an overload of 40, 100 or 400 bar without any subsequent impairment of their measurement characteristics.
The diaphragm pressure gauge models 432.56 and 432.36 are manufactured in accordance with EN 837-3. The high-quality design is particularly suitable for applications in the chemical and petrochemical industry, oil and gas industry and power engineering.
The case and wetted parts from stainless steel fulfil high requirements for resistance against aggressive media.
For further approvals, see page 7
Diaphragm pressure gauge model 432.56
For especially high resistance requirements, the pressure chamber can be designed with a wide variety of special materials such as PTFE, tantalum or Hastelloy.
For the measurement of highly viscous, crystallising or contaminated media, the use of an open connecting flange is recommended. The open connecting flange has the advantage over a threaded connection that the pressure port cannot become blocked.
The QR code on the dial allows instrument-specific information such as the serial number, the order number, certificates and other product data to be retrieved from the internet easily and in the long term.
Special features
- High overload safety, optionally 40, 100 or 400 bar due to the metallic pressure element limit stop, without liquid-filled measuring cell
- Wide choice of special materials
- Compatible with switch contacts
- Scale ranges from 0 … 16 mbar
- QR code on dial links to instrument-specific information
| Model | 432.36 |
| Product family | 432 |
| Subcategory | Diaphragm pressure gauge |
| Pressure ranges | 0…16 mbar · 0…25 mbar · 0…40 mbar · 0…60 mbar · 0…100 mbar · 0…160 mbar · 0…250 mbar · 0…400 mbar · 0…600 mbar · 0…1000 mbar · 0…0.6 bar · 0…1 bar · 0…1.6 bar · 0…2.5 bar · 0…4 bar · 0…6 bar · 0…10 bar · 0…16 bar · 0…25 bar · 0…40 bar · -0.6…0 bar · -1…0 bar · -16…0 mbar · -40…0 mbar · -60…0 mbar · -100…0 mbar · -160…0 mbar · -250…0 mbar · -400…0 mbar · -600…0 mbar · -1000…0 mbar · -5…20 mbar · -6…10 mbar · -10…15 mbar · -15…25 mbar · -20…40 mbar · -30…30 mbar · -40…60 mbar · -50…200 mbar · -60…100 mbar · -100…150 mbar · -125…125 mbar · -150…250 mbar · -250…750 mbar · -400…600 mbar · -500…500 mbar · -600…400 mbar · -750…250 mbar · -800…200 mbar · -15…0 inHg · -30…0 inHg · -30…15 inHg · -30…60 inHg · -30…100 inHg · -30…160 inHg · -30…200 inHg · -30…300 inHg · 0…10 psi · 0…15 psi · 0…30 psi · 0…60 psi · 0…100 psi · 0…150 psi · 0…160 psi · 0…200 psi · 0…250 psi · 0…300 psi · 0…400 psi |
| Accuracy class | 1.6 |
| Accuracy standard | EN 837-3 |
| Process connection | Open connecting flange 1" class 150, RFOpen connecting flange 2" class 150, RFOpen connecting flange 1" class 300, RFOpen connecting flange DN 25 PN 40Open connecting flange DN 50 PN 40M20 x 1.5G ½ B½ NPTG 1/2 B1/2 NPT |
| Process temperature | +100…+200 °C |
| Case material | Stainless steel 1.4301 (304), Stainless steel 1.4571 (316 Ti) |
| Wetted parts material | NiCr alloy (Inconel), Stainless steel 316L, PTFE, Hastelloy, Monel, Tantalum, Gold |
| Sealing material | FPM/FKM, PTFE |
| Ambient temperature | −40…+60 °C |
| IP rating | IP65 |
| Weight | 6.9 kg |
| Certifications | CEEACNACE MR0175/ISO 15156NACE MR0103/ISO 17945NACE |
| Explosion protection | II 2G h IIC T6 … T1 Gb XII 2D h IIIC T85°C … T450°C Db XDust II 2D h IIC T85°C ...T450°C Db X |
| Dial size | 100 mm |
| Datasheet languages | EN, DE |
| Standard | |
|---|---|
| Diaphragm and capsule pressure gauges | EN 837-3 |
| → For information on the 'Selection, installation, handling and operation of pressure gauges', see Technical information IN 00.05. | |
| Nominal size (NS) | ■ Ø100 mm[4"] ■ Ø160 mm[6"] |
| Window | ■ Laminated safety glass ■ Polycarbonate |
| Case | |
| Design, model 432.56 and 433.56 | Safety level 'S1' per EN 837-1:With blow-out device |
| Design, model 432.36 and 433.36 | Safety level 'S3' per EN 837-1:With solid baffle wall and blow-out back |
| Material | ■ Stainless steel 1.4301 (304) ■ Stainless steel 1.4571 (316 Ti) |
| Case filling | ■ Without ■ Glycerine-water mixture 1) ■ Silicone oil M50 1) |
| Instruments with case filling with compensating valve to vent case. | |
| Movement | Stainless steel |
| Measuring element | ||
|---|---|---|
| Type of measuring element | Diaphragm element | |
| Materials (wetted) Diaphragm element 1) | Span ≤ 0.25 bar [3.6 psi] Span ≥ 0.4 bar [5.8 psi] | Stainless steel 316L NiCr alloy (Inconel) |
| Process connection with lower measuring flange | Stainless steel 316L | |
| Coating/Lining 2) 3) | ■ Without ■ PTFE ■ Hastelloy ■ Monel ■ Tantalum ■ Gold (only for diaphragm element) Other materials on request | |
| Sealing 4) | FPM/FKM, PTFE |
| Accuracy class | ■ 1.6 1) ■ 2.5 2) |
|---|---|
| Temperature error | On deviation from the reference conditions at the measuring system: ≤ ±0.8 %per 10 °C [≤ ±0.8 %per 18 °F] of full scale value |
| Reference conditions | |
| Ambient temperature | +20 °C [68 °F] |
| Scale range | |
|---|---|
| mbar | |
| -16 ... 0 | -250 ... 0 |
| -40 ... 0 | -400 ... 0 |
| -60 ... 0 | -600 ... 0 |
| -100 ... 0 | -1,000 ... 0 |
| -160 ... 0 | - |
| bar | psi |
| -0.6 ... 0 | -15 inHg ... 0 |
| -1 ... 0 | -30 inHg ... 0 |
View all (20)
| Scale range | |
|---|---|
| mbar | bar |
| -5 ...+20 | -1 ... +0.6 |
| -6 ...+10 | -1 ...+1 |
| -10 ...+15 | -1 ... +1.5 |
| -15 ...+25 | -1 ...+2 |
| -20 ...+40 | -1 ...+3 |
| -30 ...+30 | -1 ...+5 |
| -40 ...+60 | -1 ...+9 |
| -50 ...+200 | -1 ...+10 |
| -60 ...+100 | -1 ...+15 |
| -100 ...+150 | -1 ...+24 |
| -125 ...+125 | psi |
| -150 ...+250 | -30 inHg ...+15 |
| -250 ...+750 | -30 inHg ...+60 |
| -400 ...+600 | -30 inHg ...+100 |
| -500 ...+500 | -30 inHg ...+160 |
| -600 ...+400 | -30 inHg ...+200 |
| -750 ...+250 | -30 inHg ...+300 |
| -800 ...+200 | - |
| Unit | ■ bar ■ psi ■ mbar ■ kg/cm² ■ MPa | |
|---|---|---|
| Overload safety 1) | ■ 40 bar ■ 100 bar ■ 400 bar, only for models 432.36 and 433.36 with scale range ≥ 0 ... 400 mbar 2) | |
| Vacuum resistance | ■ Without ■ Vacuum-resistant to -1 bar | |
| Dial | ||
| Scale layout | ■ Single scale ■ Dual scale | |
| Scale colour | Single scale | Black |
| Dual scale | Black/red | |
| Material | Aluminium | |
| Customer-specific version | Other scales, e.g. with red mark, circular arcs or circular sectors, on request → Alternatively, adhesive label set for red and green circular arcs;see data sheet AC08.03 | |
| Instrument pointer | Aluminium, black |
| Standard | ■ EN 837 ■ ANSI / ASME B1.20.1 ■ ASME B16.5 ■ EN 1092-1, form B | |
|---|---|---|
| Size 1) | ||
| EN 837 | ■ G½B ■ M20 x 1.5 | |
| ANSI / ASME B1.20.1 | ■ ½NPT | |
| ASME B16.5 | ■ Open connecting flange 1" class 150, RF ■ Open connecting flange 2" class 150, RF ■ Open connecting flange 1" class 300, RF | |
| EN 1092-1, form B | ■ Open connecting flange DN 25 PN 40 ■ Open connecting flange DN 50 PN 40 | |
| Materials (wetted) | ||
| Diaphragm element 2) | Span ≤ 0.25 bar [3.6 psi] | Stainless steel 316L |
| Span ≥ 0.4 bar [5.8 psi] | NiCr alloy (Inconel) | |
| Process connection with lower measuring flange | Stainless steel 316L | |
| Coating/Lining 3) 4) | ■ Without ■ PTFE ■ Hastelloy ■ Monel ■ Tantalum ■ Gold (only for diaphragm | element) |
| request | ||
| → Other materials on | ||
| Sealing 5) | FPM/FKM |
| Medium temperature range | ■ +100 °C [+212 °F] maximum ■ +200 °C [+392 °F] maximum |
|---|---|
| Ambient temperature range | ■ -20 ...+60 °C [-4 ...+140 °F] ■ -40 ...+60 °C [-40 ...+140 °F] 1) |
| Storage temperature range | -40 ...+70 °C [-4 ... 140 °F] |
| Pressure limitation | |
| Steady | Full scale value |
| Fluctuating | 0.9 x full scale value |
| Ingress protection per IEC/EN 60529 | ■ IP54 ■ IP65 2) ■ IP66 3) (ingress protection of the case) |
| Logo | Description | Region |
|---|---|---|
| EU declaration of conformity ATEX directive 1) Hazardous areas | European Union | |
| EAC Hazardous areas 1) | Eurasian Economic Community | |
| Ex Ukraine Hazardous areas 1) | Ukraine | |
| PAC Kazakhstan Metrology, measurement technology | Kazakhstan | |
| - | MChS Permission for commissioning | Kazakhstan |
| - | PAC Ukraine Metrology, measurement technology | Ukraine |
| PAC Uzbekistan Metrology, measurement technology | Uzbekistan | |
| - | PAC China Metrology, measurement technology | China |
| - | CRN Safety (e.g. electr. safety, overpressure, ...) | Canada |
| Certificates | ■ 2.2 test report per EN 10204 (e.g. state-of-the-art manufacturing, indication accuracy) ■ 3.1 inspection certificate per EN 10204 (e.g. material proof for wetted metal parts, indication accuracy) |
|---|---|
| Recommended calibration interval | 1 year (dependent on conditions of use) |
| Patent number | Description |
|---|---|
| US Design D1051747S, CPC CN 01677074, DE Design 402022100171, EU Design 402022100171, IR Design DM/222416, EU 3D trademark 018659564 | Design patentWIKA blue identity |
| Process connec- tion G | Scale range 1) | Dimensions in mm[in] | Weight in kg [lb] | |||||||
|---|---|---|---|---|---|---|---|---|---|---|
| d | a | b | e | D1 | D2 | h ± 2 [0.08] | SW | |||
| G½B | ≤ 0.25 bar [3.6 psi] | 160 [6.3] | 15.5 [0.61] | 49.5 [1.95] | 17.5 [0.69] | 101 [3.98] | 99 [3.90] | 135 [5.31] | 27 [1.06] | 3.4 [7.5] |
| ≥ 0.4 bar [5.8 psi] | 100 [3.94] | 15.5 [0.61] | 49.5 [1.95] | 17.5 [0.69] | 101 [3.98] | 99 [3.90] | 135 [5.31] | 27 [1.06] | 1.7 [3.7] | |
| ½NPT | ≤ 0.25 bar [3.6 psi] | 160 [6.3] | 15.5 [0.61] | 49.5 [1.95] | 17.5 [0.69] | 101 [3.98] | 99 [3.90] | 133 [5.24] | 27 [1.06] | 3.4 [7.5] |
| ≥ 0.4 bar [5.8 psi] | 100 [3.94] | 15.5 [0.61] | 49.5 [1.95] | 17.5 [0.69] | 101 [3.98] | 99 [3.90] | 133 [5.24] | 27 [1.06] | 1.7 [3.7] |
| Process connec- tion G | Scale range 1) | Dimensions in mm[in] | Weight in kg [lb] | |||||||
|---|---|---|---|---|---|---|---|---|---|---|
| d | a | b | e | D1 | D2 | h ± 2 [0.08] | SW | |||
| G½B | ≤ 0.25 bar [3.6 psi] | 160 [6.3] | 15.5 [0.61] | 49.5 [1.95] | 17.5 [0.69] | 101 [3.98] | 99 [3.90] | 143 [5.63] | 22 [0.87] | 6.3 [13.9] |
| ≥ 0.4 bar [5.8 psi] | 100 [3.94] | 15.5 [0.61] | 49.5 [1.95] | 17.5 [0.69] | 101 [3.98] | 99 [3.90] | 135 [5.31] | 22 [0.87] | 1.8 [4] | |
| ½NPT | ≤ 0.25 bar [3.6 psi] | 160 [6.3] | 15.5 [0.61] | 49.5 [1.95] | 17.5 [0.69] | 101 [3.98] | 99 [3.90] | 143 [5.63] | 22 [0.87] | 6.3 [13.9] |
| ≥ 0.4 bar [5.8 psi] | 100 [3.94] | 15.5 [0.61] | 49.5 [1.95] | 17.5 [0.69] | 101 [3.98] | 99 [3.90] | 133 [5.24] | 22 [0.87] | 1.8 [4] |
| Process connec- tion G | Scale range 1) | Dimensions in mm[in] | Weight in kg [lb] | |||||||
|---|---|---|---|---|---|---|---|---|---|---|
| d | a | b | e | D1 | D2 | h ± 2 [0.08] | SW | |||
| G½B | ≤ 0.25 bar [3.6 psi] | 160 [6.3] | 15.5 [0.61] | 49.5 [1.95] | 17.5 [0.69] | 161 6.34] | 159 [6.26] | 165 [6.5] | 27 [1.06] | 4 [8.8] |
| ≥ 0.4 bar [5.8 psi] | 100 [3.94] | 15.5 [0.61] | 49.5 [1.95] | 17.5 [0.69] | 161 6.34] | 159 [6.26] | 165 [6.5] | 27 [1.06] | 2.2 [4.9] | |
| ½NPT | ≤ 0.25 bar [3.6 psi] | 160 [6.3] | 15.5 [0.61] | 49.5 [1.95] | 17.5 [0.69] | 161 6.34] | 159 [6.26] | 163 [6.42] | 27 [1.06] | 4 [8.8] |
| ≥ 0.4 bar [5.8 psi] | 100 [3.94] | 15.5 [0.61] | 49.5 [1.95] | 17.5 [0.69] | 161 6.34] | 159 [6.26] | 163 [6.42] | 27 [1.06] | 2.2 [4.9] |
| Process connec- tion G | Scale range 1) | Dimensions in mm[in] | Weight in kg [lb] | |||||||
|---|---|---|---|---|---|---|---|---|---|---|
| d | a | b | e | D1 | D2 | h ± 2 [0.08] | SW | |||
| G½B | ≤ 0.25 bar [3.6 psi] | 160 [6.3] | 15.5 [0.61] | 49.5 [1.95] | 17.5 [0.69] | 161 6.34] | 159 [6.26] | 165 [6.5] | 27 [1.06] | 6.9 [15.2] |
| ≥ 0.4 bar [5.8 psi] | 100 [3.94] | 15.5 [0.61] | 49.5 [1.95] | 17.5 [0.69] | 161 6.34] | 159 [6.26] | 173 [6.81] | 27 [1.06] | 2.3 [5.1] | |
| ½NPT | ≤ 0.25 bar [3.6 psi] | 160 [6.3] | 15.5 [0.61] | 49.5 [1.95] | 17.5 [0.69] | 161 6.34] | 159 [6.26] | 163 [6.42] | 27 [1.06] | 6.9 [15.2] |
| ≥ 0.4 bar [5.8 psi] | 100 [3.94] | 15.5 [0.61] | 49.5 [1.95] | 17.5 [0.69] | 161 6.34] | 159 [6.26] | 171 [6.73] | 27 [1.06] | 2.3 [5.1] |
| Process connec- tion G | Scale range 1) | Dimensions in mm[in] | Weight in kg [lb] | |||||||
|---|---|---|---|---|---|---|---|---|---|---|
| d | a | b | e | D1 | D2 | h ± 2 [0.08] | SW | |||
| G½B | ≤ 0.25 bar [3.6 psi] | 160 [6.3] | 24.5 [0.96] | 59 [2.32] | 17.5 [0.69] | 101 [3.98] | 99 [3.90] | 135 [5.31] | 27 [1.06] | 3.4 [7.5] |
| ≥ 0.4 bar [5.8 psi] | 100 [3.94] | 24.5 [0.96] | 59 [2.32] | 17.5 [0.69] | 101 [3.98] | 99 [3.90] | 135 [5.31] | 27 [1.06] | 1.7 [3.7] | |
| ½NPT | ≤ 0.25 bar [3.6 psi] | 160 [6.3] | 24.5 [0.96] | 59 [2.32] | 17.5 [0.69] | 101 [3.98] | 99 [3.90] | 133 [5.24] | 27 [1.06] | 3.4 [7.5] |
| ≥ 0.4 bar [5.8 psi] | 100 [3.94] | 24.5 [0.96] | 59 [2.32] | 17.5 [0.69] | 101 [3.98] | 99 [3.90] | 133 [5.24] | 27 [1.06] | 1.7 [3.7] |
| Process connec- tion G | Scale range 1) | Dimensions in mm[in] | Weight in kg [lb] | |||||||
|---|---|---|---|---|---|---|---|---|---|---|
| d | a | b | e | D1 | D2 | h ± 2 [0.08] | SW | |||
| G½B | ≤ 0.25 bar [3.6 psi] | 160 [6.3] | 24.5 [0.96] | 59 [2.32] | 17.5 [0.69] | 101 [3.98] | 99 [3.90] | 143 [5.63] | 22 [0.87] | 6.3 [13.9] |
| ≥ 0.4 bar [5.8 psi] | 100 [3.94] | 24.5 [0.96] | 59 [2.32] | 17.5 [0.69] | 101 [3.98] | 99 [3.90] | 135 [5.31] | 27 [1.06] | 1.8 [4] | |
| ½NPT | ≤ 0.25 bar [3.6 psi] | 160 [6.3] | 24.5 [0.96] | 59 [2.32] | 17.5 [0.69] | 101 [3.98] | 99 [3.90] | 141 [5.55] | 22 [0.87] | 6.3 [13.9] |
| ≥ 0.4 bar [5.8 psi] | 100 [3.94] | 24.5 [0.96] | 59 [2.32] | 17.5 [0.69] | 101 [3.98] | 99 [3.90] | 133 [5.24] | 27 [1.06] | 1.8 [4] |
| Process connec- tion G | Scale range | Dimensions in mm[in] | Weight in kg [lb] | |||||||
|---|---|---|---|---|---|---|---|---|---|---|
| d | a | b | e | D1 | D2 | h ± 2 [0.08] | SW | |||
| G½B | ≥ 0.4 bar [5.8 psi] | 128 [5.04] | 24.5 [0.96] | 59 [2.32] | 17.5 [0.69] | 101 [3.98] | 99 [3.90] | 169 [6.65] | 22 [0.87] | 6.3 [13.9] |
| ½NPT | ≥ 0.4 bar [5.8 psi] | 128 [5.04] | 24.5 [0.96] | 59 [2.32] | 17.5 [0.69] | 101 [3.98] | 99 [3.90] | 167 [6.57] | 22 [0.87] | 6.3 [13.9] |
| Process connec- tion G | Scale range 1) | Dimensions in mm[in] | Weight in kg [lb] | |||||||
|---|---|---|---|---|---|---|---|---|---|---|
| d | a | b | e | D1 | D2 | h ± 2 [0.08] | SW | |||
| G½B | ≤ 0.25 bar [3.6 psi] | 160 [6.3] | 27 [1.06] | 65 [2.56] | 17.5 [0.69] | 161 6.34] | 159 [6.26] | 165 [6.5] | 27 [1.06] | 4 [8.8] |
| ≥ 0.4 bar [5.8 psi] | 100 [3.94] | 27 [1.06] | 65 [2.56] | 17.5 [0.69] | 161 6.34] | 159 [6.26] | 165 [6.5] | 27 [1.06] | 2.2 [4.9] | |
| ½NPT | ≤ 0.25 bar [3.6 psi] | 160 [6.3] | 27 [1.06] | 65 [2.56] | 17.5 [0.69] | 161 6.34] | 159 [6.26] | 163 [5.24] | 27 [1.06] | 4 [8.8] |
| ≥ 0.4 bar [5.8 psi] | 100 [3.94] | 27 [1.06] | 65 [2.56] | 17.5 [0.69] | 161 6.34] | 159 [6.26] | 163 [5.24] | 27 [1.06] | 2.2 [4.9] |
| Process connec- tion G | Scale range 1) | Dimensions in mm[in] | Weight in kg [lb] | |||||||
|---|---|---|---|---|---|---|---|---|---|---|
| d | a | b | e | D1 | D2 | h ± 2 [0.08] | SW | |||
| G½B | ≤ 0.25 bar [3.6 psi] | 160 [6.3] | 27 [1.06] | 65 [2.56] | 17.5 [0.69] | 161 6.34] | 159 [6.26] | 173 [6.81] | 22 [0.87] | 6.9 [15.2] |
| ≥ 0.4 bar [5.8 psi] | 100 [3.94] | 27 [1.06] | 65 [2.56] | 17.5 [0.69] | 161 6.34] | 159 [6.26] | 165 [6.5] | 27 [1.06] | 2.3 [5.1] | |
| ½NPT | ≤ 0.25 bar [3.6 psi] | 160 [6.3] | 27 [1.06] | 65 [2.56] | 17.5 [0.69] | 161 6.34] | 159 [6.26] | 171 [6.73] | 22 [0.87] | 6.9 [15.2] |
| ≥ 0.4 bar [5.8 psi] | 100 [3.94] | 27 [1.06] | 65 [2.56] | 17.5 [0.69] | 161 6.34] | 159 [6.26] | 163 [6.42] | 27 [1.06] | 2.3 [5.1] |
Couldn't find the answer in the documentation? An engineer will reply within a business day.
Ask an engineer →