
WIKA · Pressure measurement · Family 216
Pressure gauge for scuba diving (finimeter)
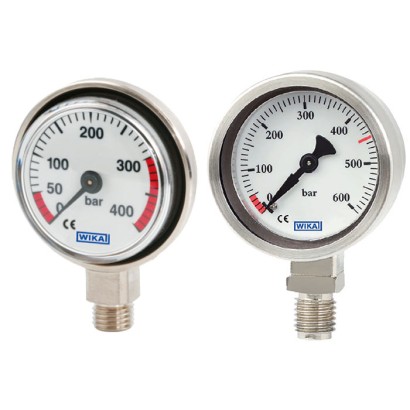
Pressure gauge for scuba diving (finimeter) with high impact resistance and phosphorescent dial for readability in poor lighting conditions.
Range
0…600 bar
Accuracy
Indication accuracy per EN 250
DIN EN 250DIN EN 13949DIN EN 14143CE
Price
On request
Depends on configuration
Description
These pressure gauges meet the highest standards in terms of quality and reliability in scuba diving applications. The compact finimeter is a component of diving equipment for cylinder pressure measurement.
Due to the fine scale graduation, the pressure is very well readable. Through its long fade-out time, the phosphorescent dial also makes the readability easier in poor lighting conditions.
For the diver's safety, a window of shatterproof polycarbonate is used.
Fig. left: Model 216.06.050
Fig. right: Model 216.40.050
Seite 1 von 5
Special features
- Full compliance with DIN EN 250, DIN EN 13949, DIN EN 14143
- Model 216.06.050 suitable for diving depths of up to 500 m [1,640 ft]
- Compact design
- High impact resistance of the window from polycarbonate
- Phosphorescent dial
Identification
| Model | 216.06.050 |
| Product family | 216 |
| Subcategory | Mechanical pressure gauge |
Measuring range
| Pressure ranges | 0…400 bar · 0…5800 psi · 0…600 bar |
Accuracy
| Accuracy class | Indication accuracy per EN 250 |
| Accuracy standard | EN 250 |
Process conditions
| Process connection | 7/16-20 UNF, male threadG ⅛ B, male threadM12 x 1.5, male threadG 1/8 B, male thread |
Materials
| Case material | Brass, nickel-plated |
| Wetted parts material | Copper alloy, Stainless steel |
Operating environment
| Ambient temperature | +20…+20 °C |
| Weight | 0.11 kg |
Certifications and approvals
| Certifications | DIN EN 250DIN EN 13949DIN EN 14143CE |
Additional details
| Dial size | 50 mm |
| Datasheet languages | DE, EN |
Tables from datasheet
Basic information
| Standard | ■ DIN EN 250, respiratory equipment for use with compressed air ■ DIN EN 14143, respiratory equipment, self-contained re-breathing apparatus ■ DIN EN 13949, respiratory equipment for use with compressed Nitrox and oxygen |
|---|---|
| Diving depth | |
| Model 216.06.050 | ≤ 100 m[328 ft] |
| Model 216.40.050 | ≤ 500 m[1,640 ft] |
| Nominal size (NS) | Ø50 mm[2"] |
| Connection location | Lower mount (radial) |
| Window | Polycarbonate |
| Case | Brass, nickel-plated |
| Movement | Copper alloy |
Measuring element
| Type of measuring element | Bourdon tube, helical type |
|---|---|
| Material | |
| Model 216.06.050 | Copper alloy |
| Model 216.40.050 | Stainless steel |
Accuracy specifications
| Accuracy class | Indication accuracy per EN 250 |
|---|---|
| Temperature error | On deviation from the reference conditions at the measuring system: ≤ ±0.4 %per 10 °C [≤ ±0.4 %per 18 °F] of full scale value |
| Reference conditions | |
| Ambient temperature | +20 °C [68 °F] |
Scale range
| Scale range | ||
|---|---|---|
| Model 216.06.050 | Maximum 0 ... 400 bar [5,800 psi] | |
| Model 216.40.050 | Maximum 0 ... 600 bar [8,700 psi] | |
| Dial | ||
| Scale colour | Black | |
| Material | Model 216.06.050 | Plastic |
| Model 216.40.050 | Aluminium | |
| Version | Phosphorescent background with long fade-out time | |
| Other scales or customer-specific dials, e.g. with red mark, circular arcs or circular sectors, on request | ||
| Pointer | ||
| Instrument pointer | Model 216.06.050 | Aluminium, black |
| Model 216.40.050 | Copper alloy, black | |
| Mark pointer/drag pointer | ■ Without ■ Red mark pointer on dial, | fixed |
| Pointer stop pin | At zero point |
View all (6)
| G | Dimensions in mm[in] | ||||||
|---|---|---|---|---|---|---|---|
| D | a | b ±0.5 [0.02] | e | h ±1 [0.04] | S3 | SW | |
| G⅛B | 49.5 [1.95] | 6 [0.24] | 22 [0.87] | 12.5 [0.49] | 41 [1.61] | 12.5 [0.49] | 12 [0.47] |
| 7/16-20 UNF | 49.5 [1.95] | 6 [0.24] | 22 [0.87] | 12.5 [0.49] | 41 [1.61] | 7.5 [0.30] | 12 [0.47] |
| G | Dimensions in mm[in] | |||||||
|---|---|---|---|---|---|---|---|---|
| D1 | D2 | a | b ±0.5 [0.02] | h ±1 [0.04] | h1 ±0.5 [0.02] | S3 | SW | |
| G⅛B | 51 [2.01] | 48 [1.89] | 10.5 [1.17] | 40 [1.57] | 47 [1.85] | 32 [1.26] | 10 [0.39] | 14 [0.55] |
| M12 x 1.5 | 51 [2.01] | 48 [1.89] | 10.5 [1.17] | 40 [1.57] | 50 [1.97] | 32 [1.26] | 13 [0.51] | 14 [0.55] |
Industry
Machinery
For compressed air, Nitrox or oxygen
Couldn't find the answer in the documentation? An engineer will reply within a business day.
Ask an engineer →