
WIKA · Pressure measurement · Family 211
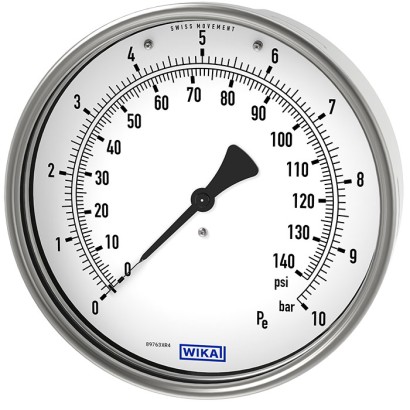
Bourdon tube pressure gauge, copper alloy
For tyre pressure measuring instruments per EN 12645
Range
0…30 bar
Accuracy
±0.08 bar (0...4 bar)
Protection
IP54
PEDEN 12645EN 837-1
Price
On request
Depends on configuration
Description
The model 211.00.160 has been developed specifically to monitor the tyre pressure of vehicles.
This pressure gauge is particularly suited to be integrated in tyre pressure measuring instruments specified in EN 12645. The advantage of this mechanical Bourdon tube pressure gauge is its reliability and long-term stability without the need for auxiliary power.
Special features
- Design per EN 12645
- Scale ranges: 0 ... 10 bar and 0 ... 30 bar
- Nominal size NS 160 [6"]
Identification
| Model | 211.00.160 |
| Product family | 211 |
| Subcategory | Mechanical pressure gauge |
Measuring range
| Pressure ranges | 0…10 bar · 0…1000 kPa · 0…30 bar · 0…3000 kPa |
Accuracy
| Accuracy class | ±0.08 bar (0...4 bar), ±0.16 bar (>4...≤10 bar), ±0.25 bar (>10 bar) |
| Accuracy standard | EN 12645 |
Process conditions
| Process connection | G ½ B, male threadG ⅛, female threadG1/2BG1/8 |
| Process temperature | −20…+60 °C |
Materials
| Case material | Stainless steel, 1.4301 (304), Stainless steel, 1.4301 (304) |
| Wetted parts material | Copper alloy |
Operating environment
| Ambient temperature | −20…+60 °C |
| IP rating | IP54 |
Certifications and approvals
| Certifications | PEDEN 12645EN 837-1 |
Additional details
| Dial size | 160 mm |
Tables from datasheet
Basic information
| Standard | EN 12645 |
|---|---|
| Nominal size (NS) | Ø 160 mm [6"] |
| Connection location | ■ Lower back mount ■ Upper back mount |
| Window | ■ Instrument glass ■ Polycarbonate |
| Case | Stainless steel, 1.4301 (304) |
| Ring | Bayonet bezel, stainless steel |
| Slip-on bezel, steel, black painted | |
| Mounting | Without |
| Panel mounting flange, stainless steel | |
| Movement | Copper alloy |
Measuring element
| Type of measuring element | Bourdon tube, C-type |
|---|---|
| Material | Copper alloy |
Accuracy specifications 1)
| Reference conditions | ||
|---|---|---|
| Ambient temperature t amb | 15 ... 25 °C [59 ... 77 °F] | |
| Maximum permissible error | Error limits when complying with the reference conditions at the measuring system. | |
| 0 ... 4 bar | ±0.08 bar | |
| > 4 ... ≤ 10 bar | ±0.16 bar | |
| > 10 bar | ±0.25 bar | |
| Temperature error | Error limits on deviation from the reference conditions at the measuring system. Formulas below only apply to entries in °C for t amb . → For permissible ambient temperatures t amb see 'Operating conditions'. | |
| 0 ... 4 bar | t amb < 15 °C | ±│0.005 * (15 - t amb ) + 0.08│bar |
| t amb > 25 °C | ±│0.005 * ( t amb - 25) + 0.08│bar | |
| > 4 ... ≤ 10 bar | t amb < 15 °C | ±│0.005 * (15 - t amb ) + 0.16│bar |
| t amb > 25 °C | ±│0.005 * ( t amb - 25) + 0.16│bar | |
| > 10 bar | t amb < 15 °C | ±│0.005 * (15 - t amb ) + 0.25│bar |
| t amb > 25 °C | ±│0.005 * ( t amb - 25) + 0.25│bar |
| Logo | Description |
|---|---|
| - | Pressure Equipment Directive (PED) for maximum allowable pressure PS ≤ 200 bar |
View all (6)
Certificates
| Certificates | ■ 2.2 test report per EN 10204 (e.g. state-of-the-art manufacturing, indication accuracy) ■ 3.1 inspection certificate per EN 10204 (e.g. indication accuracy) |
|---|---|
| Recommended calibration interval | 1 year (dependent on conditions of use) |
| Model | Description | Order number |
|---|---|---|
| Seals → See data sheet AC 09.08 | - |
Industry
Machinery
For use in tyre inflation systems for monitoring the tyre pressure during inflating
Couldn't find the answer in the documentation? An engineer will reply within a business day.
Ask an engineer →