
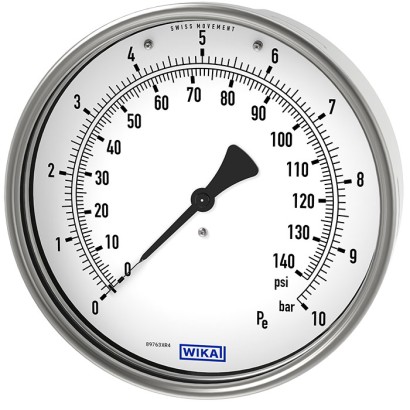
مقياس ضغط أنبوب بورْدون، سبيكة نحاس
الوصف
تم تطوير الطراز 211.00.160 خصيصًا لمراقبة ضغط إطارات المركبات.
مقياس الضغط هذا مناسب بشكل خاص للدمج في أجهزة قياس ضغط الإطارات المحددة وفقًا للمعيار EN 12645. تتمثل ميزة مقياس الضغط الميكانيكي بأنبوب بوربون في موثوقيته واستقراره طويل الأمد دون الحاجة إلى طاقة مساعدة.
المزايا
- تصميم وفق EN 12645
- نطاقات المقياس: 0 ... 10 bar و 0 ... 30 bar
- القطر الاسمي NS 160 [6"]
الأسئلة والأجوبة
ما هو نطاق قياس الضغط لهذا الطراز؟
يتوفر بنطاقين: 0 ... 10 bar (0 ... 1000 kPa) و 0 ... 30 bar (0 ... 3000 kPa).
ما دقة القياس؟
وفقًا لـ EN 12645: ±0.08 bar في المدى 0...4 bar، ±0.16 bar في المدى >4...≤10 bar، و±0.25 bar فوق 10 bar.
ما هي وصلات العملية المتاحة؟
G ½ B بخيط ذكري و G ⅛ بخيث أنثوي.
هل يناسب هذا المقياس بيئة انفجارية؟
لا تتضمن البيانات أي شهادات حماية من الانفجار لهذا الطراز.
ما الفرق بينه وبين مقاييس WIKA الأخرى؟
هذا الطراز مصمم خصيصًا لمعدات قيas ضغط الإطارات وفقًا لـ EN 12645، مع دقة محددة لكل مدى قيas تناسب هذه التطبيقات.
ما هي درجات الحرارة المسموح بها؟
درجة حرارة المحيط والوسطى من -20 … +60 °C.
ما هو مستوى الحماية من الغبار والماء؟
حماية الدخول IP54. ---
| الطراز | 211.00.160 |
| السلسلة | 211 |
| النوع الفرعي | Mechanical pressure gauge |
| نطاق الضغط | 0…10 bar · 0…1000 kPa · 0…30 bar · 0…3000 kPa |
| فئة الدقة | ±0.08 bar (0...4 bar), ±0.16 bar (>4...≤10 bar), ±0.25 bar (>10 bar) |
| معيار الدقة | EN 12645 |
| وصلة العملية | G ½ B, male threadG ⅛, female threadG1/2BG1/8 |
| درجة حرارة العملية | −20…+60 °C |
| مادة العلبة | Stainless steel, 1.4301 (304), Stainless steel, 1.4301 (304) |
| مادة الأجزاء الملامسة | Copper alloy |
| حرارة المحيط | −20…+60 °C |
| تصنيف IP | IP54 |
| الشهادات | PEDEN 12645EN 837-1 |
| قطر القرص | 160 mm |
| Standard | EN 12645 |
|---|---|
| Nominal size (NS) | Ø 160 mm [6"] |
| Connection location | ■ Lower back mount ■ Upper back mount |
| Window | ■ Instrument glass ■ Polycarbonate |
| Case | Stainless steel, 1.4301 (304) |
| Ring | Bayonet bezel, stainless steel |
| Slip-on bezel, steel, black painted | |
| Mounting | Without |
| Panel mounting flange, stainless steel | |
| Movement | Copper alloy |
| Type of measuring element | Bourdon tube, C-type |
|---|---|
| Material | Copper alloy |
| Reference conditions | ||
|---|---|---|
| Ambient temperature t amb | 15 ... 25 °C [59 ... 77 °F] | |
| Maximum permissible error | Error limits when complying with the reference conditions at the measuring system. | |
| 0 ... 4 bar | ±0.08 bar | |
| > 4 ... ≤ 10 bar | ±0.16 bar | |
| > 10 bar | ±0.25 bar | |
| Temperature error | Error limits on deviation from the reference conditions at the measuring system. Formulas below only apply to entries in °C for t amb . → For permissible ambient temperatures t amb see 'Operating conditions'. | |
| 0 ... 4 bar | t amb < 15 °C | ±│0.005 * (15 - t amb ) + 0.08│bar |
| t amb > 25 °C | ±│0.005 * ( t amb - 25) + 0.08│bar | |
| > 4 ... ≤ 10 bar | t amb < 15 °C | ±│0.005 * (15 - t amb ) + 0.16│bar |
| t amb > 25 °C | ±│0.005 * ( t amb - 25) + 0.16│bar | |
| > 10 bar | t amb < 15 °C | ±│0.005 * (15 - t amb ) + 0.25│bar |
| t amb > 25 °C | ±│0.005 * ( t amb - 25) + 0.25│bar |
| Logo | Description |
|---|---|
| - | Pressure Equipment Directive (PED) for maximum allowable pressure PS ≤ 200 bar |
عرض الكل (6)
| Certificates | ■ 2.2 test report per EN 10204 (e.g. state-of-the-art manufacturing, indication accuracy) ■ 3.1 inspection certificate per EN 10204 (e.g. indication accuracy) |
|---|---|
| Recommended calibration interval | 1 year (dependent on conditions of use) |
| Model | Description | Order number |
|---|---|---|
| Seals → See data sheet AC 09.08 | - |
لم تجد الإجابة في الوثائق؟ سيرد المهندس خلال يوم عمل.
اسأل المهندس →