
WIKA · Pressure measurement · Family 11x.28, 13x.28
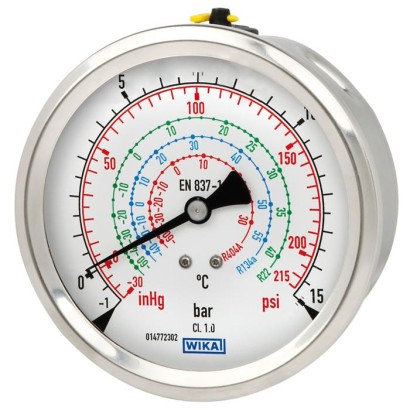
Bourdon tube pressure gauge, copper alloy or stainless steel
For refrigeration technology, NS 80 [3"]
Range
-0.1…3 MPa
Accuracy
1.6
Protection
IP54
PEDEN 837-1CRN
Price
On request
Depends on configuration
Description
These pressure gauges are based on the proven Bourdon tube measuring system. On pressurisation, the expansion of the Bourdon tube, proportional to the incident pressure, is transmitted to the movement and indicated.
Bourdon tube pressure gauges for refrigeration technology use the direct relationship between pressure and temperature to indicate both vapour pressure and vapour temperature. The multiple scale indicates the measured pressure and the converted temperature of the refrigerants.
Special features
- Especially robust design
- Stainless steel case
- With case filling for applications with high dynamic pressure loads and vibrations
- Scale ranges to 0 … 40 bar [0 ... 600 psi]
Identification
| Model | 112.28, 113.28, 132.28, 133.28 |
| Product family | 11x.28, 13x.28 |
| Subcategory | Bourdon tube pressure gauge |
Measuring range
| Pressure ranges | 0…0.6 bar · 0…1 bar · 0…1.6 bar · 0…2 bar · 0…2.5 bar · 0…4 bar · 0…6 bar · 0…7 bar · 0…60 kPa · 0…100 kPa · 0…160 kPa · 0…200 kPa · 0…250 kPa · 0…400 kPa · 0…600 kPa · 0…700 kPa · 0…10 psi · 0…15 psi · 0…30 psi · 0…60 psi · 0…100 psi · 0…150 psi · 0…0.06 MPa · 0…0.1 MPa · 0…0.16 MPa · 0…0.2 MPa · 0…0.25 MPa · 0…0.4 MPa · 0…0.6 MPa · 0…0.7 MPa · -0.6…0 bar · -1…0 bar · -1…1 bar · -1…1.5 bar · -1…2 bar · -1…3 bar · -60…0 kPa · -100…0 kPa · -100…60 kPa · -100…150 kPa · -100…200 kPa · -100…300 kPa · -100…400 kPa · 0…200 psi · 0…300 psi · 0…400 psi · 0…500 psi · 0…600 psi · -1…4 bar · -0.06…0 MPa · -0.1…0 MPa · -0.1…0.06 MPa · -0.1…0.1 MPa · -0.1…0.15 MPa · -0.1…0.2 MPa · -0.1…0.3 MPa · -0.1…0.4 MPa · 0…0.6 kg/cm2 · 0…1 kg/cm2 · 0…1.6 kg/cm2 · 0…2 kg/cm2 · 0…2.5 kg/cm2 · 0…4 kg/cm2 · 0…6 kg/cm2 · 0…7 kg/cm2 · -15…0 inHg · -30…0 inHg · -30…15 inHg · -30…30 inHg · -30…60 inHg · -1…5 bar · -1…7 bar · -1…10 bar · -1…15 bar · -1…24 bar · -1…30 bar · -100…500 kPa · -100…700 kPa · -100…900 kPa · -100…1000 kPa · -100…1500 kPa · -100…2400 kPa · -100…3000 kPa · -0.1…0.5 MPa · -0.1…0.7 MPa · -0.1…0.9 MPa · -0.1…1 MPa · -0.1…1.5 MPa · -0.1…2.4 MPa · -0.1…3 MPa · 0…10 bar · 0…10 kg/cm2 · 0…14 kg/cm2 · 0…16 kg/cm2 · 0…20 kg/cm2 · 0…25 kg/cm2 · 0…30 kg/cm2 · 0…40 kg/cm2 |
Accuracy
| Accuracy class | 1.6 |
| Accuracy standard | EN 837-1 |
Process conditions
| Process connection | G ⅜ BG 3/8 B, male thread |
| Process temperature | −40…+200 °C |
Materials
| Case material | Stainless steel |
| Wetted parts material | Stainless steel 1.4404 (316L), Copper alloy |
Operating environment
| Ambient temperature | −40…+60 °C |
| IP rating | IP54 |
| Weight | 0.352 kg |
Certifications and approvals
| Certifications | PEDEN 837-1CRN |
Additional details
| Dial size | 80 mm |
| Datasheet languages | EN |
Tables from datasheet
| bar | |
|---|---|
| 0 ... 0.6 | 0 ... 10 |
| 0 ... 1 | 0 ... 14 |
| 0 ... 1.6 | 0 ... 16 |
| 0 ... 2 | 0 ... 20 |
| 0 ... 2.5 | 0 ... 25 |
| 0 ... 4 | 0 ... 30 |
| 0 ... 6 | 0 ... 40 |
| 0 ... 7 | - |
| kPa | |
|---|---|
| 0 ... 60 | 0 ... 1,000 |
| 0 ... 100 | 0 ... 1,400 |
| 0 ... 160 | 0 ... 1,600 |
| 0 ... 200 | 0 ... 2,000 |
| 0 ... 250 | 0 ... 2,500 |
| 0 ... 400 | 0 ... 3,000 |
| 0 ... 600 | 0 ... 4,000 |
| 0 ... 700 | - |
| psi | |
|---|---|
| 0 ... 10 | 0 ... 160 |
| 0 ... 15 | 0 ... 200 |
| 0 ... 30 | 0 ... 300 |
| 0 ... 60 | 0 ... 400 |
| 0 ... 100 | 0 ... 500 |
| 0 ... 150 | 0 ... 600 |
| kg/cm 2 | 0 ... 10 |
|---|---|
| 0 ... 0.6 0 ... 1 | 0 ... 14 |
| 0 ... 1.6 | 0 ... 16 |
| 0 ... 2 | 0 ... 20 |
| 2.5 | 0 ... 25 |
| 0 ... 0 ... 4 | 0 ... 30 |
| 0 ... 6 | 0 ... 40 |
| 0 ... 7 | - |
View all (17)
MPa
| 0 ... 0.06 | 0 ... 1 |
|---|---|
| 0 ... 0.1 | 0 ... 1.4 |
| 0 ... 0.16 | 0 ... 1.6 |
| 0 ... 0.2 | 0 ... 2 |
| 0 ... 0.25 | 0 ... 2.5 |
| 0 ... 0.4 | 0 ... 3 |
| 0 ... 0.6 | 0 ... 4 |
| 0 ... 0.7 | - |
bar
| -0.6 ... 0 | -1 ...+5 |
|---|---|
| -1 ... 0 | -1 ...+7 |
| -1 ...+1 | -1 ...+10 |
| -1 ... +1.5 | -1 ...+15 |
| -1 ...+2 | -1 ...+24 |
| -1 ...+3 | -1 ...+30 |
| -1 ...+4 | - |
kPa
| -60 ... 0 | -100 ...+500 |
|---|---|
| -100 ... 0 | -100 ...+700 |
| -100 ...+60 | -100 ...+900 |
| -100 ...+150 | -100 ... +1,000 |
| -100 ...+200 | -100 ... +1,500 |
| -100 ...+300 | -100 ... +2,400 |
| -100 ...+400 | -100 ... +3,000 |
psi
| -15 inHg ... 0 | -30 inHg ...+100 |
|---|---|
| -30 inHg ...+0 | -30 inHg ...+160 |
| -30 inHg ...+15 | -30 inHg ...+200 |
| -30 inHg ...+30 | -30 inHg ...+300 |
| -30 inHg ...+60 | - |
kg/cm 2
| -0.6 ... 0 | -1 ...+5 |
|---|---|
| -1 ... 0 | -1 ...+7 |
| -1 ... 0.6 | -1 ...+9 |
| -1 ...+1 | -1 ...+10 |
| -1 ... +1.5 | -1 ...+15 |
| -1 ...+2 | -1 ...+24 |
| -1 ...+3 | -1 ...+30 |
| -1 ...+4 | - |
MPa
| -0.06 ... 0 | -0.1 ... +0.5 |
|---|---|
| -0.1 ... 0 | -0.1 ... +0.7 |
| -0.1 ... +0.06 | -0.1 ... +0.9 |
| -0.1 ... +0.1 | -0.1 ...+1 |
| -0.1 ... +0.15 | -0.1 ... +1.5 |
| -0.1 ... +0.2 | -0.1 ... +2.4 |
| -0.1 ... +0.3 | -0.1 ...+3 |
| -0.1 ... +0.4 | - |
Further details on: scale ranges
| Special scale ranges | → Other scale ranges on request |
|---|---|
| Unit | ■ bar ■ psi ■ kg/cm² ■ kPa ■ MPa |
| Increased overload safety | ■ Without ■ 1.3 times |
| The possibility of selection depends on the scale range | |
| Vacuum resistance | ■ Without ■ Vacuum-resistant to -1 bar |
| The possibility of selection depends on the scale range | |
| Dial | |
| Scale colour | Black |
| Material | Aluminium |
| Temperature scale for refrigerant | With up to 3 temperature scales, e.g. for R290, R717, R32, R1234yf |
| Pointer | Aluminium, black |
| Logo | Description | Country |
|---|---|---|
| - | CRN Safety (e.g. electr. | Canada |
| Logo | Description | Country |
|---|---|---|
| PAC Kazakhstan Metrology, measurement technology | Kazakhstan | |
| - | PAC Ukraine Metrology, measurement technology | Ukraine |
| - | PAC China Metrology, measurement technology | China |
| Logo | Description |
|---|---|
| - | Pressure Equipment Directive (PED) for maximum allowable pressure PS ≤ 200 bar |
Certificates
| Certificates | ■ 2.2 test report per EN 10204 (e.g. state-of-the-art manufacturing, indication accuracy) ■ 3.1 inspection certificate per EN 10204 (e.g. material proof for wetted metal parts, indication accuracy) ■ PCA calibration certificate, traceable and accredited per ISO/IEC 17025 ■ Calibration certificate by a national accreditation body, traceable and accredited in accordance with ISO/IEC 17025 on request |
|---|---|
| Recommended calibration interval | 1 year (dependent on conditions of use) |
| NS | G | Dimensions in mm[in] | ||||||
|---|---|---|---|---|---|---|---|---|
| D1 | D2 | h ±1 [0.04] | b ±0.5 [0.02] a | e | S3 14013298.02 | |||
| 80 [3"] | G⅜B | 86 [3.39] | 78 [3.07] | 71 [2.8] | 38.5 [1.52] | 15 [0.59] | 6 [0.24] | 16 [0.63] |
| NS | G | Dimensions in mm[in] | |||||
|---|---|---|---|---|---|---|---|
| D1 | D2 | b ±0.5 [0.02] | b2 ±1 [0.04] | e | S3 | ||
| 80 [3"] | G⅜B | 86 [3.39] | 78 [3.07] | 38.5 [1.52] | 73 [2.87] | 6 [0.24] | 16 [0.63] |
Industry
Machinery
Hydraulics · Compressors
Industry
Heating / Utilities
Refrigeration technology
Couldn't find the answer in the documentation? An engineer will reply within a business day.
Ask an engineer →